Kulikovsky Estate: An Eighteenth-Century Noble Estate Complex in Ukraine


Site at a Glance
- Rating
- 4.3
- Popularity
- Low
- Country
- Ukraine
- Primary era
- Modern
- Eras represented
- Early Modern, Modern
- Civilizations
- Russian
- Site type
- Domestic
- Remains
- Manor House
On this page12 sections
History
Kulikovsky Estate is an eighteenth-century estate complex in Ukraine, associated with the Kulikovsky family of Slobozhanshchyna, the historical region around present-day Kharkiv. It is recognized as a local architectural monument dating to the eighteenth century, while another dating places the estate’s foundation around 1805. Kharkiv colonel Mykhailo Kulikovsky developed the complex by establishing its principal residential and service buildings, laying out the park, and building the Church of the Archangel Michael.
Rokytne and the Kulikovsky family
Rokytne was established in the late seventeenth or early eighteenth century by Hryhorii Yerofiiovych or his son, Fedir Donets-Zakharzhevskyi. The settlement is first mentioned in a church record from 1712. After Fedir Hryhorovych died, his widow Pelahiia and their son Ivan owned Rokytne before selling it to Ivan Cherniak, a sotnyk, or military-administrative officer, of the Kharkiv Regiment, a Cossack military and territorial institution in Slobozhanshchyna.
After Cherniak’s death, his widow married Matvii Prokopovych Kulikovsky. The family later became associated with the estate, which was developed by Mykhailo Kulikovsky. His work included the palace, service facilities, surrounding park, and the rotunda Church of the Archangel Michael, built in 1805.
Changing ownership and institutional use
Mykhailo Kulikovsky died in 1832. His daughters then sold the estate to Oleksandr Nykonovych Andreiev, who died soon afterward without heirs. In 1877, the property passed into state ownership under the Ministry of Agriculture.
After the transfer, several parts of the complex deteriorated, including the wing, greenhouse, stable, sections of the underground passages, the enclosure, and the park. At the request of Staff Captain P. Palytsyn, the palace was converted into a military office. The estate later served as a country residence of the Kharkiv Institute and as a colony for children.
Twentieth-century agricultural education
After the 1917 Revolution, the estate was used for a repair workshop and a colony for adolescents described at the time as difficult to educate. In the early twentieth century, General Zarudnyi established a horticultural school on the site, attended by about 40 students. The school was later transformed into an institution for training agricultural-machine operators and underwent several reorganizations while retaining its agricultural character.
The educational use helped protect the estate from destruction. The buildings were reconstructed several times, and a second floor was added to the palace during reconstruction in the 1950s. The complex currently houses the Rokytne Specialized Branch of the Regional Mechanical-Technological Center for Vocational Education of Kharkiv Region.
Remains
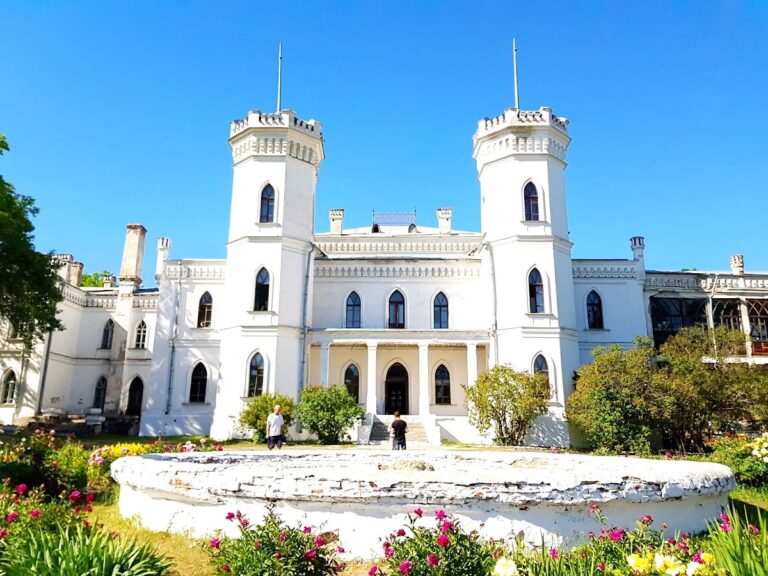
The surviving complex consists of a two-story palace, a two-story utility building, the Church of the Archangel Michael, one entrance to the underground passages, and remains of the landscaped park. The principal buildings are constructed of brick, while the palace and utility building use strongly modeled classical facade treatments.
Palace and service building
Palace
The palace has a U-shaped plan and a low plinth. It was originally one story, with the second floor added during the 1950s reconstruction. Its central section has two fluted, six-column porticos, one on each facade. A portico is a roofed entrance or facade projection supported by columns. These examples use the Doric order, the simplest of the principal classical Greek orders, with sturdy columns and plain capitals. The side sections are decorated with French rustication, a treatment that emphasizes masonry joints or blocks to create a textured surface on the pilaster-like wall members.
Utility building
The two-story brick utility building has projecting avant-corps, sections that extend forward from the main wall. French rustication decorates the ground floor, while broad window surrounds were formed with shaped brick masonry.
Religious and underground features
Church of the Archangel Michael
The Church of the Archangel Michael stands beside the palace. It is a rotunda, a circular building or room usually covered by a dome or another circular roof form, built in 1805.
Underground passage entrance
The entrance to the underground passages is a small square structure at basement level. It forms one of the surviving elements of the estate’s underground system, parts of which belonged to the original complex.
Park and former estate elements
The original estate included a three-story wing, a greenhouse, stables, an enclosure, and a landscaped park with paths leading toward the Mokra Rokytna River. The wing, greenhouse, stable, sections of the underground passages and enclosure, and the park later deteriorated. Remains of the landscaped grounds survive as part of the estate complex.