Hôtel Max Hallet: Victor Horta’s Art Nouveau Town House in Brussels


Site at a Glance
- Rating
- 4.7
- Popularity
- Very Low
- Country
- Belgium
- Primary era
- Modern
- Eras represented
- Modern
- Civilizations
- Belgian
- Site type
- Domestic
- Remains
- Elite Residence
On this page10 sections
History
The Hôtel Max Hallet is an Art Nouveau town house in Brussels, Belgium, designed by the Belgian architect Victor Horta between 1903 and 1906. Commissioned by Max Hallet, a lawyer and politician who was a friend of Horta, it combined a private residence with a law practice and a reception area for visitors.
Construction and residential use
Construction began in 1903 and the building was completed in 1906. Its arrangement reflected the demands of an affluent urban household and professional practice, bringing domestic rooms, office space, and formal reception areas together within one town house.
Protection and restoration
The Hôtel Max Hallet was designated a protected historic monument on 16 October 1975. Restoration work was undertaken by the architect Xavier Viérin around 2001 and by the architect Barbara Van der Wee around 2007. A more extensive intervention, carried out under the initiative of owner Michel Gilbert, restored the building’s original reception function by 2008.
Specialists in Horta’s architecture advised during the restoration. The work was followed by a public dispute in June 2009 between Michel Gilbert and Horta’s heirs, represented by the Belgian copyright-management organization Sofam. The dispute concerned rights connected with Horta’s architectural and graphic works and with the depiction of his buildings.
Remains
Façade and external form
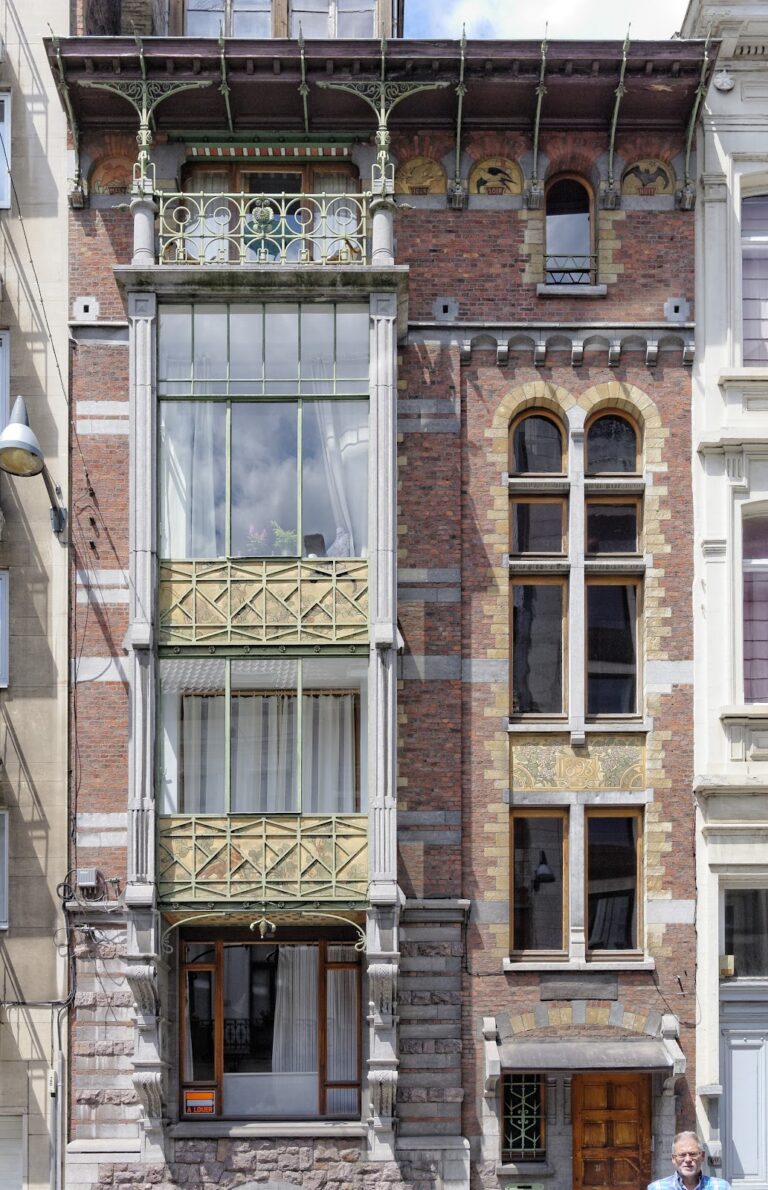
The building stands at 346 Avenue Louise. Its broad main façade is constructed from Euville stone and has three bays arranged with pronounced symmetry. This measured composition belongs to a relatively restrained, almost classical phase in Horta’s career. Two main levels rise above the ground floor, and the building is crowned by a slate-covered mansard roof with three Euville-stone dormers.
Ground-floor entrance and windows
The carriage entrance and the adjoining window create the façade’s only asymmetry. The entrance has two leaves, each pierced by a window beneath a slightly broken shallow arch. Horta-style wrought iron protects these windows and the transom above them. Beside the entrance, a tripartite window has stone mullions and a transom whose wrought-iron pattern repeats the motif used at the doorway.
The other two ground-floor bays are identical. Each contains a basement window beneath a shallow arch supported by stone mullions and a large window divided by wooden mullions. Ribbon-shaped decoration appears on the sills, while the repeated pattern of the lintel supports receives additional emphasis.
Upper floor and roof
The fully symmetrical upper floor contains three large tripartite windows, each set beneath a slightly broken shallow arch. Large recessed panels occupy the piers between them. A balcony runs across the façade in front of the windows, strengthening its horizontal emphasis. Beneath the balcony is a frieze of consoles and glyphs, echoed by a frieze of consoles and dentils along the cornice. The three dormers have sculpted floral Art Nouveau surrounds and are each topped by a slightly broken shallow arch.
Interior arrangement and finishes
The interior includes a basement, a principal bel étage, a staircase hall with an open perspective, and a winter garden. The bel étage, or principal residential floor, was raised above the ground level. Horta described the staircase in his memoirs as the house’s most important element, and its first landing was reportedly as large as a room.
Rooms and circulation
The ground floor contained a study, salon, and dining room. On the first floor were the family salon, a study, and a large bedroom. At the top of the house, an open loggia contained a discreet music salon. Visible wrought iron, marble, mahogany, ash, and silk paper formed part of the interior’s materials and finishes.
Conservation of the interior
Restoration work treated both the exterior and the interior. The white façade was restored, and marouflaged paintings in the staircase hall were cleaned while their earlier patina was preserved. Marouflage is the attachment of a painted surface, often on canvas, to a wall or another architectural support. Excess layers of paint were removed from the doors, and the floor mosaics were polished repeatedly. Only the kitchen and bathroom were modernized; the remainder of the interior was left unchanged.