Kasbah Amridil: A Fortified Residence in Morocco’s Skoura Oasis


Site at a Glance
- Rating
- 4.6
- Popularity
- Medium
- Country
- Morocco
- Primary era
- Modern
- External website
- Open
- Eras represented
- Early Modern, Modern
- Civilizations
- Alaouite, Amazigh
- Site type
- Domestic
- Remains
- Castle
On this page7 sections
History
Kasbah Amridil is a historic fortified residence in Morocco’s Skoura oasis, founded in the seventeenth century as a fortified village in a strategic position beside the river and at the entrance to the Skoura palm grove. Its complex preserves both the remains of the original settlement and the later mansion built within it.
From fortified village to family mansion
The earliest settlement was a ksar, meaning a fortified village or settlement. Its ruined northern section represents this original community, while the southern section contains the later kasbah. In the late nineteenth century, M’hamed Ben Brahim Nasiri, a faqih, or Islamic religious scholar qualified to teach religious law and instruction, lived in the ksar with his prominent local family.
Madani El Glaoui selected Nasiri to teach his sons to read the Qur’an. As compensation, El Glaoui commissioned craftsmen to construct a fortified mansion, or tighremt, for him within the existing settlement. This late nineteenth-century building became the southern portion of Kasbah Amridil, extending along the river.
Family ownership and public interpretation
The Nasiri family continues to own and maintain Kasbah Amridil. Members of the family still occupy part of the complex, while other sections have been restored as a museum. The site presents traditional building methods and local artifacts, allowing the former residence to be understood as both a family home and a preserved example of oasis life.
Kasbah Amridil appeared in the 1962 film Lawrence of Arabia and was formerly depicted on the Moroccan 50-dirham banknote.
Remains
Fortified settlement and kasbah layout
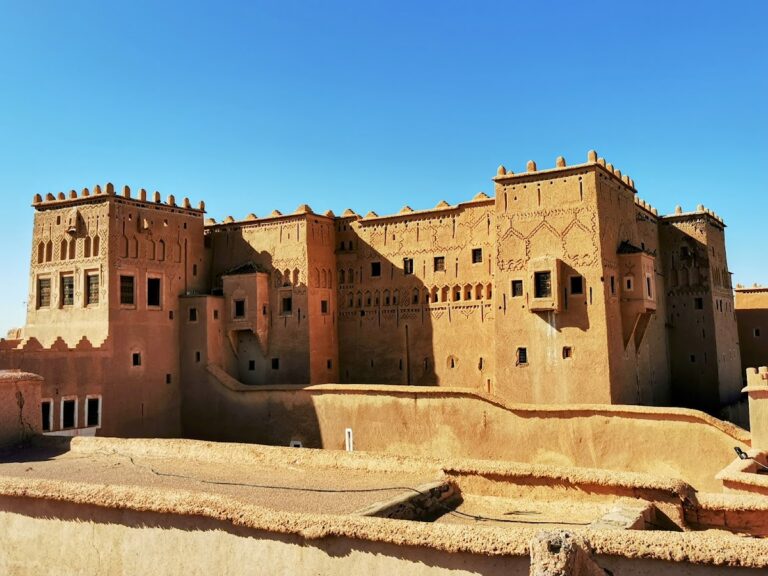
The complex is organized in two connected historical parts. The ruined northern ksar occupies a walled enclosure, while the kasbah forms the long southern section and runs southward along the river. The kasbah follows architectural traditions associated with oasis settlements in the predominantly Amazigh regions of southern Morocco. Its structures are built from rammed earth or mudbrick, with square corner towers decorated with geometric patterns.
Main house and defensive towers
The principal building is an almost square house arranged around four corner towers. A fifth tower was added later on the southern side, after the original construction. The entrance to the tighremt lies at ground level and is approached through an outer courtyard on the east. An interior vestibule links the entrance to the central courtyard and to the staircase leading upward.
Courtyard and upper living spaces
The house has four levels arranged around a central courtyard known as the wust ad-dar, or “middle of the house.” The courtyard is roofed on the first two levels and open to the sky on the third. The fourth level forms an upper terrace around it, while a skylight opens at the center of the upper-floor patio.
The first level contained storage areas for food and goods and accommodated animals. The second level served domestic purposes, chiefly as kitchens, and also held oil, fruit, grain, and other foodstuffs. Living quarters began on the third level around the open-air patio. These rooms are decorated in ochre and white, and some open onto the patio through an arched gallery that admits additional light. Their relatively interchangeable functions allowed them to be furnished and refurnished as household needs changed.
The upper terrace contains a sundial and provides access to the towers. A garden was added to the southern courtyard during recent restoration work, with the feature brought from Marrakesh. The restored museum sections also contain traditional local objects, including tools, an olive press, a bread oven, and an old well.