Ksar of Taourirt: A Fortified Berber Settlement and Regional Seat of Authority in Morocco


Site at a Glance
- Rating
- 4.3
- Popularity
- Medium
- Country
- Morocco
- Primary era
- Modern
- Eras represented
- Early Modern, Modern
- Civilizations
- Alaouite
- Site type
- Military
- Remains
- Fortified Town
On this page10 sections
History
The Ksar of Taourirt is a fortified Berber settlement in Ouarzazate, Morocco, whose origins are traditionally placed in the seventeenth century. The associated Taourirt kasbah, a fortified residence and administrative stronghold, developed into a regional center of power and trade. One oral tradition dates the settlement’s foundation to 1754 and attributes it to a wealthy local notable, while another credits the first construction to the powerful Imzwarn family.
From Tiglit to Taourirt
The original settlement was known as Tiglit or Ighrem Netsiart and stood beside the Ouarzazate River, once a tributary of the Draa. The threat of sudden flooding led local families to move the settlement from the riverbank to the summit of the overlooking hill called Taourirt, a Tamazight word meaning “hill.” Three saintly visitors from the Draa region were believed to have encouraged the relocation because of their special knowledge of the valley. The settlement became the original nucleus of Ouarzazate before the French Protectorate established a nearby garrison town.
Conflict and the growth of Glaoui power
Between 1874 and 1880, campaigns were conducted against the Ait Zineb, Tifoultout, and Ait Benhaddou tribes. In 1877, a local commander seized the Taourirt kasbah after Sheikh Muhammad ibn Abdullah fled. Control of the kasbah allowed him to monitor active trade connecting the Draa oases with the markets of Ouarzazate and the Dades, Skoura, and Todgha regions.
Under the Glaoui family, Taourirt became a meeting point for caravans traveling from northern Morocco toward the south. Thami El Glaoui ordered repairs to deteriorated sections in 1928, and the complex was enlarged during the rule of his brother Hammadi El Glaoui. The Glaoui family was a powerful Moroccan family whose regional authority expanded during the nineteenth and early twentieth centuries. Thami El Glaoui later served as pasha of Marrakesh throughout the French Protectorate.
The expansion changed Taourirt from a residence for the Glaoui family and its retinue into a regional seat of authority. Construction relied on compulsory rotating labor from settlements under Glaoui control, although religious scholars, Quranic reciters, widows, and sharifs were exempt. The Ait Akdife Tower expressed the coercive character of this rule. It was built as a punitive and intimidating project after some inhabitants refused Hammadi El Glaoui’s orders.
Siege, rebuilding, and community life
After Sultan Hassan I died in 1894, tribes revolted against commanders appointed by the Glaouis. Ait Ouazguit tribes besieged Hammadi El-Mzuwari in the Taourirt kasbah for seven months, prompting Glaoui forces to move south to relieve him. After the siege, Hammadi El Glaoui enlarged the complex and brought builders from Ait Bouyahia, Imgrane, and the Dades region. Earth and timber came from nearby districts and oases, including land confiscated from local inhabitants.
A Jewish population lived in the Ksar for several centuries and numbered about 130 people in 1951, before the waves of Moroccan Jewish emigration. The settlement retained a synagogue until 1956 and still contains a mosque, reflecting the communities that lived within the fortified settlement.
State control and conservation
Following the end of French colonial rule and Glaoui control, the kasbah was progressively occupied by squatters and fell into decay. It entered the Moroccan National Heritage List in 1954, came under state control in 1956, returned to the Glaoui family in the early 1960s, and was sold to the municipality of Ouarzazate in 1972.
The kasbah remained abandoned until the late 1980s, when the Centre for the Conservation and Rehabilitation of Atlas and Sub-Atlas Architectural Heritage began overseeing conservation work on southern Moroccan kasbahs. Part of Taourirt was restored during the 1990s with assistance from UNESCO, the United Nations Educational, Scientific and Cultural Organization. Some unrestored areas continued to be inhabited. The complex is used for cultural performances, celebrations, and seminars, as well as serving principally as a cultural-tourism site. The September 2023 earthquake caused cracks and partial collapses in the buildings and the surrounding historic quarter, leaving some areas at risk of further collapse.
Remains
Fortified settlement and construction
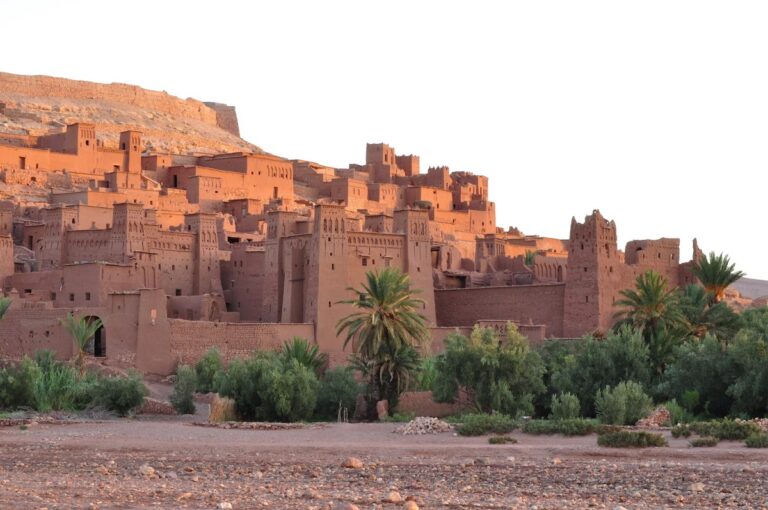
The Ksar of Taourirt is a fortified mud settlement contiguous with the Taourirt Kasbah in eastern Ouarzazate. Much of the settlement remains inhabited, and its adobe and rammed-earth buildings have undergone relatively little alteration since the first half of the twentieth century. Rammed earth is made by compacting damp earth in successive layers, while adobe or mud brick consists of sun-dried earth blocks. These materials define the oasis architecture of southern Morocco and also form the main fabric of the associated kasbah.
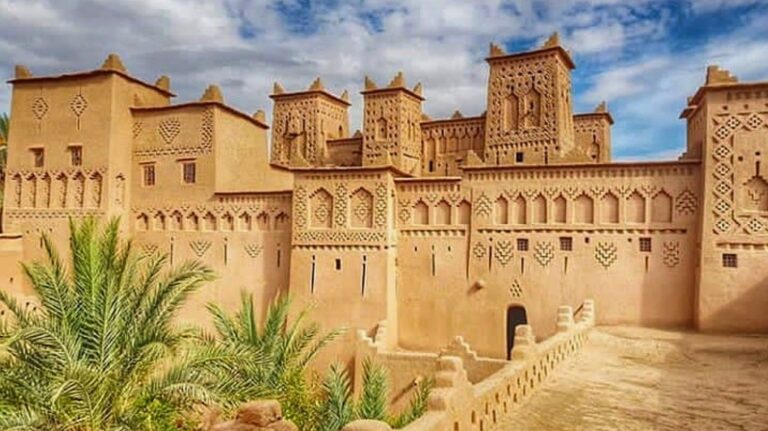
The kasbah is a large fortified residence complex built mainly of rammed earth and mud brick. Most of it rises three storeys, with large square or rectangular corner towers. Their external surfaces are decorated with geometric motifs and niches. Projecting balconies and overhanging structures with windows overlook the entrance courtyard, while more open upper-storey windows are protected by iron bars.
Entrances and courtyards
Two principal entrances organize access to the complex. The northern Gate of the Threshing Floors, now reached from the terraces, leads to the King’s Courtyard, where Ahwach performances are held. Ahwach is a traditional Amazigh communal performance combining music, rhythmic movement, and dance. The southeast Guards’ Gate is entered from the Sidi Daoud settlement and serves the general public. After restoration, it was topped by a relatively tall tower.
The King’s Courtyard contains a German-made cannon dated 1884, presented by Sultan Hassan I to Madani El Glaoui. An inner courtyard served the women’s quarters and servants. The restored residence of Thami El Glaoui and his wives, together with a bath and a guest hall, forms part of the preserved residential area. A resting hall overlooks the large courtyard and provided a view of people arriving at and leaving the complex.
Decorated rooms and surviving interiors
Some rooms retain Moroccan and Moroccan-Andalusian carved decoration. The ceilings used cedar from the Middle Atlas, oleander wood, palm leaves and fibers, and reeds. Some are made from woven reed using the tataoui technique, a method of forming ceilings from woven reeds. Basic ceiling colors remain visible, including yellow made from egg yolk, red derived from henna, and green derived from mint.
Unrestored sections
The western section contained the kitchen and other facilities and remains unrestored and unused. Some other unrestored structures are still occupied by families, preserving the complex’s continuing connection with local domestic life.
A former qa’id’s residence also survives in an unrestored state. A qa’id was a local governor or commander, and this residence dates from the period when Qa’id Hammadi held office from 1882 to 1939. Its decoration includes carved stucco, wall paintings, and ornate arches influenced by the architecture of Morocco’s imperial cities.