Monastery of the Holy Archangels: Imperial Serbian Monastery near Prizren


Site at a Glance
- Rating
- 4.9
- Popularity
- Low
- Country
- Kosovo
- Primary era
- Medieval
- External website
- Open
- Eras represented
- Medieval
- Civilizations
- Serbian
- Site type
- Religious
- Remains
- Fortified Monastery
On this page19 sections
History
The Monastery of the Holy Archangels in Kosovo, near Prizren, is a Serbian Orthodox foundation established by Emperor Stefan Uroš IV Dušan, known as Dušan the Mighty, in the fourteenth century. Built in the canyon of the Prizren Bistrica, it became an imperial lavra, a major monastery with extensive dependent estates and institutions, and served as Dušan’s burial church. The complex occupies approximately 6,500 square metres and belongs to the Eparchy of Raška and Prizren.
Earlier settlements and Višegrad
Activity at the site reaches back to the Eneolithic period. A settlement occupied the area during the younger Iron Age, followed by an interruption in the classical period. During the fourth to sixth centuries, a late antique and early Byzantine settlement developed there. A possible fortification from that period has been proposed, but its existence remains unconfirmed. Material from the tenth to twelfth centuries also shows activity before the monastery was founded.
The earliest medieval fortress above the site was the five-sided citadel later known as Višegrad or Prizrenac. It is traditionally dated to the twelfth century. King Milutin, who ruled Serbia from 1282 to 1321 and was a major patron of church building, gave Višegrad and its small Church of Saint Nicholas to the bishop of Prizren as a wartime refuge. Dušan later exchanged three villages with the bishop for the fortress, granted it to his monastery, and linked the citadel with the monastic complex through defensive walls.
An earlier church or monastery dedicated to the Holy Archangels had stood on the site before this part of Metohija became incorporated into Serbia in the thirteenth century. A local tradition relates that Dušan recovered from a serious illness there and then decided to establish his own endowment on the site. This tradition became part of the foundation’s historical identity.
Dušan’s foundation
Preparatory work for the new monastery had begun by 1343. Dušan’s charter for the Monastery of Saint Peter of Koriša, dated 19 May that year, refers to the work. The Church of the Holy Archangels was consecrated in autumn 1347, while construction of the church itself probably began in 1348 under Abbot Jakov, who later became bishop of Serres. A Venetian merchant’s letter of 24 March 1348 states that lead from the Trepča mine had been reserved by imperial order for the monastery roof. The monastery, its burial church, supporting buildings, and defensive walls are generally considered to have been completed in 1352.
Dušan’s chrysobull, an imperial charter recording grants, privileges, property, and obligations, gave the foundation extensive resources. The emperor directly granted 55 villages, while later donations brought the total to 93. The monastery also received seven churches with their communities and properties, an iron mine in Toplica, 467 Vlach households, eight Albanian pastoral communities, and numerous craftsmen, including goldsmiths.
Its estates extended from the Šar Mountains to the Adriatic Sea, with important holdings around Prizren, Skopje, Tetovo, and Lake Scutari. Revenue came from the Prizren market and customs, as well as supplies of oil from Bar, fish from Lakes Scutari and Plav, salt, silk, wine, honey, and wax. The foundation included a hospital, and the imperial charter required sick people to be treated there. At least 200 monks lived at the monastery.
Imperial burial church and later medieval history
Dušan died on 20 December 1355 and was buried in a separate tomb in the southwestern part of the Church of the Holy Archangels. The monastery retained an important religious and political role after the Serbian Empire declined. In 1373 it sheltered Ragusan merchants from Prizren who had fled Nikola Altomanović. In 1375, Serbian and Greek clergy held a joint service over Dušan’s tomb as part of the reconciliation between the Serbian and Byzantine churches and the lifting of Dušan’s excommunication. Serbian Patriarch Ephraim also resided at the monastery for a period.
A chronicle from the second quarter of the fifteenth century praised the church’s beauty and artistic treatment, comparing it favorably with the Church of Christ Pantocrator at Dečani. It gave particular attention to the mosaic floor, describing it as the highest achievement of Serbian medieval floor decoration.
Ottoman conquest and abandonment
After the Ottoman capture of Prizren and its surroundings in 1455, the monastery was looted and severely damaged. Monastic life continued for some time, but the complex did not regain its former prosperity and entered a prolonged decline. It was certainly abandoned after 1542, although its exact status before that date is uncertain.
In the early seventeenth century, the main church was systematically dismantled. Sinan Pasha used its building material in the mosque constructed in central Prizren in 1615. In later centuries, further stone was taken for buildings in Prizren and for ordinary houses, while earth gradually covered the ruins. The site remained known locally, and treasure hunters periodically dug through it. One later legend claimed that a jewel fixed to the cross at the top of the central dome shone brightly enough to illuminate the road to the Švanjski Bridge, about thirty kilometres to the north.
Serbian communities from the surrounding area continued to gather among the ruins for the monastery’s annual patronal celebration, traditionally held on 26 July and 21 November. The celebration, known as the monastery’s Slava, commemorates the Holy Archangels Michael and Gabriel. Services reportedly began at night and continued until dawn by candlelight, preserving a connection with the foundation even after its buildings had fallen into ruin.
Excavation, restoration, and renewed disruption
Teachers and students of the Prizren Seminary excavated at the site in 1923. Professor Radoslav Grujić led the first major archaeological investigation in 1927, with assistance from the ministries responsible for religion and the army and navy. The work exposed the foundations of both churches, parts of the lodgings and other buildings beside the Bistrica rampart, and additional structures within the Višegrad citadel. The imperial tomb and bones believed to be Dušan’s were found during the same campaign. In 1929 they were transferred to Belgrade and placed in a separate sarcophagus in Saint Mark’s Church while restoration of the monastery was awaited.
Sections of the mosaic floor, decorative stonework, and frescoes recovered during the excavations were transferred to the Museum of Southern Serbia, now the Museum of Macedonia, in Skopje. Some finds mentioned in Grujić’s reports were later permanently lost, and parts of the mosaic floor were damaged during transport. Beside the complex, the Prizrenka hydroelectric plant was built between 1926 and 1928 and operated until the 1960s.
Archaeological investigation and conservation continued from 1961 to 1965 under Professor Slobodan Nenadović. Work in the eastern and northeastern parts of the plateau uncovered most of the lodgings and the refectory. A marble slab was placed over the location of Dušan’s tomb after this work. Later, investigator Mihailo Milinković criticised the earlier excavations as insufficiently archaeological and stated that some material finds had not been preserved. A stone bridge was built at the western entrance in 1968, linking the complex with the road on the opposite bank of the Bistrica, and conservation and restoration continued during the 1970s.
Plans for broader restoration emerged in the early 1990s. Test excavations took place in 1992, followed by systematic protective investigations in 1993 and 1994 under Mihailo Milinković. A monastic residence with a workshop and a chapel dedicated to Saint Nikolaj of Žiča was restored between 1995 and 1998. The monastery became active again as a male monastery, and the work formed the first stage of a wider plan to restore the complex and make it the seat of the Eparchy of Raška and Prizren.
After the 1999 NATO bombing of Yugoslavia and the withdrawal of Yugoslav security forces, members of the Kosovo Liberation Army burned and looted the restored residence in June 1999, shortly after German KFOR forces arrived. Monk Father Hariton Lukić was kidnapped in Prizren. His decapitated body was found in summer 2000, but his head was never recovered. The remaining brotherhood temporarily left and returned about a month later.
The residence was rebuilt with assistance from Serbian communities in Sredska and Sirinić. The monastery’s 650th anniversary was celebrated on 26 July 2002, although protests took place in Prizren and a bomb exploded at Višegrad fortress. During the March 2004 unrest, the complex was burned and looted again. The residence, bell tower, and woodcarving workshop were destroyed, while the marble slab over Dušan’s tomb was broken and the tomb desecrated. The brotherhood returned in April and lived temporarily in tents and containers supplied by KFOR. Reconstruction of the southeastern part of the residence was completed in November 2004.
A monastery celebration and commemoration of the 650th anniversary of Dušan’s death took place on 26 July 2005 under heavy KFOR protection. A study published in 2007 proposed reconstructing the entire complex and estimated that the work would require approximately ten years. The monastery is protected by the Republic of Serbia as a Monument of Culture of Exceptional Importance, and an eight-member monastic brotherhood lives there under security protection.
Remains
The complex occupies a small plateau in a bend of the Prizren Bistrica, approximately 2.5 kilometres southeast of Prizren. The river protects it on three sides, while sharp rocks and the fortified Višegrad citadel defend the southeastern side. The fortress and monastery together formed an elongated defensive landscape. Višegrad consisted of an Upper Town, or citadel, a Lower Town surrounding the churches, and two intermediate ramparts running parallel to the slope. The Upper Town predates Dušan’s foundation and belongs to the twelfth century; the Lower Town was built around the churches in the fourteenth century.
Višegrad fortress and defensive works
Upper Town citadel
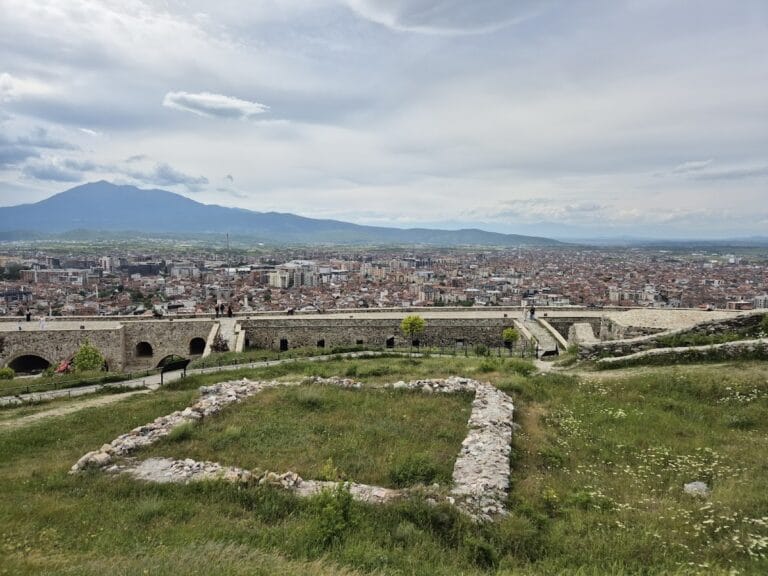
The Upper Town stands at approximately 680 metres above sea level, about 150 metres above the Bistrica. It has an elongated pentagonal plan with a tower at each corner. Steep rocks descend toward the river on three sides, while the southeastern side leads toward a mountain pass. Entry was through an approximately square donjon at the most accessible eastern end. Its four stone walls and stone stairways form the best-preserved part of the fortress.
The citadel contained prisons, several other buildings, the small Church of Saint Nicholas, and a water cistern. The church measured 5.5 by 3 metres. The cistern was found beside the western rampart in 1993. Behind a 30 to 40-centimetre layer of compact clay lay a filter made from sand and gravel, an arrangement characteristic of cisterns in medieval fortresses.
Ramparts and Lower Town
Two ramparts descend from the Upper Town toward the Lower Town. Further parallel walls strengthened the space between them, with square towers at their junctions. The eastern rampart ran from the donjon toward the southeastern corner of the Lower Town. The western rampart followed a ridge toward the Bistrica before turning toward an outer tower on the riverbank.
The Lower Town had an irregular, approximately isosceles-triangular plan. Its sides faced the Bistrica, while its base faced the steep slope and the citadel. The foundations of its walls were set into the river. Lodgings and auxiliary buildings stood along the inner side of much of the rampart. The main gate occupied the northwestern side in a separate tower approached by a stone bridge over the Bistrica, while a smaller entrance stood opposite it. Most walls and buildings survive to foundation level. Part of the lodgings beside the smaller entrance has been rebuilt and remains under reconstruction. The western approach was additionally defended by the Kaljaja fortress above Prizren, at the entrance to the Bistrica canyon.
Churches and artistic remains
Church of the Holy Archangels
The Church of the Holy Archangels stood at the centre of the Lower Town and was dedicated to Michael and Gabriel. It is now preserved to foundation level, but its form can be reconstructed from the archaeological remains and comparisons with related churches. The building had a three-nave, inscribed-cross plan measuring 28.50 by 16.75 metres. A twelve-sided central dome rested on four supporting pillars. This arrangement was comparable to the church at Banja near Priboj and differed from the single-nave, domed form commonly associated with the Raška style.
An open western narthex, or entrance vestibule, had three arched openings facing west and one opening toward each of the north and south. Parapet slabs decorated the openings, and a curved dome-like calotte rose above the narthex. At the eastern end, three altar apses formed the sanctuary, with two smaller lateral apses and a larger central apse. The central apse had five external sides, while the lateral apses had three each. The central dome measured 6.4 metres across, and fragments indicate that four smaller corner domes may also have existed.
A sloping socle, or raised projecting base, surrounded the church and helped keep water from the foundations and moisture from the interior. The original height cannot be established with certainty, but it is estimated to have been no lower than the church at Dečani. The exterior combined Romanesque and Gothic forms associated with Serbian royal mausoleums. Dressed marble formed the façades in alternating courses of white and red, bluish, or purplish stone, while two horizontal stringcourses divided the elevations into three zones.
Excavations recovered 1,685 fragments of decorative stonework from the two churches. The carvings represent angels, saints, human heads, animal-like forms, and plant motifs. A sculpted male head is believed to have belonged to a figure of Dušan placed above his tomb. Other reconstructed or proposed elements include lions before the portal and kneeling figures of Dušan and his son Uroš before the Virgin and Child, guarded by the Archangels Michael and Gabriel.
A large stone rose window occupied the western façade. Its design is regarded as an important precursor of the later Morava architectural style. The column capitals carried rich Romanesque and Gothic ornament. Some capitals and bases were later incorporated into Sinan Pasha’s Mosque in Prizren. The church interior was covered with frescoes, of which only small fragments survive. One fragment showing the heads of two saints is now in the National Museum in Belgrade. A stone iconostasis separated the altar area from the rest of the church.
Prizren pavement
The church floor, known as the Prizren pavement, was formed from large marble slabs containing geometric fields, figures, complex patterns, and animals. Dragons, griffins, lions, birds, and fish appeared among the designs, with mosaic filling the spaces around figures executed in shallow relief. The geometric decoration has parallels in Romanesque churches in southern Italy, Sicily, and Mount Athos. The animal imagery can be compared with work at the Pantocrator Monastery in Constantinople, the Florence Baptistery, and San Miniato al Monte.
The pavement was praised in the fifteenth-century chronicle for its artistic achievement. Parts of it were recovered during excavation and transferred to Skopje, although some sections were damaged in transport. Copies or adaptations of its designs and motifs later appeared in Serbian church architecture. The pavement therefore survives both as excavated material and through its influence on later buildings.
Dušan’s tomb
Dušan’s tomb occupied the southwestern part of the main church. Its position represented an unusual solution in Serbian royal funerary architecture and was probably influenced by western funerary practice through Venice. The tomb stood above a burial pit and may have been surmounted by a reclining white-marble sculpture of the emperor. A second representation of Dušan may have stood on its western side with his heraldic emblems.
A stone frieze on small arcades stood between the tomb and the southern wall. Its imagery followed themes used in the surrounding frescoes. Frescoes of rulers and a donor portrait of Dušan decorated the walls around the tomb, and recovered fragments include gold leaf and features characteristic of royal portraits. The bones believed to be Dušan’s were found in 1927 and transferred to a sarcophagus in Saint Mark’s Church in Belgrade. The marble slab placed over the empty tomb in 1965 was broken during the 2004 unrest, and a twentieth-century monument to Dušan within the complex was also destroyed.
Church of Saint Nicholas
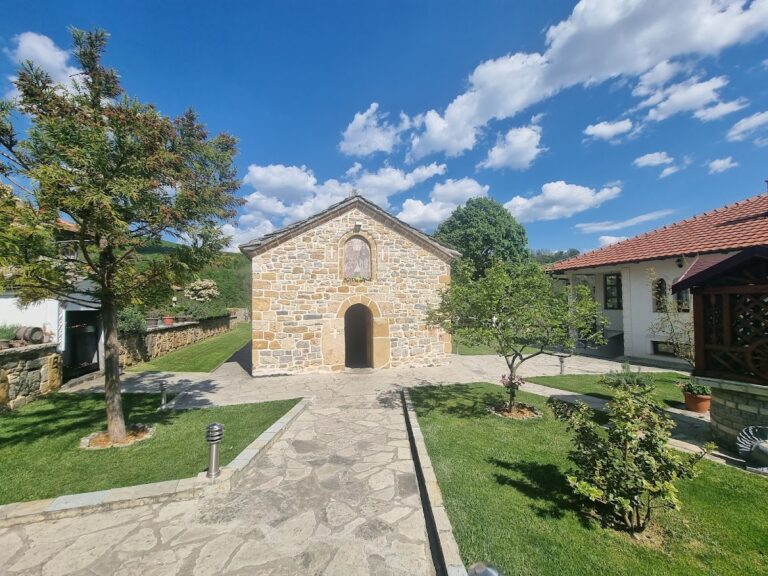
The Church of Saint Nicholas stood south of the main church beside the rocky slope. Measuring 13.20 by 7 metres, it was a smaller and more condensed version of the Church of the Holy Archangels, sharing its basic plan and decorative treatment. It has a single nave, a dome supported by two pillars and the western wall, and one altar apse.
The church has a sloping socle and an open western narthex with a stone rose window and a calotte above it. Traces of frescoes survive on the northern wall of the narthex and in a niche on the southern wall beside the altar. The building includes an especially elegant paraclesion, a small chapel or chapel-like extension associated with a church. Its form has been regarded as a model for the compact two-domed churches of the later Morava style.
Refectory and monastic buildings
Monumental refectory
The monumental refectory occupied the southwestern part of the complex beside the slope. Built of stone and brick, it used decorative patterned masonry characteristic of Byzantine architecture. Its plan was arranged as a free-cross or three-nave basilica, with a semicircular apse on the southern side, an unusual arrangement among Serbian monastic refectories.
The building had a floor of stone slabs, now largely restored, and tables made from large marble slabs. It is substantially ruined but better preserved than the churches, with surviving walls reaching approximately 2 to 2.5 metres in places. Its scale and construction formed part of the material setting for the monastery’s large resident community.
Lodgings and supporting buildings
Lodgings and other supporting buildings formed a large complex along the inner side of the Bistrica rampart. Like the refectory, they were built from stone and brick, suggesting that craftsmen different from those who constructed the churches worked on these buildings. Archaeological investigations in the eastern and northeastern parts of the plateau uncovered most of the lodgings and the refectory.
Part of the lodgings was restored before it was burned and demolished during the 2004 unrest. The area is under reconstruction. A newer monastic residence, designed by architect Ranko Tomić, was occupied from 15 December 2004. Together with the churches, refectory, defensive works, and workshops, these remains show the monastery as an organized imperial complex rather than an isolated church.
Architectural legacy
The two churches are regarded as important predecessors and models of the Morava style, a later tradition of medieval Serbian church architecture. The main church provided a model for normally proportioned five-domed churches, while Saint Nicholas influenced the compact two-domed type. Their plans, carved decoration, rose window, and the motifs of the Prizren pavement contributed elements that were adapted in later Serbian ecclesiastical architecture.
Nearby sites