Bezborodko Palace: A St Petersburg Palace and Museum of Communications


Site at a Glance
- Rating
- 4.4
- Popularity
- Very Low
- Country
- Russia
- Primary era
- Early Modern
- External website
- Open
- Eras represented
- Early Modern, Modern
- Civilizations
- Russian
- Site type
- Domestic
- Remains
- Elite Residence
On this page14 sections
History
Bezborodko Palace is an eighteenth-century palace in St Petersburg, Russia, created under the Russian Empire from two earlier stone houses and developed through the late eighteenth and nineteenth centuries. Alexander Andreyevich Bezborodko, a prominent statesman who held the senior office of chancellor, combined the buildings into a residence with designs by the Italian-born architect Giacomo Quarenghi. The palace became known for its collections, ceremonial rooms, and later association with Russia’s postal administration.
From Marine Settlement to aristocratic residence
The site stood in St Petersburg’s Marine Settlement during the eighteenth century. Fires in 1736 and 1737 devastated the settlement, after which wealthier inhabitants increasingly moved into the area. In 1781, Bezborodko acquired two adjoining stone houses near the Post Office. One belonged to Kursk Znamensky Monastery, while the other had been built in 1756 for the dancer Afanasy Yakovlevich Toporkov.
Bezborodko joined the two properties into a single palace while retaining much of their wall structure and part of their internal arrangement. The residence expanded in stages, reflecting the growth of his collection. A large picture gallery was probably formed during the 1790s, after he had assembled a substantial group of paintings. The palace was consequently called the Bronze Palace, a name associated with Bezborodko’s collection of black-bronze objects.
The northern part of the residence acquired an antechamber connected with the gallery, while the western wing also included a large room used for dancing. In 1797, Bezborodko bought another plot from Ivan Tomilov, probably with the intention of enlarging the palace. The building work associated with that purchase is not documented. Between 1797 and 1799, the Great Ceremonial Hall was created. It was also known as the Church Hall and later as the Soviet Hall or Assembly Hall.
Inheritance and transfer to the Postal Department
After Bezborodko died, the palace passed to his brother, Ilya Andreyevich Bezborodko. Part of the building was leased from 1809. Following Ilya’s death in 1815 and the death of his widow, Anna Ivanovna Bezborodko, in 1824, the heirs transferred ownership by agreement to Count Grigory Grigoryevich Kushelev.
In 1825, the heirs agreed to sell the residence to the Postal Department. Alexander I directed Alexander Nikolayevich Golitsyn to negotiate the purchase, and the negotiations continued until 1829, when the final price was set at 350,000 rubles. The acquisition is dated to 1829. A different date, 1810, appears to reflect the earlier occupation of rented rooms by several ministers rather than the completed transfer of ownership.
The Postal Department altered all the interiors after taking possession. Vasily Glinka and Albert Kavos were the principal authors of the work carried out in 1837. The former dance hall was replaced by a staircase extending from the first to the third floor. Three doorways from the stair area provided direct access to the house church. The main building accommodated the Postal Department’s administration, while servants’ apartments occupied the wings around the courtyards.
Church of the Twelve Apostles
A church for postal employees was first established in the palace with Bezborodko’s permission. He had become director of the post after the construction of the Post Office. The church occupied an upper floor of one palace wing and was consecrated on 26 February 1795. Three years later, it moved to the third floor of a building across the street.
After the palace came into the possession of the Ministry of Posts and Telegraphs, the Church of the Twelve Apostles returned to the residence. It was installed in the former dance hall, including the room’s choir gallery, and Vasily Glinka adapted the interior for worship while preserving its overall decorative treatment. The church was reconsecrated on 15 February 1830.
Repairs in 1845 brought a two-tier iconostasis, a screen of icons separating the sanctuary from the main body of an Eastern Christian church. The new Empire-style structure belonged to the monumental classicizing fashion of the Napoleonic and early nineteenth-century period. Pavel Shamshin, Vasily Sazonov, and Pyotr Borispolts produced new icons, while Tamansky redesigned the hall. The church was reconsecrated on 30 November 1845 and restored again in 1911, when Alexander Gudjiari took part in repairing the paintings.
The church closed in December 1922, and its iconostasis was removed to the Museum of Obsolete Cults in 1924. The building’s later history continued to reflect changing state institutions and cultural uses.
Postal administration, war damage, and museum use
From 1884 until 1917, Bezborodko Palace housed the Main Administration of Posts and Telegraphs of the Russian Empire, the imperial state that ended with the revolution of 1917. From May 1917 to April 1918, it accommodated the People’s Commissariat for Posts and Telegraphs, a Soviet governmental ministry. After that institution moved to Moscow, the premises were assigned to the Main Administration of the Northwestern District.
The Museum of Communications moved into the palace in 1924. Dedicated to the history and technology of postal, telegraphic, and other communication systems, it gave the former residence a new institutional purpose. The palace received state protection in 1935. A major repair planned in 1938 did not take place because the Second World War began. During the war, artillery fire severely damaged the building, including the polished surfaces of its columns.
Repairs enabled part of the museum exhibition to open by 1950. The building was closed in 1974 because of its emergency condition and remained closed for several decades. In 2001, the museum regained state status and budget financing. Major repairs followed, and the first section of a new exhibition was established in 2003. Reconstruction in the 2000s also brought a planned architectural treatment to the inner courtyards for the first time, covering them with a transparent roof and enlarging the museum’s exhibition area. Bezborodko Palace remains a protected cultural-heritage monument of federal significance in Russia.
Remains
Layout and exterior
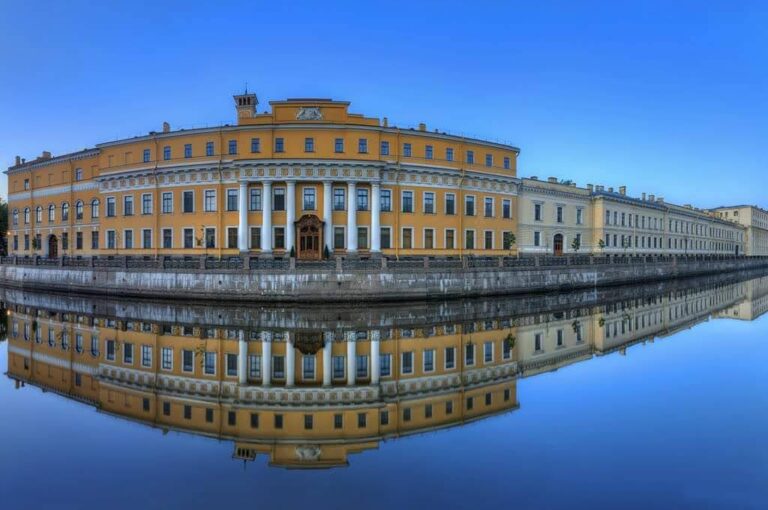
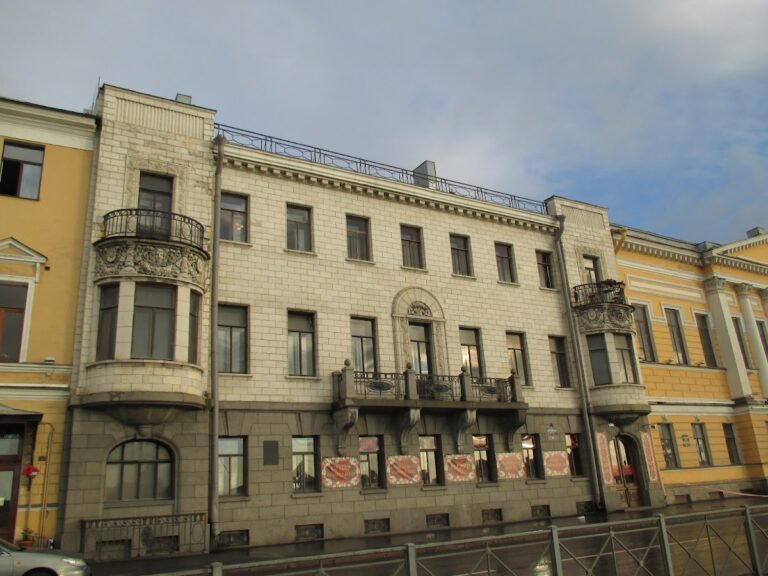
The palace occupies a central St Petersburg site on the south bank of the Neva, near St Isaac’s Cathedral, at 7 Pochtamtskaya Street and 4 Pochtamsky Lane. Its form reflects the joining and enlargement of two formerly separate houses. Toporkov’s building was extended by two structural bays toward the street, increasing its frontage from 11 to 13 bays. The principal building rose from two storeys to three, while the courtyard wings received two additional storeys.
The former monastery building originally had seven bays and was raised by one storey. Its courtyard wings were enlarged and joined around the perimeter of the eastern courtyard. The palace therefore combines a principal street-facing building with wings enclosing courtyard spaces. In the 2000s, the inner courtyards were covered by a transparent roof, creating additional enclosed exhibition space for the Museum of Communications.
Alterations to the façades in the 1870s retained the positions of the window openings and the central portico. The portico has four granite columns made from grey rapakivi granite, whose stone contains a large spotted ovoid pattern. Its entablature, the horizontal architectural element carried above the columns, is mainly white marble, while the frieze uses the same rapakivi granite.
Gallery and principal reception rooms
Picture gallery and antechamber
The western wing facing Pochtamsky Lane contained the large picture gallery associated with Bezborodko’s collection. Wall and ceiling surfaces were cleared between 2001 and 2003. Only small fragments of the former painted decoration and frescoes remained, and they were considered unsuitable for restoration. The gallery was linked with an antechamber in the northern wing, where ceiling paintings and an artificial-marble finish survive.
Dance Hall or Corner Hall
The former Dance Hall, also called the Corner Hall and Mirror Hall, retains Corinthian-order columns, stucco decoration, and a painted ceiling. The Corinthian order is identified by capitals decorated with acanthus leaves. In the early nineteenth century, large semicircular arches on the northern side opened toward the Oval Hall and a corridor leading to the prince’s study, later known as the Marie Antoinette Study.
Blue-ground coffers decorate the undersides of the arches. Rectangular recesses and niches containing mirror medallions extended along the walls, giving the room its name of Mirror Hall. The room was equipped for balls from 1809, when Bezborodko’s younger daughter Cleopatra entered society. It was later adapted as the Church of the Twelve Apostles and retains the spatial arrangement of a hall with a choir gallery.
Oval or Marble Hall
The Oval Hall, also called the Marble Hall, contains columns faced with green artificial marble and four semicircular niches between them. The niches were formerly clad as well. Above the lower wooden decorative ceiling, an oval opening revealed a higher ceiling carrying an ornamental composition. The ceiling was later, possibly during the 1790s, decorated with a painted rosette of branches and butterflies.
Great Ceremonial Hall
The Great Ceremonial Hall was furnished with two Roman vases and two tall étagères carrying porcelain. Its artificial-marble Corinthian columns had gilded capitals, and monochrome biblical scenes covered the painted ceiling. Along the longitudinal walls, columns stood well forward of the wall surface and supported the entablature. Windows and two rectangular niches occupied the spaces between them. Above the cornice was a deep cove with curved transitions, while the hall itself had a flat painted ceiling.
Collections and interior materials
Gemstone appeared extensively throughout the palace interiors, including on columns and walls and in the decoration of doors and window sills. Furniture and other furnishings from the Petit Trianon, the small château at Versailles associated particularly with Marie Antoinette’s private court, were used in the residence. A rock-crystal chandelier came from Philippe Égalité, the title used by Louis Philippe II, a French prince of the House of Orléans.
The Blue Velvet Drawing Room contained a portrait of Catherine II by Dmitry Levitsky, commissioned in 1783. The palace also housed many other paintings, and these later formed the basis of the collection of the Museum of the Academy of Arts.
Church interior
The Church of the Twelve Apostles occupied the former dance hall and its choir gallery. Its two-tier Empire-style iconostasis was installed during the 1845 alterations. The surviving room therefore combines the scale and decorative treatment of a palace reception hall with the physical arrangement created for Eastern Christian worship.
Nearby sites