Brunów Palace: A Baroque Residence and Historic Estate in Poland


Site at a Glance
- Rating
- 4.7
- Popularity
- Medium
- Country
- Poland
- Primary era
- Early Modern
- External website
- Open
- Eras represented
- Early Modern, Modern
- Civilizations
- German, Habsburg, Holy Roman Empire
- Site type
- Domestic
- Remains
- Elite Residence
On this page15 sections
History
Brunów Palace is a Baroque residence in Brunów, Poland, whose present building was constructed between about 1740 and 1750 and later reshaped by Neo-Baroque and Classicizing alterations. The complex developed from an earlier fortified manor, itself preceded by a knight’s tower, and a manor farm at the site was recorded in 1351.
Medieval origins and noble ownership
The estate’s early history is associated with a fortified residential settlement and its agricultural base. Melchior von Lest owned the property in 1558 and is recorded there again in 1599. The estate later passed among Silesian noble families, including the von Zedlitz family. Another historical tradition places the von Promnitz family among its owners from 1627.
The present palace emerged during a period of changing ownership in the eighteenth century. Construction began around 1740 and was completed in 1750. Among the owners connected with this phase were members of the von Zedlitz family, Bernhard Wilhelm von Schmettau, and Baron Philipp Hermann von Sonnenburg.
Fire, reconstruction, and nineteenth-century development
Christoph Heinrich Ludwig von Schweinitz and his wife Ernestine, née von Eicke, acquired the estate in 1787. Three weeks later, a fire destroyed the palace and associated buildings. Reconstruction followed, and the work was completed in 1789 in a Neo-Baroque manner, giving the residence and its surrounding buildings the form that shaped the later estate.
Through marriage, ownership subsequently passed to Friedrich Freiherr Schuler von Senden. From 1838 until 1945, the property belonged to the von Cottenet family. During their tenure, the residence was enlarged and the estate was furnished with additional buildings and landscape features. These included a stable and carriage house, a park with a family mausoleum, a fountain, a gatehouse, and a water mill.
The palace continued to change during the nineteenth century. Its side elevations, terraces, and window openings were altered, while the grounds were developed as an English landscape garden, an informal naturalistic style of garden design. Older oak woodland was incorporated into this arrangement, linking the formal surroundings of the residence with a more varied park landscape.
Extensive remodeling took place in 1900 and 1901. The work added a south wing and an orangery, and further alterations introduced eclectic forms combined with Classicist elements derived from the ordered proportions and motifs of ancient Greek and Roman architecture. The date “1901” remains part of the palace’s external decoration.
Institutional use and postwar transformation
In the late 1920s, the estate was sold to a settlement company, and a public sports school was established in the palace. From 1933, the building housed a Reich sports school, an institution associated with organized physical and ideological training in Nazi Germany. The school was briefly directed by Fritz-Detlof von Winterfeldt, a paramilitary officer. The von Cottenet family was expropriated in 1935.
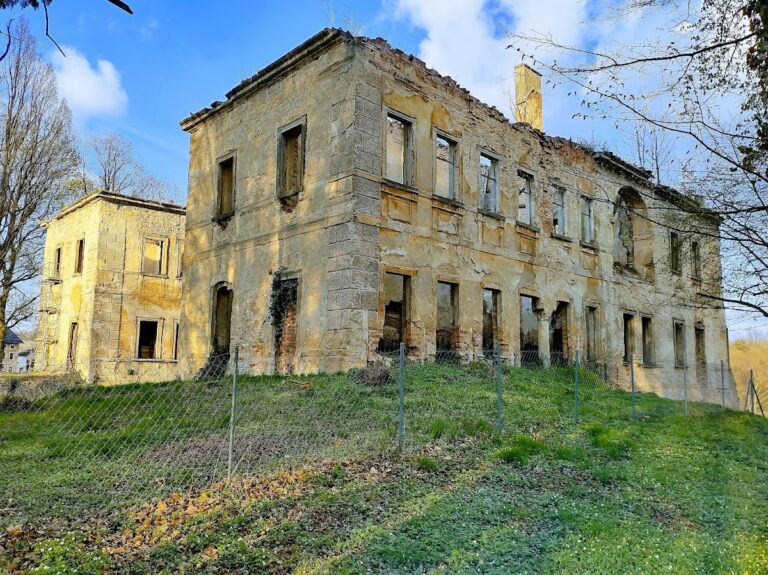
In 1945, the estate passed to Poland with the rest of Silesia. After the Second World War, the palace and associated buildings were stripped of furnishings and partly damaged. The former estate was nationalized, and the family mausoleum deteriorated. Once secured by the state, the palace became a training and holiday center operated by the regional public-roads authority.
A modernization in the 1950s installed running water and central heating, rearranged the interiors, and replaced the tall roofs of the tower and bay window with simpler coverings. The palace is now privately owned and operates as a hotel. The complex was entered in Poland’s national register of historic monuments on 14 January 1977 under two registration numbers.
The palace and park complex was shaped especially by the rebuilding after the 1787 fire and by the later division between the palace-adjacent grounds and the landscape-park section. The park remained suitable for adaptation to new functions after the Second World War. Later work has included tree conservation, rehabilitation of architectural features, and the reordering of planted areas.
Remains
The palace
Brunów Palace is a two-story building on an irregular-square plan, built of sandstone and brick over stone foundations. Parts of the building retain a three-bay arrangement, while a square hall occupies the central axis. The south-western corner contains a tower, and the irregular mass of the residence is articulated by bay windows, terraces, and projecting sections.
The palace has a galvanized-sheet half-hipped gable roof. Its terraces carry cast-iron balustrades decorated with plant and floral forms. The elevations include tall balcony windows, or porte-fenêtres, which are glazed openings leading to balconies or terraces, together with niches, cartouches, and the date “1901.” The seven-axis front elevation is centered on a section marked by pilasters with Ionic capitals.
The main entrance lies in a projecting front section beneath a semicircular balcony with a metal balustrade. Four pilasters divide this projection, which is crowned by a pediment containing a von Cottenet heraldic cartouche, an ornamental framed panel bearing a coat of arms. The entrance portal has another cartouche showing two fish and is topped by a tympanum carrying a crown and the inscription “COTTENET.” Beneath the entrance balcony are cartouches with the arms of von Glaubitz, Count Promnitz with the initials “G.P.,” and von Lest with the initials “W.V.L.”
The 1900 and 1901 remodeling added the south wing, the orangery, and an octagonal four-story tower. Inside, a formal fan-shaped staircase is made of “White Marianna” marble. The rooms include barrel vaults with lunettes, curved recessed sections beside the vaults, on the ground floor, and faceted or beamed ceilings on the upper floors. Historic details include marble and ceramic floors, herringbone parquet, decorative stairs, and parts of the earlier ceiling treatment. The doors use framed-and-panel construction, while the box windows occur in single-, double-, and triple-part forms. Some stair decoration is Art Nouveau, particularly on the balustrade.
Estate buildings
Classicizing outbuilding
The outbuilding stands on the north side of the courtyard behind the garden pavilion, with its front elevation facing south. Rebuilt after the 1787 fire and completed in 1789, it is a two-story Classicizing structure on a rectangular plan. The building stands on a high stone plinth and has plastered brick walls. Speckled plaster, smooth bands between the floors, framed windows and doors, and vertical rustication at the corners organize its elevations.
The south elevation has five axes, rectangular windows, segmental-arched openings on the ground floor, and a semicircular stone entrance portal with a pronounced keystone. The north elevation follows a related arrangement with asymmetrically placed openings. Ground-floor rooms contain ribbed cross-vaults with transverse arches or barrel vaults with lunettes. Beamed ceilings with suspended soffits cover the upper floor.
A four-sided Polish-type mansard roof with dormers covers the building. Its nineteenth-century roof structure uses a king-post-and-purlin truss, a timber framework supporting the roof. The interior has an irregular plan, partly preserved ceramic-tile flooring on the ground floor, and fragments of cement flooring on the upper floor. Winding wooden stairs connect the main levels, while a straight wooden stair leads to the attic.
Two wall panels on the eastern side commemorate the fire of 29 November 1787. They display the coats of arms and initials of Christoph Heinrich Ludwig von Schweinitz and his wife Ernestine Sophie von Schweinitz, Countess von Eicke. A von Cottenet coat of arms is preserved on the gable.
Stable and carriage house
The stable and carriage house occupies the south-eastern part of the complex, with its south-western corner adjoining the main gate to the courtyard. Built in the last quarter of the nineteenth century in the Neo-Gothic style, it has an elongated rectangular plan, one principal story, an attic, and a partial basement. Its eastern section forms a single carriage-house space, while the western section contains the stable, vestibules, and auxiliary rooms.
Sandstone, including grey, rusty, and light varieties, forms the main construction, with dressed stone, brick, cast iron, and ceramic elements completing the building. The slated gabled roof has three triangular dormers crowned by pinnacles and decorative balustrades. A rafter-and-purlin structure with tie members supports the roof.
Buttresses and lesenes, narrow vertical wall bands, divide the ten-axis north and south elevations. Arched windows, biforia, openings divided into two smaller lights, and oculi with rosette ventilation grilles contribute to the Neo-Gothic design. The western elevation has a formal portal bearing the von Cottenet arms, including two Angevin lilies, a chequerboard, a crown, and wings on a helmet. The eastern elevation is simpler, with plain windows and ventilation slits.
The carriage house is a single vaulted space with ribbed cross-vaults supported by stone columns. The stable is divided into three longitudinal sections, with decorative cast-iron columns in the central section. Surviving details include vaults with molded transverse arches, oval openings, rosette ornament, sandstone stairs, ceramic and cement floors, and wooden attic floors. The building remains in good technical condition despite postwar alterations.
Gatehouse and gardener’s house
The gatehouse and gardener’s house stands about 40 metres south of the palace beside the main entrance. Its eastern and western sides are incorporated into a stone wall enclosing the former service courtyard, and its front elevation faces south. Probably built in the late eighteenth century, it is a provincial Late Baroque building with Classicizing features. It originally served as a gate guardhouse and gardener’s residence and is now a dwelling.
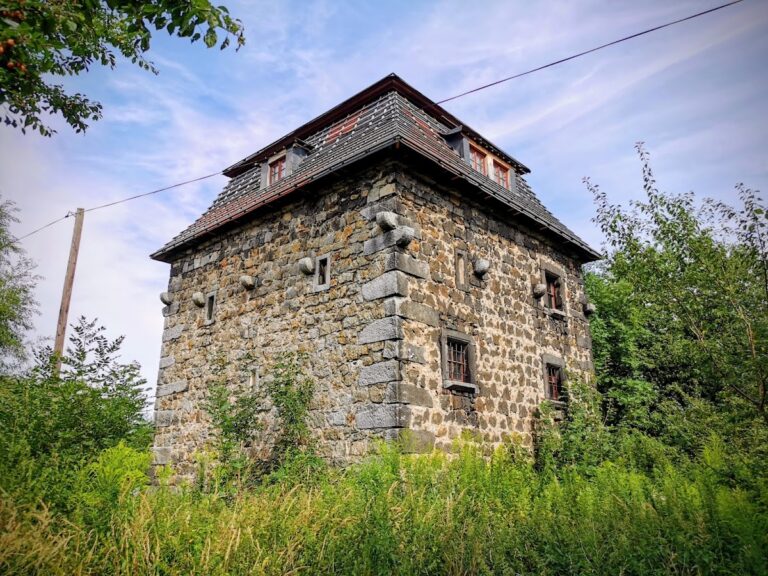
The nearly square building has stone foundations, plastered brick walls, and a stone corner turret. It is one story high, with a usable attic and basement, and is covered by a high four-sided slate roof with dormers. A circular two-story turret is partly integrated into the south-eastern corner. Its conical roof connects with the main roof through a gabled section. Decorative stone surrounds and arcade friezes enrich the turret and dormers.
Speckled plaster and decorative sandstone blocks shape the elevations. The windows have basket-arched heads and banded stone surrounds. The single-leaf main door has framed-and-panel construction, a molded transom, and a concave-convex arched portal. The four-axis south facade incorporates the turret and an entrance with ornamental crowning and an inscription panel. A side entrance on the west is reached by stairs protected by a stone balustrade.
The gatehouse retains a two-bay interior arrangement, with a narrow southern vestibule and rooms arranged enfilade, one behind another along an axis. Wooden ceilings with suspended soffits cover the rooms, while the basement has a brick ceiling. Wooden plank floors survive in the principal rooms and a cement floor in the vestibule. Wooden stairs lead to the attic, and stone stairs connect the exterior and interior with the basement. The original interior arrangement remains legible alongside minor residential adaptations.
Garden pavilion and park
Octagonal garden pavilion
The octagonal garden pavilion stands on the east-west axis between the palace to the west and the outbuilding to the east, about 10 metres from the palace and 5 metres from the outbuilding. It borders the historic park to the north. Built in the mid-nineteenth century, the single-story brick-and-stone building combines Classicizing forms with Neo-Gothic decorative details.
Every second wall contains rectangular two-part casement windows, while entrances lie on the north-south axis. The northern entrance was blocked during the 1950s, and the southern doors survive. Smooth plastered surrounds, friezes, garlands, and niches decorate the elevations. A domed slate roof rests on a timber structure with a central king post.
The interior is an open space with a beamed ceiling, suspended soffit, and faceted treatment. Grey-black marble forms the floor in geometric patterns. Small round-arched niches alternate with the windows, and a band frieze with hanging garlands runs above them. A German inscription in Gothic script is placed above the former northern entrance. Painted plant and floral ornament in white, green, and gold decorates the ceiling, although parts of it were effaced during installation work. The 1950s alterations also replaced the southern doors and introduced provisional lighting.
Formal garden and service landscape
The park occupies the north-eastern part of the former landed estate and forms an integral part of the palace-and-farm complex. Near the palace, the grounds have the character of a French garden, with a more formal arrangement of the palace, courtyard, front garden, lawn, concrete-lined pond, service and residential buildings, central flower bed, octagonal pavilion, and Neo-Gothic stable.
The wider estate landscape also included a farm, steward’s house, water mill, fountain, gatehouse, and the family mausoleum. Part of the former stone wall survives near the entrance gate. A southern pond is managed by the private owner, while a northern pond lies within the park. Bridges, the fountain, and other small architectural features supplement the historic landscape design.
English landscape park
The north-eastern section follows the English landscape-garden tradition. Open glades, informal winding gravel paths, a stream, and wooden bridges are framed by dense belts of trees along the boundaries. Individual trees and small groups stand within the park, creating a less geometric arrangement than the formal grounds beside the palace.
A fast-flowing stream crosses the park. Its course was reshaped in the nineteenth century according to Romantic landscape-gardening principles. Two ponds form part of the historic design, and the bridges, fountain, and other small structures extend the designed relationship between water, paths, and planted areas. A 1979 study considered the possible existence of an earlier animal park or hunting enclosure, but that interpretation remains a supposition.
Woodland and surviving vegetation
Approximately 200-year-old oak woodland occupies the eastern part of the park. It is supplemented by yews, beeches, lindens, maples, black poplars, blue and Norway spruces, Canadian hemlocks, black alders, and European white elms. The recorded trees include pedunculate oak, small-leaved lime, silver maple, purple and weeping beech varieties, common yew, and other planted species.
Lime, elm, and maple trees line the county road and form a belt of vegetation. Particularly large specimens include two oaks with trunk diameters exceeding one metre, together with a black poplar and lindens measuring approximately 0.9 to 1.0 metre in trunk diameter. The health of the tree population is considered average, with age-related necrosis in some specimens. Tree conservation, rehabilitation of architectural features, and landscape management continue to shape the park’s present condition.
Nearby sites