Notre-Dame de Paris: A Gothic Cathedral and Historic Monument


Site at a Glance
- Rating
- 4.7
- Popularity
- Very High
- Country
- France
- Primary era
- Medieval
- External website
- Open
- Eras represented
- Classical, Medieval, Early Modern, Modern
- Civilizations
- Carolingian, French, Roman
- Site type
- Religious
- Remains
- Cathedral
On this page26 sections
History
Notre-Dame de Paris is a Catholic cathedral in Paris, France, dedicated to the Virgin Mary and serving as the cathedral church of the Archdiocese of Paris. Its construction began in the early 1160s in the Gothic tradition, replacing a group of earlier religious buildings that had become too small for the growing population and political importance of Paris. The cathedral became a minor basilica in 1805, while ownership passed to the French state through nationalization on 2 November 1789. The Catholic Church retains exclusive use of the building for worship.
Earlier religious buildings
The cathedral stands on a site with several earlier Christian structures. A fourth-century basilica dedicated to Saint Stephen was remodeled and later followed by Carolingian and Romanesque cathedral buildings. The nearby baptistery of Saint-Jean-le-Rond formed part of this religious complex. An earlier interpretation proposed that the buildings created a double cathedral, although more recent studies have questioned that reconstruction.
A tradition also placed a Gallo-Roman temple dedicated to Jupiter beneath Notre-Dame. The claim remains unconfirmed. The Pillar of the Boatmen, found beneath the cathedral in 1711, may have originally stood elsewhere in Lutetia before being reused in the fourth-century defenses of the Île de la Cité.
Construction in the twelfth and thirteenth centuries
In 1160, Bishop Maurice de Sully began the project for a much larger cathedral. Building started around 1161 to 1163 during the reign of Louis VII. Tradition places the laying of the cornerstone between 24 March and 25 April 1163, in the presence of Pope Alexander III and Louis VII. The work accompanied Paris’s economic expansion and its growing political role.
The first campaign concentrated on the choir and its two ambulatories, passageways allowing movement around the choir and apse. The choir was complete around 1177, and its high altar was consecrated on 19 May 1182 by Cardinal Henri de Château-Marçay, the papal legate, and Maurice de Sully. Worship had already begun in the new building by 1180. Between 1182 and 1190, builders added the eastern parts of the nave, its aisles, and its galleries before moving toward the western façade.
The western façade began in 1208, while work on the nave resumed in 1218 to provide it with additional support. From about 1225 to 1250, the upper façade and two towers were completed. The large upper windows were enlarged to bring more light into the interior, while roof terraces, gutters, gargoyles, and large external supports were introduced or altered. Lateral chapels were inserted between the nave buttresses from about 1235. The north tower was finished around 1240 and the south tower around 1250.
Medieval additions and religious life
Construction continued after the main building had taken shape. Renaud Mignon de Corbeil ordered the Romanesque transept façades to be rebuilt in the Gothic style. Jehan de Chelles lengthened the transept and designed its northern façade and rose window. After his death in 1265, Pierre de Montreuil completed the southern façade, its rose window, additional chapels, and the Porte Rouge. Pierre de Chelles began the rood screen, a partition separating the choir from the nave, as well as chapels around the eastern end. Jean Ravy continued the work from 1318 to 1344, followed by Jean le Bouteiller and Raymond du Temple, who completed the choir enclosure and other works.
The cathedral was financed mainly through the possessions of the bishop and chapter. The French crown, Parisian citizens, and, increasingly after 1235, Parisian bourgeois donors also contributed. Maurice de Sully left money for the roof and its lead covering. Notre-Dame became a setting for major religious and political occasions, including Louis IX’s deposition of the Crown of Thorns in 1239, the first meeting of the Estates General convened by Philip IV in 1302, and Henry VI of England’s contested coronation as king of France in 1431. The cathedral also hosted the opening of the rehabilitation proceedings for Joan of Arc in 1431, royal marriages, and victory celebrations known as Te Deums.
Baroque alterations and the Revolution
At the request of Louis XIV and in fulfillment of a vow made by Louis XIII, Robert de Cotte substantially remodeled the choir in 1699. The medieval rood screen, parts of the choir enclosure, tombs, and the medieval high altar were removed or changed. New stalls and a Baroque high altar were installed, with Louis XIII and Louis XIV represented kneeling before a Pietà.
Cardinal Louis-Antoine de Noailles ordered further alterations in 1726. The work changed the southern gables, rose windows, pinnacles, buttresses, galleries, terraces, roof, and drainage system, and rebuilt the great vault at the crossing. In 1756, much of the medieval clerestory glazing was replaced with white glass to increase illumination, and the walls were covered with pale plaster. Jacques-Germain Soufflot modified the central portal to ease processions and built a new sacristy.
The French Revolution transformed Notre-Dame’s status and use. The cathedral was nationalized, its chapter was suppressed, and religious objects and precious metals were confiscated. On 10 November 1793, the building became a Temple of Reason and later a venue associated with the Cult of the Supreme Being. It was subsequently used as a wine warehouse. The statues of the kings on the west façade and most large portal statues were destroyed or decapitated. Catholic worship resumed with a Mass on 15 August 1795 and was definitively restored under the Concordat of 1801, the agreement that regulated the return of Catholic worship in France. Ownership nevertheless remained with the state.
Napoleonic ceremony and nineteenth-century restoration
After emergency repairs, Napoleon Bonaparte was crowned Emperor of the French at Notre-Dame on 2 December 1804 in the presence of Pope Pius VII. The cathedral had been whitewashed and decorated in a Neoclassical manner for the ceremony. It later hosted the baptism of the King of Rome in 1811 and the marriage of Napoleon III in 1853.
By the 1830s, the building was in poor condition and demolition was considered. Victor Hugo’s novel Notre-Dame de Paris, published in 1831, helped generate public support for preservation. Riots in 1830 and 1831 caused further damage to the cathedral, its sacristy, and the neighboring archbishop’s palace.
Jean-Baptiste Lassus and Eugène Viollet-le-Duc directed a major restoration that began in 1844 to 1845 and was completed under Viollet-le-Duc in 1864. The work repaired masonry, reconstructed sculptures and stained glass, restored the portals, strengthened the buttresses, and built a new sacristy. It also introduced new features, including the gallery chimera sculptures and a new flèche, or slender spire above the crossing. These additions made the restoration controversial. The flèche was built in 1858 to 1859 from oak covered with lead and inaugurated in 1859. More than one hundred exterior statues were recreated, including the twelve copper figures around the spire. The south rose window was rotated by fifteen degrees to stabilize its masonry.
War, conservation, and the 2019 fire
During the Paris Commune in 1871, furniture was gathered for possible burning, but the plan was abandoned because fire would have endangered the neighboring Hôtel-Dieu hospital. Notre-Dame suffered only minor damage. German aircraft struck the cathedral in 1914 and 1918, but it survived both world wars without major structural damage.
From 1963 to 1967, Jacques Le Chevallier installed abstract colored windows in the nave and galleries, replacing the gray or white eighteenth-century glazing. Cleaning and repair campaigns in the 1990s and around 2000 removed pollution deposits, repaired deteriorated stone, restored the western façade, and added discreet electrical measures to deter pigeons. The cathedral’s 850th anniversary in 2012 to 2013 brought restoration work, new lighting, organ repairs, and nine new bells.
On 15 April 2019, a major fire destroyed the nineteenth-century flèche, the oak roof structure known as the forest, and most of the lead roof over the nave, choir, and transept. Several vault sections collapsed. The façade, towers, walls, buttresses, most stained-glass windows, and many artworks were saved. The great organ sustained limited direct damage but was affected by water and dust, while the choir organ suffered serious water damage.
Firefighters brought the blaze under control during the night. Stabilization and the removal of collapsed and melted material continued through 2020, alongside structural protection. About 250 to 300 tonnes of dangerous scaffolding were removed, and wooden supports were installed beneath vulnerable structures. Reconstruction then followed the historic form of the destroyed roof and flèche, using selected oak trees and lead. Chief architect Philippe Villeneuve directed the restoration, and the rebuilt flèche was installed in December 2023.
Reconstruction investigations produced important archaeological evidence. A fourteenth-century lead sarcophagus was found about 20 metres below the crossing, while an underground opening probably created around 1230 contained fragments of a thirteenth-century choir screen. In 2023, archaeologists also identified thousands of iron staples, some dating from the early 1160s, showing that iron was extensively used to bind the Gothic masonry.
Notre-Dame formally reopened on 7 December 2024, with public access resuming the following day. The Crown of Thorns returned to the cathedral in December 2024 after more than five years of closure and restoration. Notre-Dame was designated a French historic monument in 1862 and forms part of the UNESCO World Heritage site Paris, Banks of the Seine, inscribed in 1991.
Remains
Notre-Dame occupies the eastern part of the Île de la Cité in the Seine. Its Latin-cross plan has an east-southeast-facing apse and a west-northwest-facing entrance façade. The nave and choir axes are slightly misaligned, a deviation traditionally interpreted as an image of Christ’s inclined head on the cross. The cathedral is about 127 to 128 metres long and 48 metres wide. Its west façade measures 43.5 metres across and 45 metres high without the towers, which rise 69 metres.
Plan and construction
The nave is about 60 metres long and has ten bays, a central vessel, double aisles, galleries, and a double ambulatory continuing around the choir and apse. Twenty-nine lateral or radiating chapels occupy 37 quadrangular bays. The interior covers about 4,800 square metres, while the total floor area is about 5,500 square metres. The building could accommodate approximately 9,000 people, including 1,500 in the galleries.
The nave and choir are covered by sexpartite rib vaults, each divided into six sections, while the side aisles generally have quadripartite vaults divided into four. The interior rises through large arcades, galleries, and clerestory windows. The first two bays of each transept arm have a fourth level of oculi. Early Gothic cylindrical supports stand alongside later compound piers, which combine a central mass with attached shafts.
Most of the walls use Lutetian limestone from Parisian quarries, including sources associated with the fifth and twelfth arrondissements and Charenton. Softer stone served sheltered interiors, while harder fossiliferous limestone was used for exterior masonry and heavily loaded column bases. Fine-grained liais limestone was selected for sculpture, window tracery, and smaller architectural elements.
West façade
Portals and royal gallery
The west façade is a symmetrical, three-part Gothic composition with four buttresses framing three deeply recessed portals. From left to right, they are the Portal of the Virgin, the Portal of the Last Judgment, and the Portal of Saint Anne. Niches contain statues reconstructed during the nineteenth-century restoration. Above the portals, the Gallery of Kings contains 28 statues representing the kings of Judah. Medieval figures were destroyed in 1793 because they were mistakenly believed to depict French kings. Twenty-one original heads found in 1977 are preserved at the Musée de Cluny, while the visible façade statues are nineteenth-century reconstructions.
Rose window and portal sculpture
The west rose window, made around 1220 to 1225, is about 9.6 to 9.7 metres in diameter. The smallest of the three great roses, it centers on the Virgin and includes prophets, the zodiac, the labors of the months, virtues, and vices. Much of its present fabric was reconstructed by Viollet-le-Duc.
The central Portal of the Last Judgment dates mainly from the early thirteenth century. Its tympanum, the decorated field within a portal’s arches, shows the resurrection of the dead, the weighing of souls by the Archangel Michael, the saved and damned, and Christ as judge attended by the Virgin and Saint John. Eighteenth-century alterations damaged or reconstructed the lower parts, while the upper section and surrounding arch mouldings retain medieval work. The central pier carries the nineteenth-century statue known as the Beau-Dieu, depicting Christ blessing and holding the Gospels.
The Portal of the Virgin dates mainly from about 1210 to 1220. Its sculpture presents the Ark of the Covenant, the Dormition and Coronation of the Virgin, and scenes involving Adam and Eve. The central pier bears the Virgin and Child above reliefs of creation, temptation, and expulsion. Other figures include Saint Denis, Saint John the Baptist, Saint Stephen, Saint Genevieve, and Pope Sylvester.
The Portal of Saint Anne combines sculpture made for an earlier, smaller portal around 1140 to 1150 with thirteenth-century additions. Its tympanum shows Saint Anne, the Virgin, and the Christ Child. The flanking figures have traditionally been identified as Maurice de Sully and Louis VII, although other interpretations identify them as Saint Germain and Childebert I or leave them unidentified. The central pier carries a nineteenth-century copy of Saint Marcel trampling a dragon.
The hinges on the west doors consist of numerous small forged and welded pieces. Those visible today were made in the nineteenth century, including the hinges of the Last Judgment portal produced by Pierre-François Boulanger between 1859 and 1867. Medieval tradition attributed the remarkable hinges to a blacksmith named Biscornet or to the Devil.
Transepts and eastern end
North and south transept façades
The transept façades were rebuilt in the Rayonnant Gothic style. Jehan de Chelles began the north façade around 1250. It contains the Portal of the Cloister, a north rose window, a gallery of windows, and a gabled upper section. The tympanum depicts scenes from Christ’s childhood and the Miracle of Theophilus. A thirteenth-century Virgin on the central pier survived the Revolution, although the Christ Child was destroyed.
Jehan de Chelles began the south façade in 1258, and Pierre de Montreuil completed it. The Portal of Saint Stephen shows the saint preaching, facing condemnation, suffering martyrdom, and receiving burial. Its surrounding sculpture includes apostles, martyrs, and angels, while other reliefs portray aspects of medieval student and university life.
Rose windows and Porte Rouge
The north and south transept rose windows are each about 13 metres across. Much of the thirteenth-century glass survives in the north rose, which centers on the Virgin surrounded by figures from the Old Testament. The south rose, given by Louis IX, centers on Christ and includes apostles, saints, martyrs, angels, and scenes from Christ’s life. Repeated repairs culminated in Viollet-le-Duc’s fifteen-degree rotation of the window to stabilize its masonry.
Pierre de Montreuil built the Porte Rouge around 1270 for Louis IX. This private entrance served the canons and connected the cathedral with the canonical enclosure and cloister. Its tympanum depicts the Coronation of the Virgin with a kneeling royal couple, and its surrounding arch contains scenes from the life of Saint Marcel. Seven fourteenth-century reliefs beside the door portray episodes concerning the Virgin, the Last Judgment, and the Miracle of Theophilus.
Chevet and flying buttresses
The chevet, or eastern end of the church, includes a five-sided semicircular apse, a double ambulatory, and radiating chapels. It was built during the first construction phase from 1163 to 1180 and later altered with additional chapels, buttresses, and flying buttresses. Fourteen flying buttresses surround the choir and chevet. The later examples, rebuilt in the early fourteenth century, reach about 15 metres and form paired upper and lower arcs that support the central vessel and gallery. Channels and gargoyles within the system carry rainwater away from the roof.
Many gargoyles project in animal or monstrous forms. The chimeras on the Gallery of Chimeras, including the famous stryge, are nineteenth-century additions by Viollet-le-Duc rather than medieval features.
Choir and chapels
Choir stalls and enclosures
The choir has a double ambulatory, sexpartite vaults, galleries, clerestory windows, and five radiating chapels. Its present appearance combines medieval fabric with the Baroque remodeling of 1708 to 1725 and later nineteenth-century changes. Seventy-eight carved wooden stalls survive, 52 high and 26 low. Jean Noël and Louis Marteau made them in the early eighteenth century after designs by René Charpentier and Jean Dugoulon. The original arrangement had 114 stalls, whose reliefs show scenes from the Virgin’s life, the instruments of the Passion, Saint Denis, and Saint Germain healing Childebert.
The surviving north and south choir enclosures contain polychrome Gothic reliefs. The late thirteenth-century north enclosure presents 14 connected scenes from Christ’s birth and early life. The south enclosure, made in the early fourteenth century, presents nine separate scenes of Christ’s appearances after the Resurrection. Both enclosures were damaged in the eighteenth century and restored in the nineteenth.
High altar and furnishings
Behind the high altar stands Nicolas Coustou’s Pietà, made in 1714 to 1715. It is flanked by statues of Louis XIII by Guillaume Coustou and Louis XIV by Antoine Coysevox, with six bronze angels carrying instruments of the Passion. Behind the group are the gilded Cross and Glory by Marc Couturier, made in 1993 and 1997, which survived the 2019 fire.
A modern bronze altar formerly stood in the eastern half of the crossing. Designed by Jean and Sébastien Touret, it was about 1.20 metres high, with the four Evangelists in relief on its front and Old Testament prophets on its sides. Falling masonry damaged the altar and ambo during the 2019 fire, and the altar was later replaced by a bronze work designed by Guillaume Bardet.
The chapels contain medieval, Baroque, nineteenth-century, and modern sculptures, paintings, stained glass, tombs, reliquaries, and furnishings. Among them are the baptismal font designed by Viollet-le-Duc and made by Louis Bachelet in 1860, Canon Étienne Yver’s tomb slab from 1468, sculptures of Saint Vincent de Paul and Saint Genevieve by Geoffroy-Dechaume, and memorials to archbishops of Paris.
Mays and organs
Thirteen Mays survive in the cathedral. These large devotional paintings were presented by the Paris goldsmiths’ guild on 1 May, usually depicting subjects from the Acts of the Apostles. The guild gave such works to Notre-Dame almost every year from 1630 to 1707. Seventy-six were produced in all, and the surviving paintings include works by Laurent de La Hyre, Louis Testelin, Louis Chéron, Sébastien Bourdon, and Charles Le Brun. They were removed and conserved after the 2019 fire.
The principal organ occupies the west gallery in a case built by François Thierry in 1733 and later altered. It incorporates work by François-Henri Clicquot and Aristide Cavaillé-Coll and has 115 stops, five manuals, and more than 8,000 pipes. Its transmission and console were modernized during twentieth- and twenty-first-century restorations. After the fire, the great organ was cleaned, restored, and formally blessed again. A separate choir organ above the stalls has 30 stops and about 2,000 pipes. Robert Boisseau rebuilt the present instrument in 1969, and it was later enlarged. Its case survived the fire, while the instrumental parts suffered extensive water damage.
Roof, flèche, and bells
Roof and flèche
The medieval roof structure was chiefly made of oak and covered with lead plates. Before 2019, the forest was about 120 metres long and used roughly 1,300 oak trees, representing more than 21 hectares of woodland. Its roof slopes measured about 55 degrees, and the lead covering weighed approximately 210 tonnes. The roof and flèche destroyed by fire were reconstructed with oak and lead.
The medieval flèche above the crossing was probably built in the thirteenth century. It was removed between 1786 and 1792 after weather weakened and distorted it. Viollet-le-Duc’s replacement, constructed in 1858 to 1859, rose 96 metres and weighed about 750 tonnes before collapsing in the 2019 fire. The reconstructed spire follows the nineteenth-century design.
Copper statues of the Twelve Apostles and the four Evangelists surrounded the flèche. Adolphe-Victor Geoffroy-Dechaume made the figures. All faced Paris except Saint Thomas, whose features resembled Viollet-le-Duc and whose gaze turned toward the spire. The statues were removed four days before the fire and survived it.
Bells and reliquaries
Notre-Dame has ten bells. The south tower houses the great bourdon Emmanuel and Marie, while eight bells occupy the north tower. Emmanuel dates from 1686, and the other nine were installed or recast for the cathedral’s 850th anniversary in 2013. Wooden belfries recessed from the stone walls reduce vibration damage.
The former cockerel reliquary at the top of the flèche contained a fragment of the Crown of Thorns and relics associated with Saint Denis and Saint Genevieve, placed there in 1935. Fire damaged the cockerel, which was recovered and displayed inside the cathedral. A new gilded cockerel was installed on the reconstructed spire.
Treasury and archaeological remains
Treasury
The Treasury occupies the nineteenth-century neo-Gothic chapter sacristy south of the choir. Lassus and Viollet-le-Duc designed the sacristy and its small cloister. The building contains stained glass depicting the life of Saint Genevieve and a chapter room with portraits and ecclesiastical furnishings.
Its contents include reliquaries of the Crown of Thorns and the True Cross, a nail associated with the Cross, liturgical vessels, vestments, manuscripts, the grand lectern, papal cameos, and objects connected with the cathedral’s history. The Princess Palatine Cross reliquary, present since 1828, holds a fragment of the True Cross and a nail. The 1862 Crown of Thorns reliquary was designed by Viollet-le-Duc and made by Placide Poussielgue-Rusand in gilded bronze and silver with precious stones. Since the reopening, the relic has been housed in a new reliquary in the axial chapel.
Crypt beneath the parvis
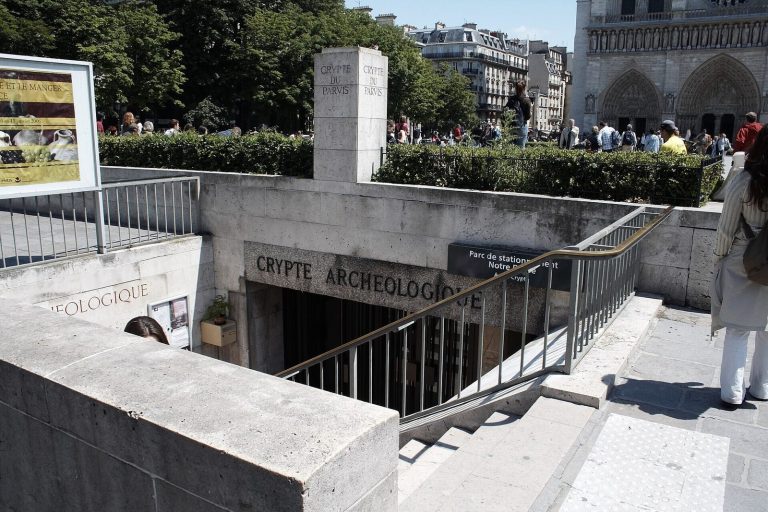
Gallo-Roman and early medieval structures lie beneath the parvis, including foundations attributed with some uncertainty to the earlier Cathedral of Saint Stephen. Major excavations took place in 1847 under Théodore Vacquer and from 1965 to 1967 under Michel Fleury. The remains are protected and presented in the archaeological crypt of the parvis.
The cathedral’s sculptural program extends across biblical scenes, saints, prophets, apostles, the zodiac, the labors of the months, virtues, vices, and other medieval religious imagery. The façades were originally painted and gilded, while much of the sculpture visible today was reconstructed or restored in the nineteenth century. Medieval rose windows, nineteenth-century choir and chapel glass, and Jacques Le Chevallier’s abstract windows from the 1960s form the principal stained-glass groups. The three great roses remained largely intact after the 2019 fire, although some panels had to be removed and stabilized.
Weathering and Parisian air pollution have repeatedly damaged the exterior masonry, sculpture, and drainage systems. Conservation has used laser treatment, micro-abrasion, wet compresses, and replacement of severely damaged stone with Lutetian limestone from the Paris region.