Vorontsov Palace: A Historicist Summer Residence in Alupka, Ukraine


Site at a Glance
- Rating
- 4.8
- Popularity
- High
- Country
- Ukraine
- Primary era
- Modern
- External website
- Open
- Eras represented
- Modern
- Civilizations
- Russian
- Site type
- Domestic
- Remains
- Palace
On this page12 sections
History
Vorontsov Palace is a nineteenth-century summer residence in Alupka, Ukraine, built for Count, later Prince, Mikhail Semyonovich Vorontsov between 1828 and 1848. Its historicist architecture combines Tudor, late Renaissance, Gothic revival, and Islamic influences associated with Crimea. The palace stands at the foot of Mount Ai-Petri and helped establish southern Crimea as a region of aristocratic and imperial residences.
The Alupka estate and first design
Vorontsov acquired the Alupka estate in 1824 from Colonel Theodosios Reveliotis. The purchase included an obligation to build a mosque, while part of the grounds had already been planted in 1787 for Prince Grigory Potemkin by the English landscape gardener William Gould. The palace was intended as Vorontsov’s personal summer residence during his tenure as Governor-General of Novorossiya.
The original project followed a Classical design prepared in Chester by Thomas Harrison and modified on site by the Odessa architect Francesco Boffo. Construction began in 1828, but work was suspended in June 1831 before the building rose above its foundations. Vorontsov then abandoned the Classical scheme and commissioned a radically different design.
The historicist rebuilding
The revised project was prepared by the English architect Edward Blore, who never visited Alupka, and supervised locally by William Hunt. Blore’s design retained the earlier foundations while transforming the former Classical exedra, a recessed architectural space, into part of an Islamic-style southern portal. The resulting historicism, a nineteenth-century practice of reviving and combining earlier styles, brought together English Tudor and late Renaissance forms with Islamic architecture associated with Crimea.
This mixture was intended to express Crimea as a meeting place of East and West. It also reflected contemporary Romantic interest in medieval, Oriental, and Crimean themes. The construction was carried out by thousands of unpaid serfs brought from the Moscow, Vladimir, and Voronezh governorates, together with hereditary masons and stonecutters. Much of the work was performed by hand with primitive tools, and additional masons were brought in for the stonework.
The principal building phases unfolded over two decades. The dining room was completed between 1830 and 1834, the central wing between 1831 and 1837, and the billiard room between 1841 and 1842. The guest and east wings, towers, service wing, entrance, and courtyard works followed between 1838 and 1844. The library wing was built between 1842 and 1846, while interior decoration and remaining work continued until the main project was completed in 1848.
The Vorontsov and Shuvalov families
Three generations of the Vorontsov family occupied the palace. From the 1850s, Sofia Shuvalova and her children used the long western wing as a country retreat, while her brother, Prince Semyon Vorontsov, occupied the remainder of the complex. In 1882 an imperial decree made Alupka the centre of the Vorontsov majorat, an entailed aristocratic estate intended to pass intact according to specified inheritance rules.
Pavel Vorontsov-Shuvalov inherited the palace in 1882. His brother Mikhail Shuvalov inherited the estate in 1885 and received authorization in 1886 to use the princely title Vorontsov-Shuvalov. The title of Prince Vorontsov became extinct after Mikhail’s death. Countess Elizaveta Vorontsova-Dashkova was the last private owner. She restored much of the palace’s former splendour and repurchased some furnishings before leaving Crimea in April 1919 during the evacuation of the Russian White forces.
Nationalization, war, and museum use
The palace was nationalized in 1921 and converted into a museum. Its main, dining, and library wings initially housed the museum, while the Shuvalov wing became a sanatorium in 1927. Other parts of the complex were used for a polyclinic and spa baths. During the Second World War, the museum’s collections were not fully evacuated. German occupying forces removed 537 works of art and graphic works, 360 decorative elements, furniture, and historic books. The loss was valued at approximately 5 million roubles at the time, and only a small part of the looted collection was later returned.
The occupying authorities used the palace as the headquarters of Field Marshal Erich von Manstein and later as a museum for Wehrmacht officers. The Germans planned to destroy it during their retreat, but the advance of the Separate Coastal Army and supporting Yalta partisan groups saved the complex. Museum researcher S. G. Shchekoldin is also credited with helping protect the buildings and collections.
During the Yalta Conference, held from 11 to 14 February 1945 at neighbouring Livadia Palace, Vorontsov Palace housed Winston Churchill and part of the British delegation. Workers restored 22 rooms in the main palace and 23 rooms in the Shuvalov wing and replanted the gardens within two weeks. After the war, the palace first served as a summer retreat for the Soviet secret police and later as a trade sanatorium. It reopened as a museum in 1956 and has operated since 1990 as the Alupka Palace and Park Museum-Reserve.
Later conservation and heritage status
In 1965 the palace became part of the Alupka Palace and Park Complex, a national historical reserve that also includes Massandra Palace. Ukraine recorded the palace as a monument of national architectural significance, and it is also listed as a Russian federal cultural-heritage property.
By 2000, neglect, coastal erosion, and a sewage pipe constructed nearby in 1974 had contributed to structural danger. Cracks affected the library, while one wing and the medieval-style western gatehouse faced the threat of a landslide. The palace’s original drainage system had been designed by Blore. The building’s construction and later history also influenced the development of aristocratic residences in southern Crimea and elsewhere around the Black Sea. Its completion impressed Emperor Nicholas I and contributed to the construction of the imperial retreat at neighbouring Oreanda.
Remains
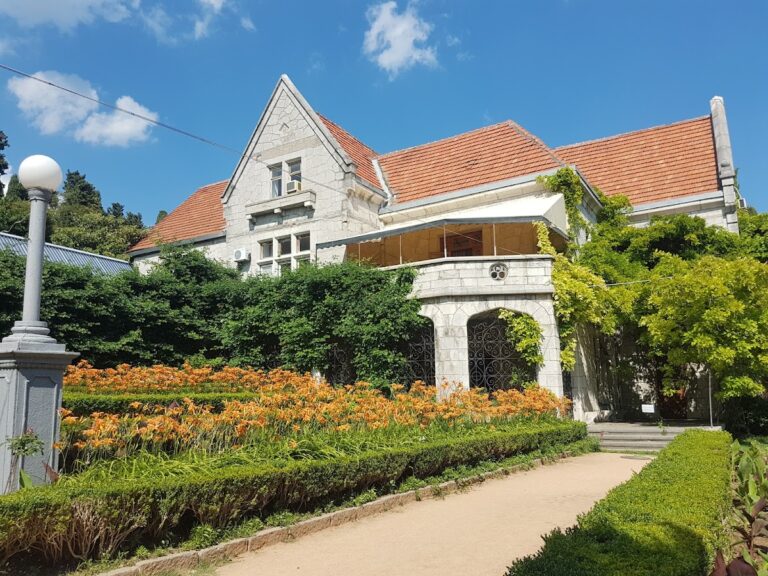
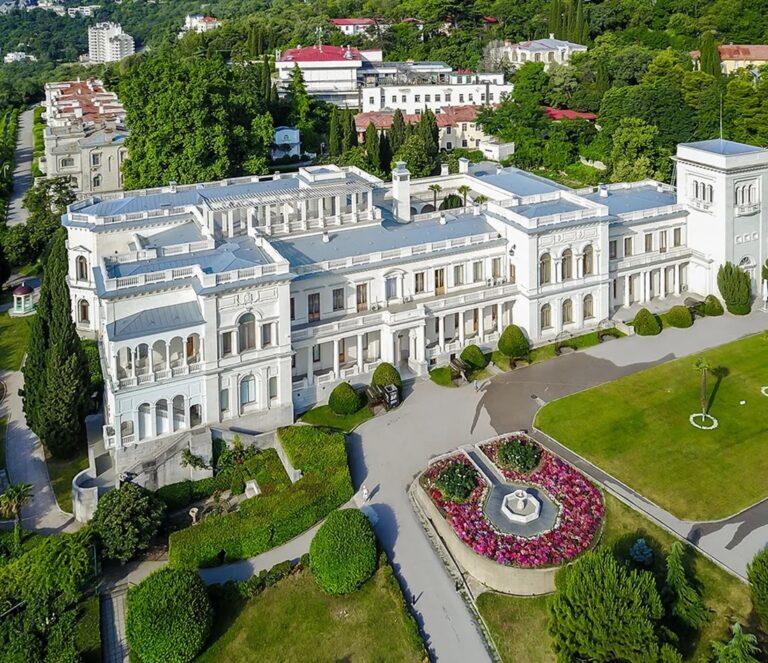
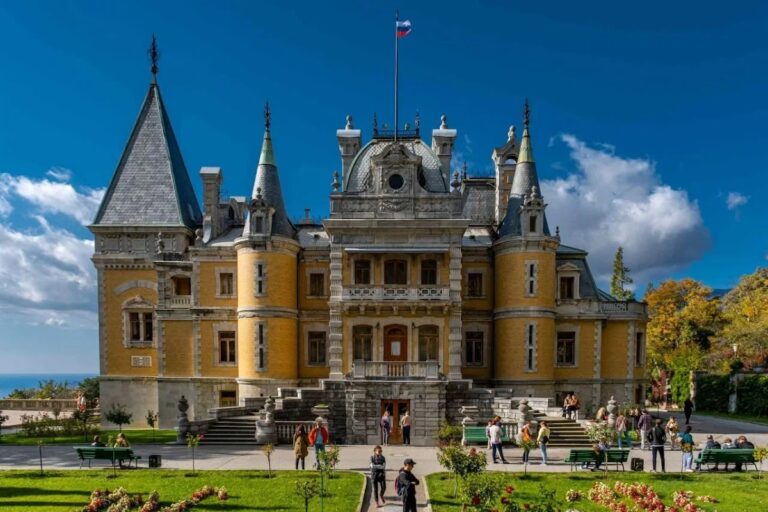
Vorontsov Palace is a group of buildings arranged from west to east along a steep, terraced site. The complex follows an east-west axis and includes a larger western gate, which forms the principal approach, and a smaller eastern gate. Its buildings are constructed mainly from locally quarried greenish-gray diabase, a very hard volcanic rock whose colour was chosen to harmonize with the surrounding mountains and forests. Imported materials were also used. The complex contains approximately 150 rooms and includes the main building, dining and library wings, guest and east wings, service buildings, towers, entrance structures, the Shuvalov wing, the Western Gatehouse, and the Shuvalov Passage.
Facades and ceremonial spaces
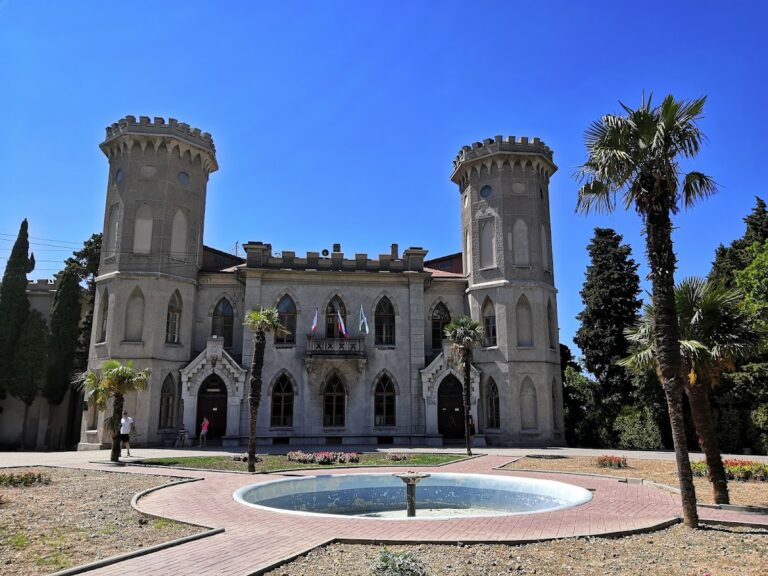
The northern facade faces a small forecourt and frames Mount Ai-Petri. In the ceremonial courtyard, the mountain appears between the clock tower, the eastern wing, and a retaining wall with a fountain. The northern side has a strongly English Tudor character, while castellated parapets, towers, and chimney stacks shaped like small Islamic minarets add medieval and partly Moorish qualities.
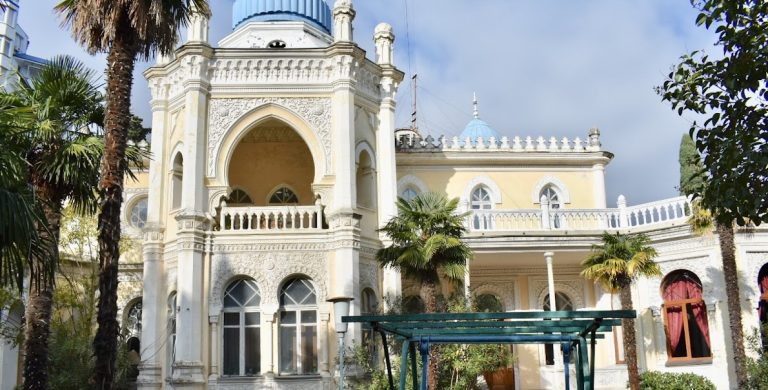
The southern garden facade has a flat roof, two minaret-like towers, and a projecting central porch reached through a high Islamic horseshoe arch. The porch is an elaborately decorated open vestibule shaped as an exedra. The central portal incorporates a niche resembling both a mosque mihrab, or prayer niche, and a pishtaq, a monumental Islamic portal frame. Its carved ganch, a gypsum-based decorative material, combines a Tudor flower pattern with lotus motifs. Above it, the balustrade uses partly Gothic and partly Moorish arches with small minaret-like turrets.
The portal frieze bears an Arabic inscription meaning “There is no victor except Allah,” repeated six times and derived from the Alhambra. The palace also preserves an inscription of the Shahada, “There is no God but Allah.” The southern facade is more strongly Islamic than the northern elevation, while the southern facade of the Shuvalov wing is Tudor in character.
Gatehouse and internal passage
The secondary wings follow the slope and irregular topography of the grounds. Their courtyards, high walls, towers, and battlements give the complex the appearance of a small fortified medieval town. The Shuvalov Passage is an enclosed carriage drive between the high walls of two wings. It twists beneath walls and towers, passes under a bridge, and links the Western Gatehouse with the forecourt before the northern facade.
The Western Gatehouse was initially intended to have octagonal towers. William Hunt redesigned it with solid round towers and machicolations, projecting openings or galleries in defensive walls through which objects could historically be dropped onto attackers. Its form follows that of a fourteenth-century English castle and closely resembles Bodiam Castle.
Interior rooms and collections
The library and dining room were moved from the main body of the palace into a later secondary wing. This wing connects with the main building through a large arcaded loggia, originally open but now glazed and known as the Winter Garden. The principal interiors retain much of their original decoration, including the Blue Drawing Room, Chintz Room, Chinese Cabinet, dining room, billiard room, library, Winter Garden, and family bedrooms.
The dining room has carved wooden wall panels, a carved fireplace, decorated overdoors, and a carved neo-Gothic ceiling. Russian craftsmen in Odessa made its carved furniture. Four large paintings by the French landscape painter Hubert Robert are set within carved Gothic wooden surrounds. The room also contains a musicians’ balcony, fireplaces, porcelain, crystal, gilded Empire-style bronze, and paintings of imaginary landscapes showing ancient Roman buildings in Italy.
The Chinese Cabinet contains a noted carved wooden cabinet. Other preserved furnishings include English and French furniture, clocks, lamps, mirrors, lanterns, straw wallpaper embroidered with coloured threads, and decorative bronze by French makers including Pierre-Philippe Thomire, L. S. Raveau, P. V. Roussel, and Ledure. The porcelain collection includes two vases approximately 60 centimetres high, made by the Imperial Porcelain Factory in Saint Petersburg in the form of ancient Greek kraters. They are assembled from separate parts and decorated with realistic landscape scenes, including a seascape on a non-rectangular porcelain surface.
The library was modelled on Sir Walter Scott’s library. It contains oak doors, panelling, and ceilings, cloth-covered walls with designs by Dutch, Flemish, French, and Italian painters, and Gothic fireplaces made from polished diabase. Literary and musical works remain associated with the room, although a pre-revolutionary collection of 25,000 volumes was removed to Russia after 1917.
The museum occupies historic rooms and displays more than 11,000 exhibits. These include eighteenth-century engravings, paintings from the sixteenth to nineteenth centuries, Crimean scenes by Ivan Aivazovsky, furniture made by Russian woodworkers, and works associated with the Vorontsov and Shuvalov families. Portraits include a 1781 likeness of Aleksandra Branicka by Richard Brompton and a portrait of Prince Grigory Potemkin. The collection also includes works by Pieter Snayers, Caspar Netscher, Carlo Maratti, William Hogarth, and George Dawe.
Park and terraced landscape
The palace grounds form a park and garden ensemble of approximately 40 hectares. The terraces rise from the sea and are divided into upper and lower areas. The upper park incorporates mountain springs, native woodland, exotic plantings, and rocky masses, while the lower park follows a more regular Italian Renaissance-style layout. Carolus Keebach, a German landscape gardener and botanist, laid out the park principally between December 1824 and April 1851. William Hunt, M. Tretyakov, Bishkovich, and Glushchenko also contributed to its planting and design.
Native vegetation, mountain springs, a stream, sparse woodland, and natural accumulations of diabase boulders form the basis of the landscape. The Big Chaos and Small Chaos are gardens of rocks containing paths, caves, grottoes, pools, and streams. Their rock formations were incorporated into a labyrinthine design. Almost 200 exotic species of trees and shrubs grow in the park, including palms, oleanders, laurels, cypresses, olive trees, and evergreen viburnum. Plants and animals were introduced from the Mediterranean, the Americas, and East Asia.
The largest earthworks took place between 1840 and 1848, when soldiers of a sapper battalion, a military engineering unit, formed and levelled the terraces before the southern facade. The Fountain of Trilby was installed in the upper park in 1829 to Hunt’s design. A rose pergola extending from it into the park was installed in 1833 on the initiative of Nikita Hartvis, director of the Nikita Botanical Garden.
The upper park includes a cascade of three ponds east of the Big Chaos and a pyramid fountain attributed to Hunt and probably built around 1836. A stone Pavilion over the Pool and an adjoining water-supply aqueduct were built north of the main building and west of the Chaos in 1848, also to Hunt’s design. Other features include the marble fountains of the Cupids, a fountain of tears associated with the Fountain of Tears at Bakhchisaray, eastern and western cascade fountains, the Moonstone, ancient colonnades, and a shell fountain.
Southern staircase and sculpture
The southern ceremonial staircase connects the upper part of the complex with the lower, seaward portion. In summer 1848, six white Carrara-marble lions by the Italian sculptor Giovanni Bonanni were installed beside it in three pairs. Sleeping lions stand at the bottom, waking lions occupy the middle, and standing Medici lions crown the staircase.
One pedestal bears the Italian inscription “Leoni che seguiti in Carrara da V.S. Bonanni,” identifying the lions as works created in Carrara by V. S. Bonanni. Three of the lions appeared in Sergei Eisenstein’s film Battleship Potemkin (1925), where editing created the illusion of a lion rising. The palace and park have also served as filming locations for The Scarlet Sails, An Ordinary Miracle, Hamlet, Nebesnye lastochki, The Ten Little Niggers, Crazy Day or The Marriage of Figaro, and Sappho.
Nearby sites