Roman Theatre of Aosta: An Early Imperial Performance Building

Site at a Glance
- Rating
- 4.5
- Popularity
- Medium
- Country
- Italy
- Primary era
- Classical
- External website
- Open
- Eras represented
- Classical
- Civilizations
- Roman
- Site type
- Entertainment
- Remains
- Theatre
On this page8 sections
History
The Roman Theatre of Aosta is a Roman performance building in Aosta, Italy, constructed during the early imperial period in the first half of the 1st century CE, a few decades after Augusta Praetoria was founded in 25 BC. Its construction began after Roman political and administrative control of the region had been consolidated, and the theatre became part of an entertainment complex within the northeastern area of the walled city.
Foundation and Roman use
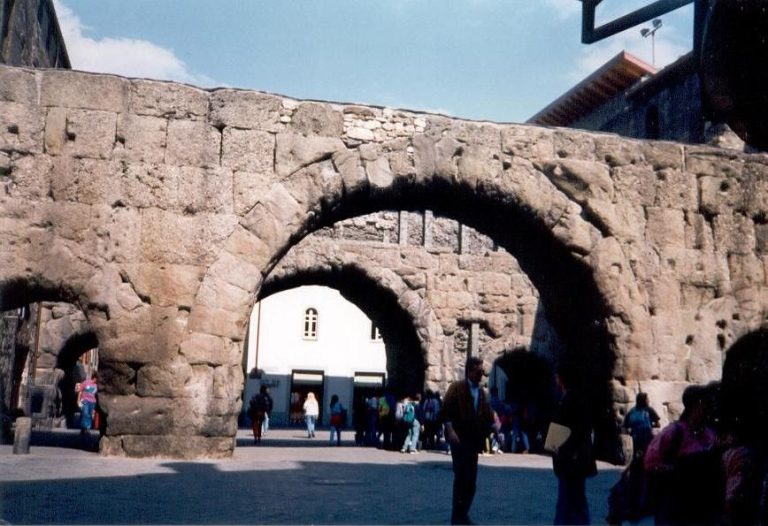
The theatre stood near the Porta Praetoria, one of the city’s major gates, and the Decumanus Maximus, the principal east–west road of a Roman town. Together with the amphitheatre, it occupied three adjoining blocks beside the city walls. The location connected the performance buildings with the main urban road system. Such an arrangement was not widespread in other Roman cities.
Performances included the comedies of Plautus, a Roman playwright whose works remained part of the theatrical tradition, as well as farces and pantomimes. The amphitheatre to the north was built around the middle of the 1st century CE during the reign of Claudius, the Roman emperor who ruled from 41 to 54 CE. The two buildings therefore belonged to successive stages in the development of Aosta’s public entertainment complex.
Abandonment and changing interpretations
After the fall of the Roman Empire and the rise of Christianity, the theatre and amphitheatre were gradually abandoned, altered, or plundered. Small buildings were later erected around the theatre, increasingly concealing the Roman remains. In the early modern period, local historians misunderstood the surviving structure because classical architectural forms were not well understood. Names such as magnum palatium and hôtel de justice, meaning “justice hall,” reflected the imposing appearance of the ruins rather than their original function.
A local tradition connects the theatre’s survival with events in 1833, when it was reportedly threatened with demolition so that its stone could be reused in the construction of Aosta’s town hall. Jean-Antoine Gal, a local prior and historian, is said to have walked to Turin to appeal personally to the king for the monument’s protection.
Excavation and restoration
Carlo Promis began the first archaeological investigations in 1838. The exposed walls were initially interpreted as the remains of a praetor’s palace, and the building’s theatrical purpose was identified more precisely only through later investigations. In the 1920s, the remains received a preliminary arrangement.
More extensive clearance, excavation, reinforcement, and restoration followed between 1933 and 1941. Work supervised by Pietro Barocelli began in 1931 and removed adjoining shacks, reinforced the façade, and restored parts of it. These interventions emphasized the Roman character of the monument while also destroying traces of later historical phases. During the second half of the 1930s, Giorgio Rosi directed excavations that recorded decorative elements from the proscenium, the architectural front of the stage, and the orchestra, the performance space between the seating and the stage.
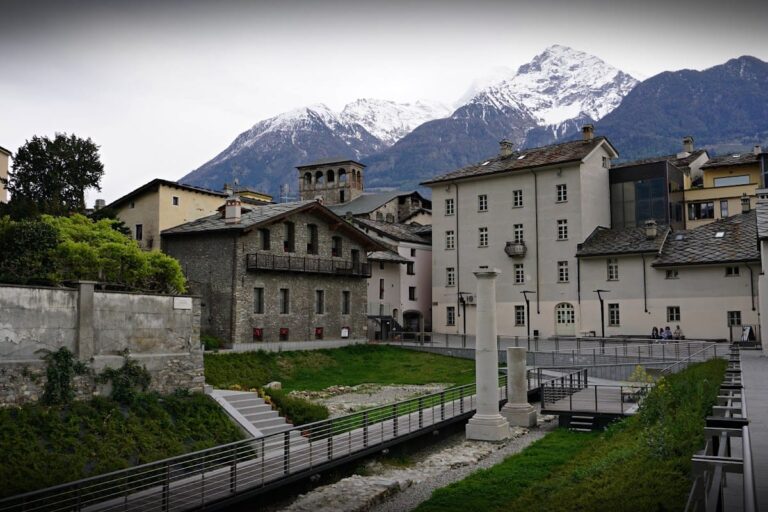
Excavations in the 1960s uncovered Roman domestic remains from the 2nd or 3rd century CE in the southwestern area, together with the bases of six columns from a portico beside a street. Further consolidation and restoration of the façade took place in 2008 and 2009, completing a complex intervention that had kept the main façade under scaffolding for approximately twenty years. Since 2011, the theatre has again been used for musical and theatrical performances. Between 2011 and 2013, a covered structure capable of holding more than 1,000 people was built beside the Roman complex.
Remains
Plan and monumental façade
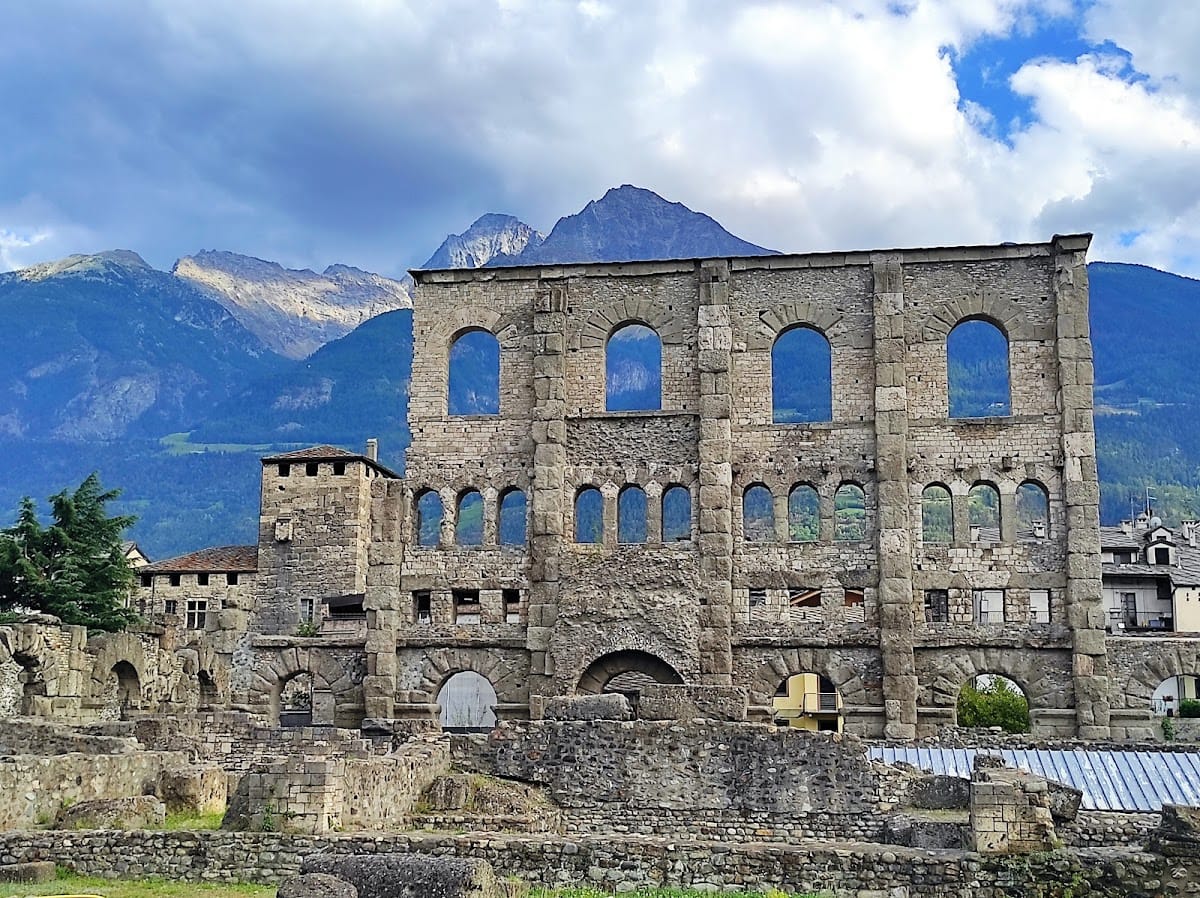
The theatre occupied approximately 81 by 64 metres, covering more than 5,000 square metres. Its semicircular cavea, the tiered seating area of a Roman theatre, was enclosed within a rectangular perimeter wall. This produced an unusual plan, with proportions that were more rectangular than those of a simple semicircular theatre. The cavea could accommodate approximately 3,500 to 4,000 spectators.
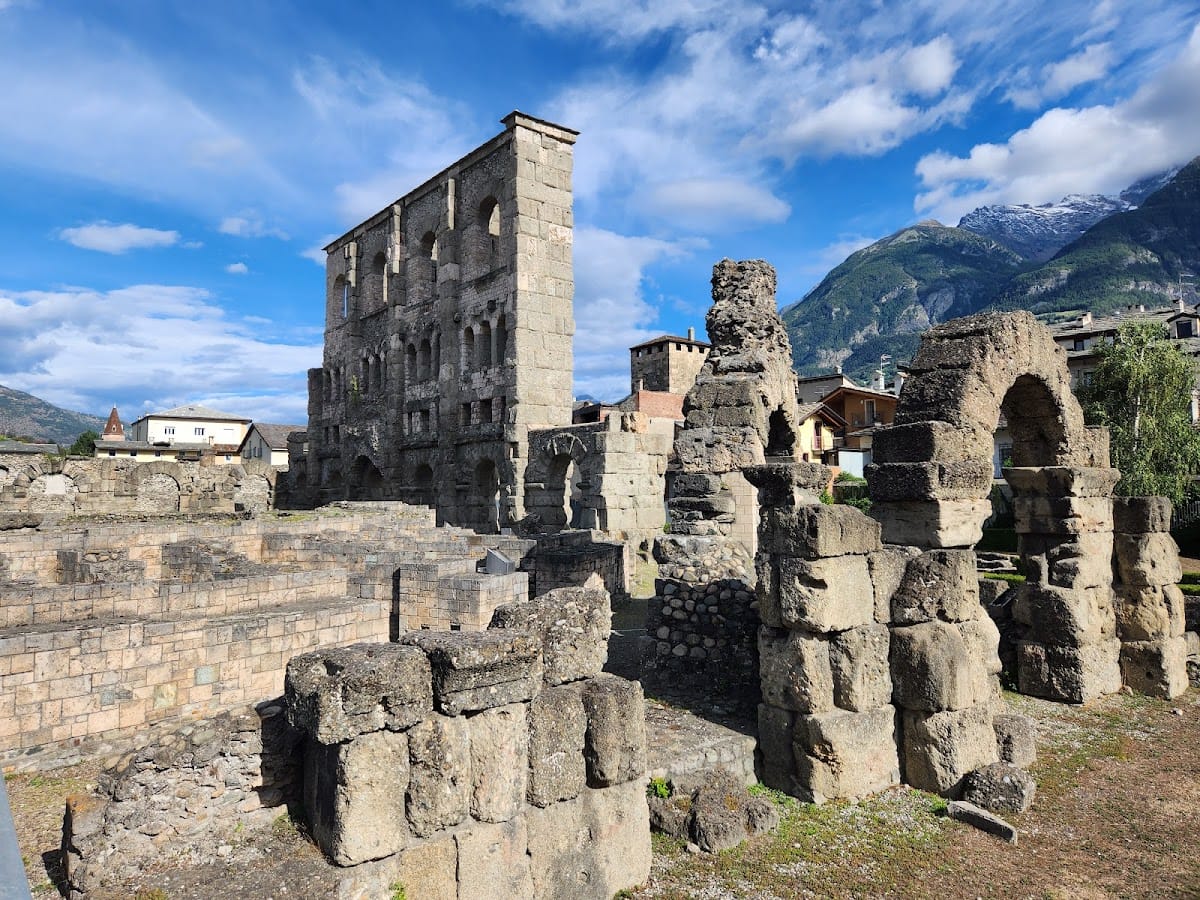
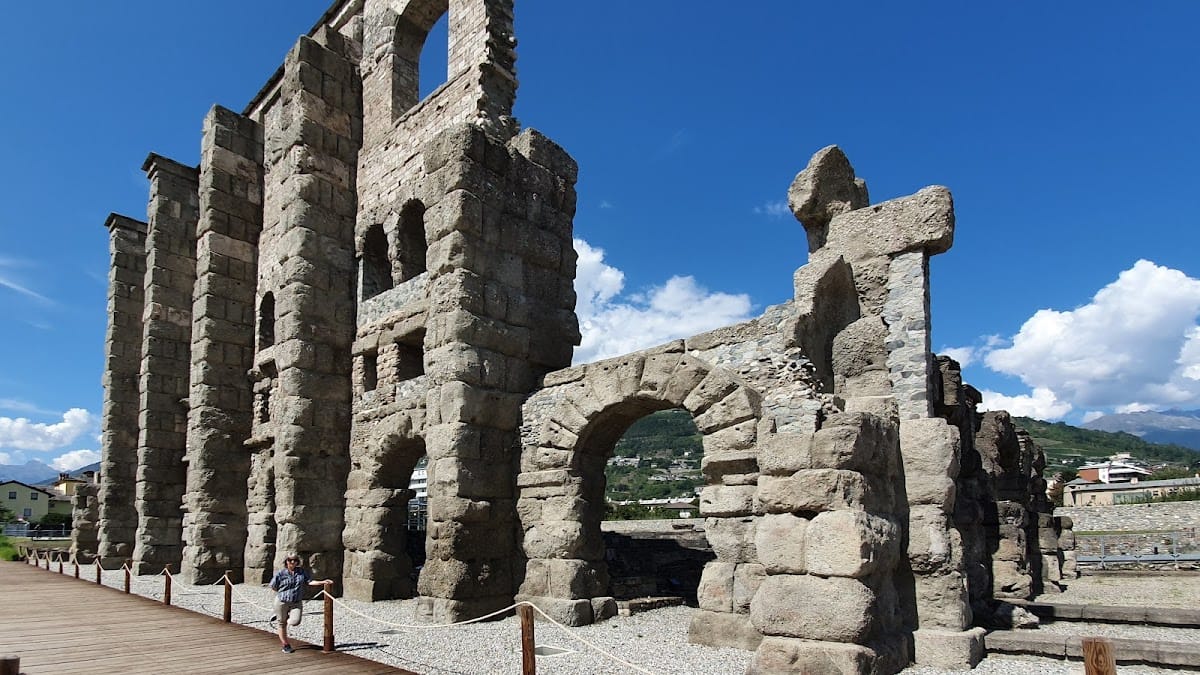
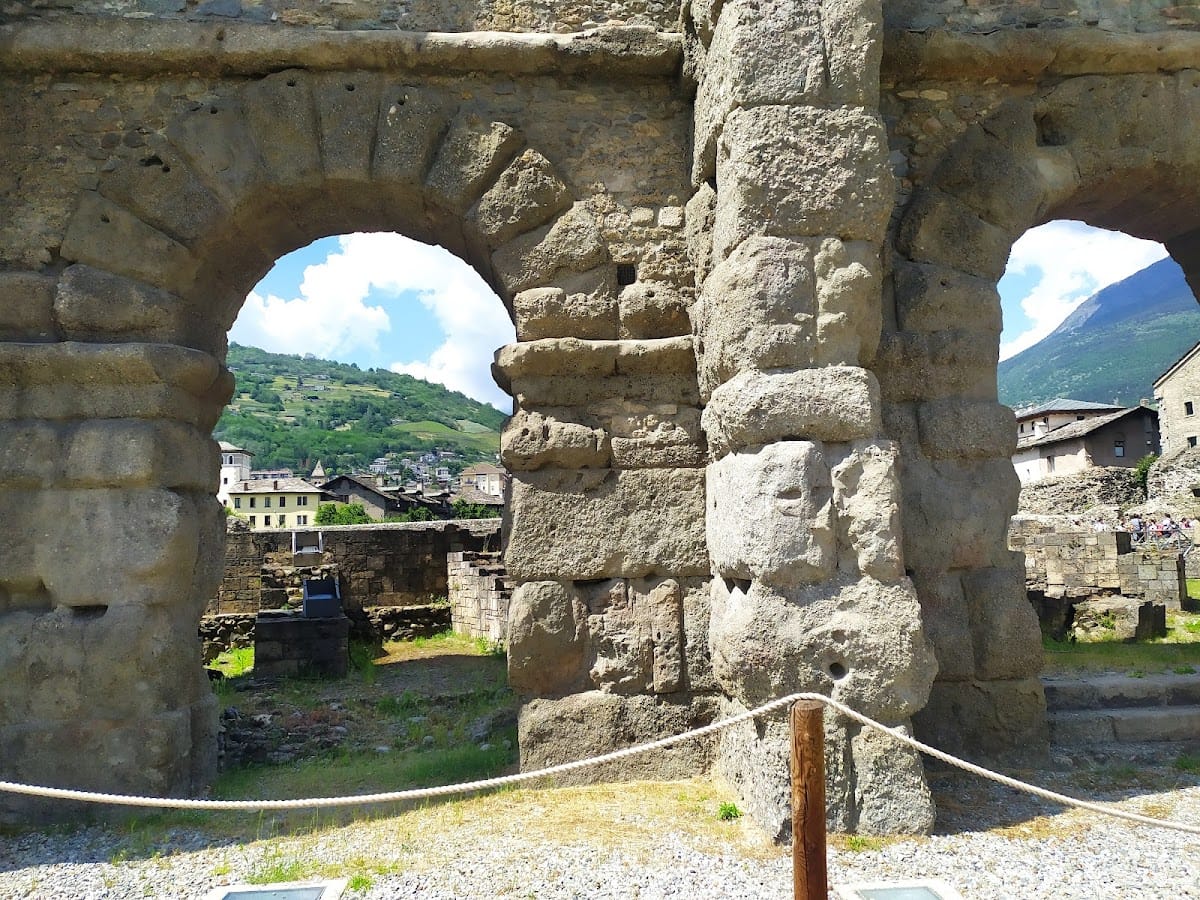
The southern façade is the principal surviving element and rises 22 metres above the modern urban area. Vertical buttresses reinforce it at intervals of approximately 5.5 metres. Four levels of openings structure the wall: entrance arches occupy the lowest level, while three rows of windows rise above them, each using a different form. These openings reduced the weight of the massive façade. The arrangement of the cavea within a rectangular enclosure has led to the interpretation that the theatre may have possessed an upper covering, making it a theatrum tectum, or roofed Roman theatre, comparable to the covered theatre at Pompeii. The proposed roof remains an interpretation rather than a directly preserved feature.
Stage and orchestra
The orchestra had a radius of approximately 10 metres. The stage wall survives at foundation level, while its original decoration included Corinthian columns, statues, and marble slabs. In the 1930s, the orchestra was described as having a regular pavement of multicoloured marble. Giorgio Rosi’s excavations also recorded decorative elements associated with the proscenium and orchestra, preserving information about parts of the theatre’s architectural decoration.
Surrounding Roman structures
The wider Roman complex included houses in the southwestern area, dating from the 2nd or 3rd century CE, and the bases of six columns belonging to a portico that bordered a street. A marketplace surrounded by storehouses on three sides has also been identified. A temple stood at its centre, with two additional structures along the open southern side. A bath complex formed another part of the Roman remains around the theatre.