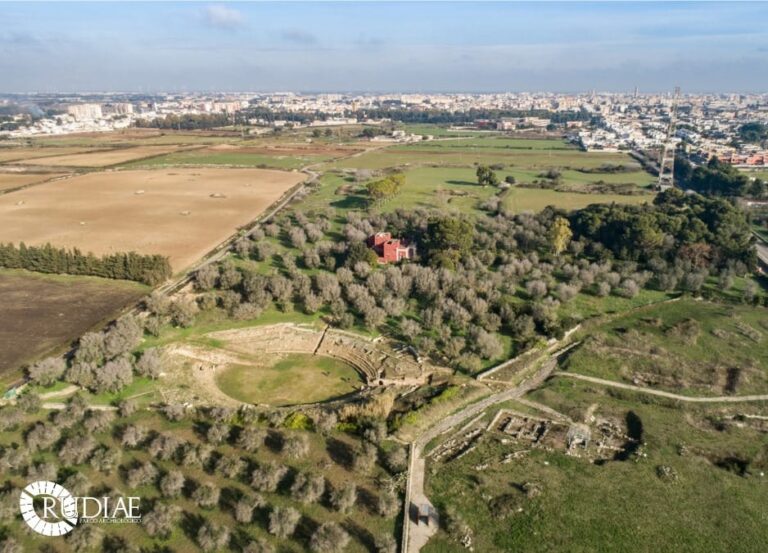
Amphitheatre of Lecce: Roman Entertainment Venue in Italy

Site at a Glance
- Rating
- 4.6
- Popularity
- Medium
- Country
- Italy
- Primary era
- Classical
- External website
- Open
- Eras represented
- Classical, Medieval
- Civilizations
- Roman
- Site type
- Entertainment
- Remains
- Amphitheatre
On this page12 sections
History
The Amphitheatre of Lecce is a Roman imperial-period arena in Italy, built at Lupiae, the settlement that developed into modern Lecce. Its date remains uncertain, ranging from the Augustan age, the period surrounding the rule of Augustus, to the Trajanic-Hadrianic period in the early second century AD, or more broadly the first and second centuries AD. The monument formed part of the public life of a city whose importance grew during this period.
Foundation and Roman Use
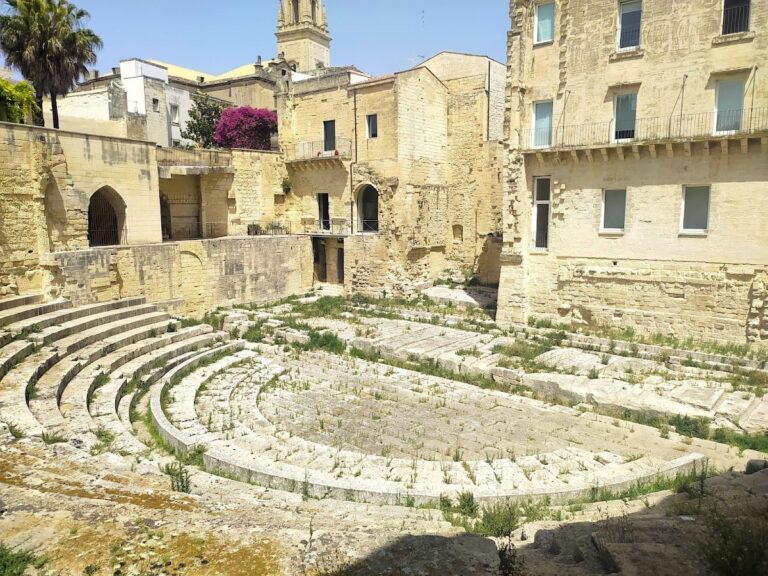
Augustus, before becoming Rome’s first emperor, was associated with the financing or commissioning of the amphitheatre and the nearby Roman theatre. This connection followed the assassination of Julius Caesar and was traditionally linked to the hospitality Augustus received at Lupiae. He was also said to have learned at Lupiae in 44 BC that he had become Caesar’s successor. Together, the amphitheatre and theatre expressed the city’s position within the Roman world between the first and second centuries AD.
The amphitheatre provided staged entertainment for Lupiae and the surrounding territories. Its programme included venationes, hunts in which wild animals were captured and killed, and munera gladiatoria, public combats involving gladiators. Animals reached the city from distant parts of the Roman Empire through the port of San Cataldo. Hunts generally took place in the morning, before gladiatorial contests in the afternoon, and the spectacles presented Roman control over the natural world as well as offering popular entertainment.
Visitors came from the surrounding area, making the amphitheatre part of a wider entertainment district that included the Roman theatre. Public baths connected with these leisure activities were identified during works at Piazzetta Vittorio Emanuele II and near Santa Chiara.
Medieval Transformation and Burial
By about the eleventh century, the amphitheatre had lost its original function. Decorative elements were removed, and the structure was converted into a fortified settlement described as a “city within the city.” It was later buried beneath buildings dating from the fifteenth century in the civic square.
Discovery and Archaeological Work

The monument came to light during construction of the Bank of Italy building at the beginning of the twentieth century. Excavations led by the Italian archaeologist Cosimo De Giorgi began around 1900 and continued until 1940. Work in the eastern sector reached only the underground galleries and stopped near Santa Maria delle Grazie after the parish priest objected to excavation that might affect the church’s foundations. About one-third of the amphitheatre has been exposed, while the rest remains underground beneath Piazza Sant’Oronzo, other buildings, and Santa Maria delle Grazie.
The amphitheatre is state property and has been managed since December 2014 through the Polo museale della Puglia, now the Regional Museums Directorate. It is recognized as an Italian national monument. Models of the amphitheatres at Lupiae and nearby Rudiae are displayed in the City History Museum exhibition “The Holm Oak and the She-Wolf,” while a portrait head of the young Augustus and other finds from the amphitheatre are held at the Sigismondo Castromediano Museum.
Remains
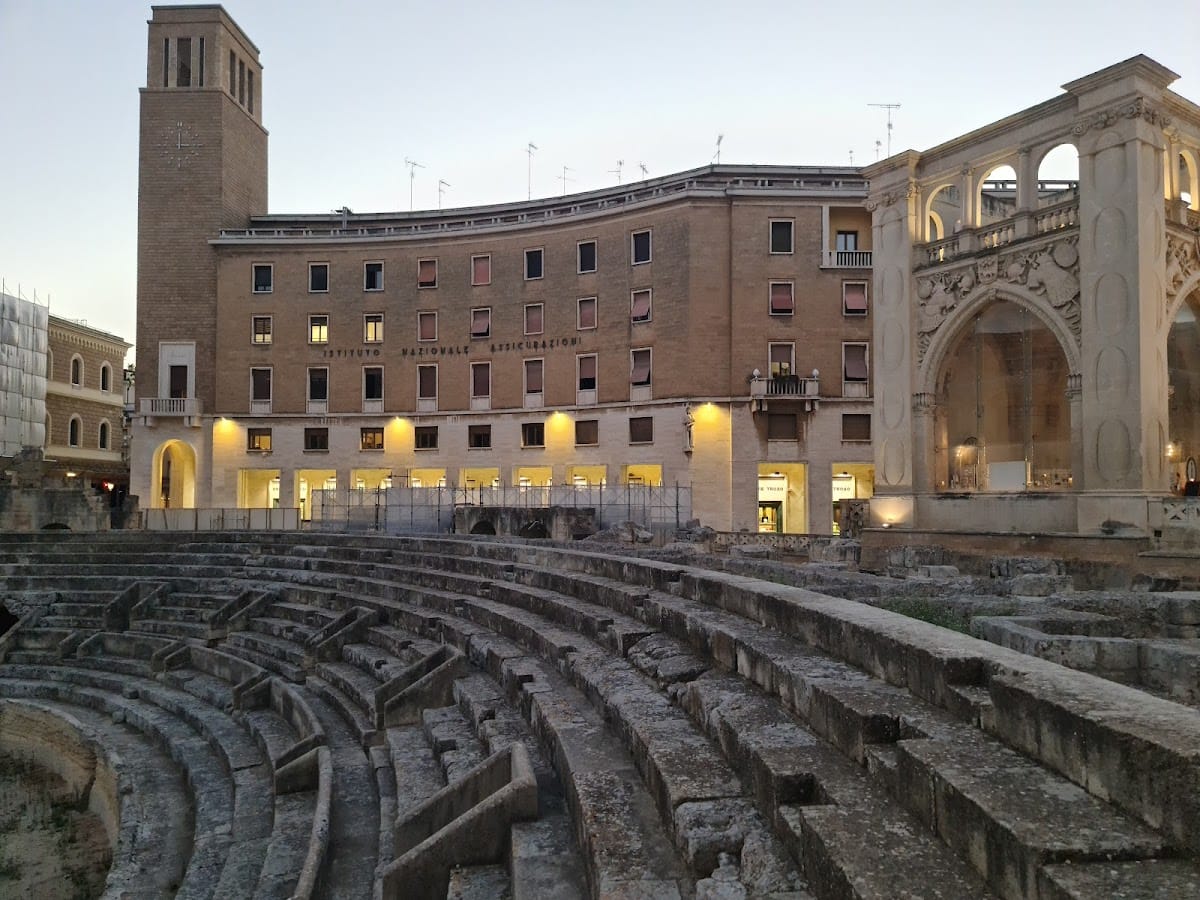
The surviving monument lies beneath and around Piazza Sant’Oronzo. Its exterior measured approximately 102 by 83 metres, and the elliptical arena measured about 53 by 34 metres. The building could accommodate approximately 20,000 spectators. Only part of the structure is visible, and the arena originally stood considerably higher than the present exposed level.
Arena and Seating
Elliptical Arena
The exposed remains include part of the elliptical arena and sections of the lower seating, known as the cavea. A high dividing wall separated the arena from the spectators. Its raised barrier, or podium, carried marble reliefs showing combats between people and animals, including bulls, bears, lions, wild boars, elephants, dogs, and hunters.
Circulation and Construction
Corridors and Galleries
Two annular corridors formed part of the surviving layout. One ran beneath the seating, while the other functioned as an exterior portico or gallery. Several passageways through the wall around the arena connected it with the central corridor, and a narrower corridor immediately behind the arena served the monument’s service functions.
Outer Portico
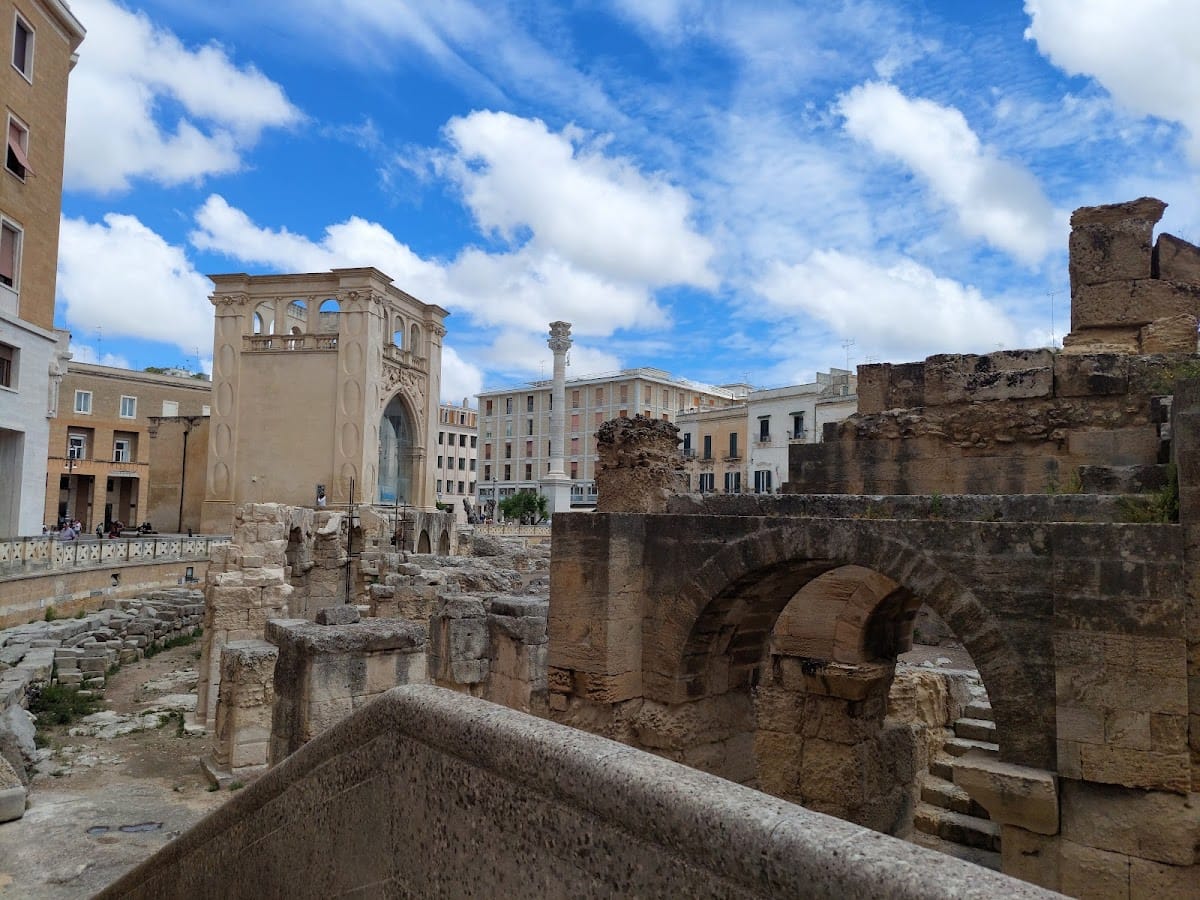
Construction combined the natural rock with arches built in ashlar masonry. The perimeter portico had two levels of arches carried on substantial pillars, with the upper level forming a gallery of openings. Remnants of this outer portico and wall survive alongside the exposed arena and seating.
Piazza Sant’Oronzo
Column of Saint Oronzo
A column supporting a statue of Saint Oronzo stands in the square associated with the amphitheatre. The city of Brindisi presented the column, which is said to have formed one of a pair marking the end of the Appian Way. Saint Oronzo is the patron saint of Lecce and was traditionally credited with curing the people of Brindisi of the plague.