Roman villa of Veranes: An Elite Roman Estate in Spain


Site at a Glance
- Rating
- 4.5
- Popularity
- Low
- Country
- Spain
- Primary era
- Classical
- External website
- Open
- Eras represented
- Classical, Medieval
- Civilizations
- Roman, Visigothic
- Site type
- Domestic
- Remains
- Villa
On this page6 sections
History
The Roman villa of Veranes is an archaeological site in Spain, near Gijón in Asturias, built by the Romans in the fourth century AD during the later Roman Empire. It formed the residential section of a substantial estate and remained in use until the fifth century AD. The complex was also a setting for social and political life, where its owner received clients and public or private embassies.
Roman origins and expansion
The villa stood over the remains of an important rural settlement from the High Imperial period, the earlier centuries of the Roman Empire. The wider estate included land and agricultural facilities, while the residential area served the owner and household. The fourth-century manor house probably belonged to a notable owner named Veranius. During that century, it passed through three phases of renovation and architectural expansion.
As head of the household and estate, the owner used the villa’s formal rooms to display authority and conduct social or political business. His control over people and land was described as approaching the level of an emperor. The estate therefore combined agricultural management with elite residence and public representation.
Later history and identification
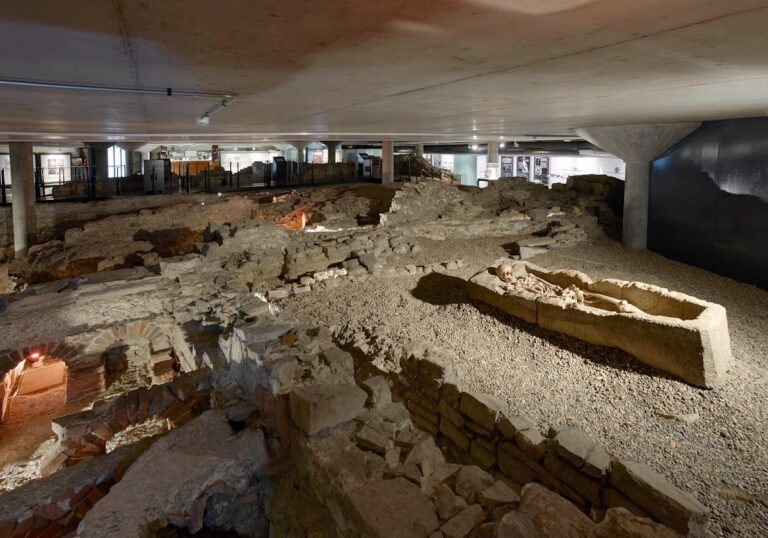
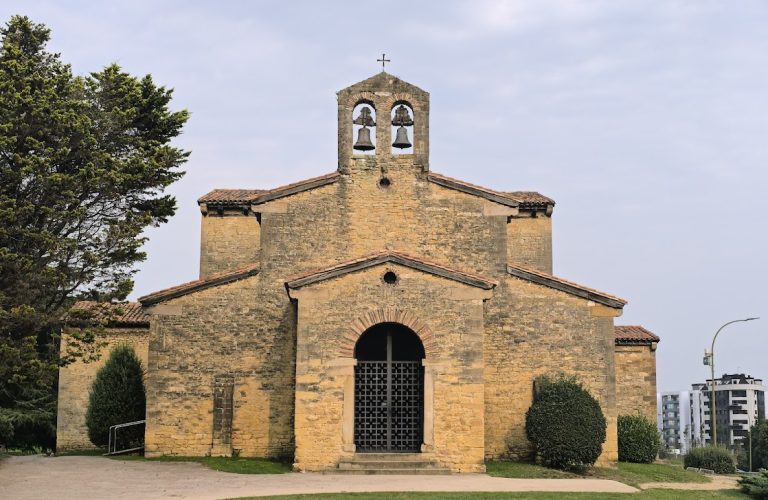
The site was once identified mainly through the ruins of a Visigothic church. Later investigation established that the church had been built over the earlier Roman villa. Archaeological work also revealed early medieval burials at the location, extending the history of the site beyond the villa’s Roman occupation.
The archaeological site, known as the Torrexón de Veranes Archaeological Site, is designated a Property of Cultural Interest in Spain. An adjoining interpretation centre opened in March 2007 and presents the site through an audiovisual room and permanent exhibition.
Remains
Terraced plan and entrance route
The complex occupies about one hectare on four terraces cut into a hillside. Its plan is a linear villa with a composite-block gallery. The principal entrance on the western side opens into a northern courtyard. A service area containing a granary, kitchen, and oven lies to the left, while access to the remaining rooms lies to the right.
From the northern courtyard, a long covered gallery, or loggia, runs toward the representative rooms in the eastern part of the complex. This arrangement created a ceremonial route through the residence. Visitors entered the courtyard, continued along the gallery, and reached the principal reception spaces.
Residential and reception rooms
The southern front contained an exedra, a defined room or seating area used for conversation or reception, together with a large dining room, or triclinium, ending in an apse. A bath complex occupied another part of this frontage. These rooms formed part of the villa’s residential and representational functions.
The northern section included the owner’s diaeta, a private or semi-private chamber, and a rectangular nave leading to the main ceremonial reception room, or oecus. This great hall had a polychrome mosaic pavement. A substantial portion of the villa’s structure survives, along with fragments of the mosaic floor from the hall.