Palazzo Saluzzo Paesana: An Eighteenth-Century Baroque Palace in Turin


Site at a Glance
- Rating
- 4.4
- Popularity
- Low
- Country
- Italy
- Primary era
- Early Modern
- External website
- Open
- Eras represented
- Early Modern
- Civilizations
- Duchy of Savoy, Kingdom of Sardinia
- Site type
- Domestic
- Remains
- Elite Residence
On this page7 sections
History
Construction and Savoy Turin
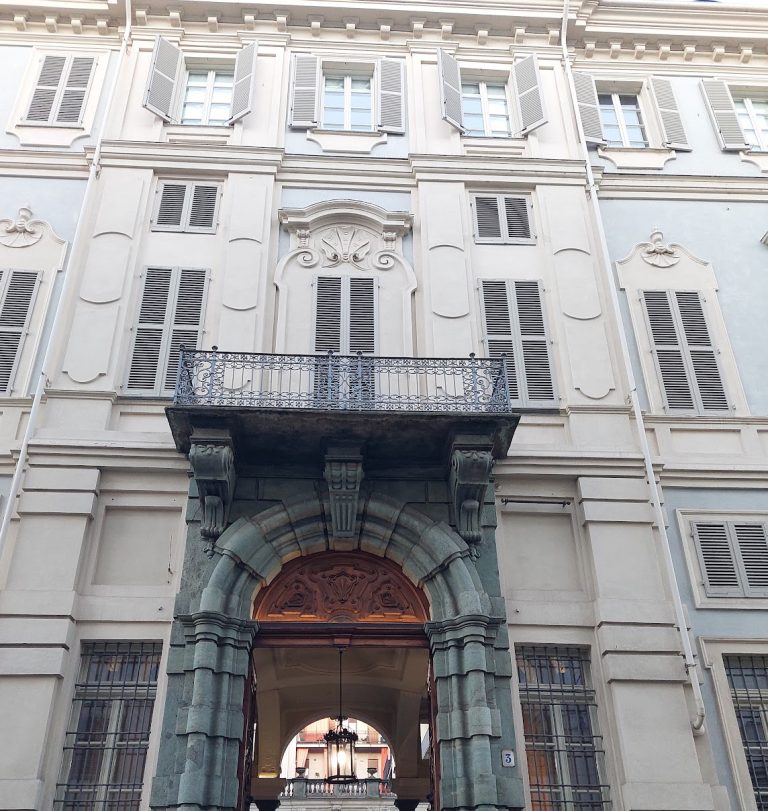
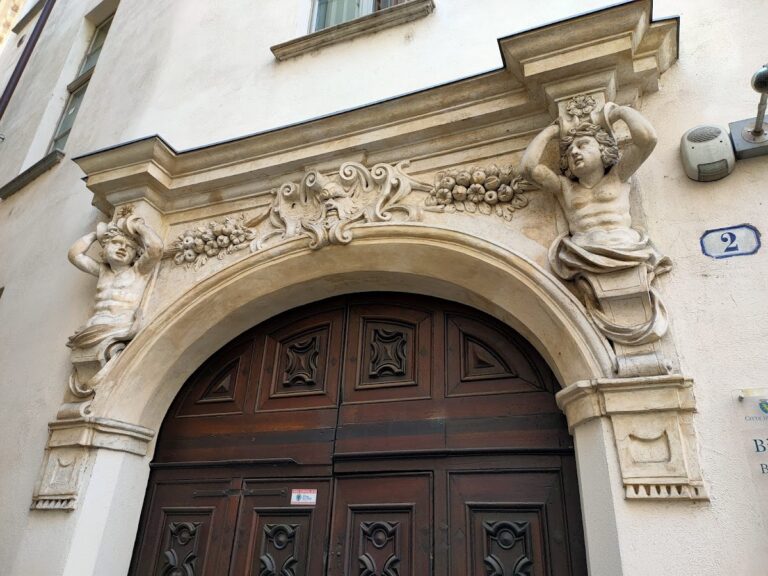
Palazzo Saluzzo Paesana is an eighteenth-century Baroque palace in Turin, Italy, built between 1715 and 1722. Baroque architecture was an early-modern style known for monumental scale, elaborate ornament, dramatic spatial effects, and integrated decoration. Baldassarre Saluzzo di Paesana, a senator, a Knight of the Supreme Order of the Most Holy Annunciation, and count of Paesana, Oncino, Ostana, and Castellar, commissioned the building.
The palace was conceived as almost a second royal residence, competing with the Savoy Palazzo Reale in Turin. The House of Savoy was the ruling dynasty of the territories centered on Piedmont and Turin. Its eighteenth-century ruler, Victor Amadeus II, later became the first king of Sardinia. Palazzo Saluzzo Paesana formed part of the urban expansion planned by Filippo Juvarra for Victor Amadeus II. Work on that expansion began in 1715 around the large parade ground beside Turin’s Citadel. The palace faced the former Piazza Susina, now Via della Consolata, at the center of this developing area.
Decoration and Later History
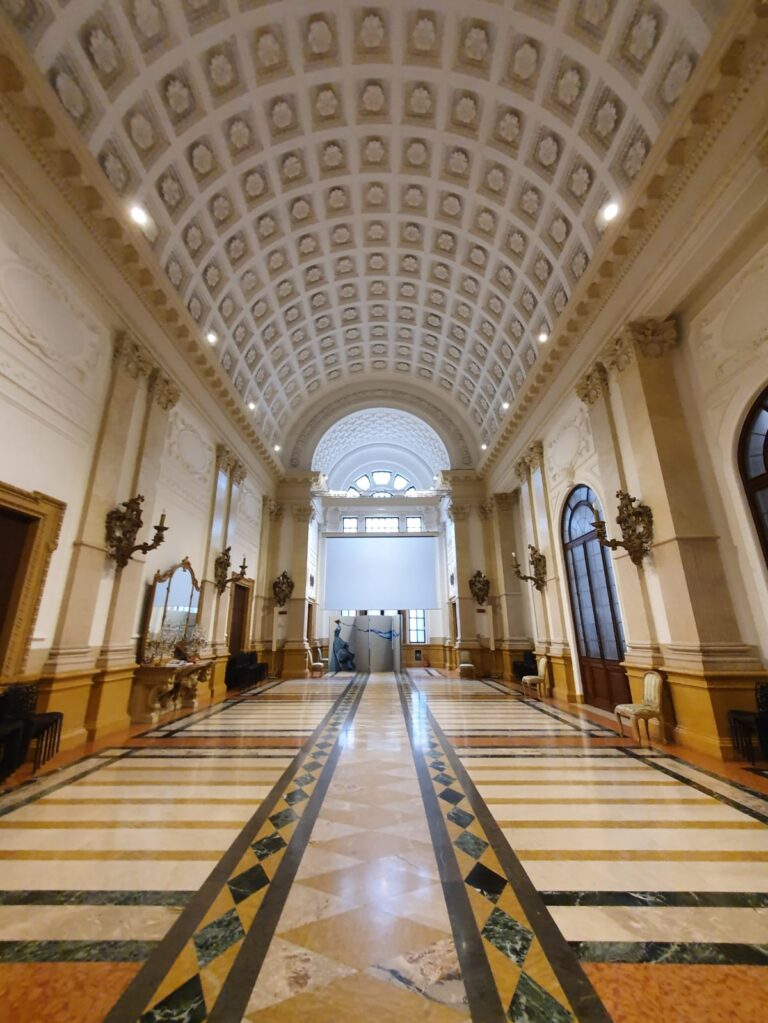
In the 1730s, the ceremonial apartment received painted decoration from Bartolomeo and Domenico Guidobono of Savona, together with stucco work by Pietro Somasso of Lugano. Stucco is molded plaster used for architectural decoration. During the French occupation, the palace was used to quarter troops.
The principal branch of the Saluzzo family became extinct in 1949, after which the palace was sold to the Del Carretto family of Val Bormida. It remains in civilian use under the supervision of the Fine Arts Superintendency.
The palace also became associated with a criminal investigation. In April 1902, the body of a young girl who had disappeared several months earlier was found in the cellars. Serious investigative errors followed, and a second girl disappeared in 1903 before being found alive by chance. The culprit was identified as Giovanni Gioli, a waste collector employed at the palace. His widely followed trial ended with the controversial sentence of 25 years in prison. He died there eight years later.
Remains
Urban Block and Interior Plan
Entrance and Courtyard
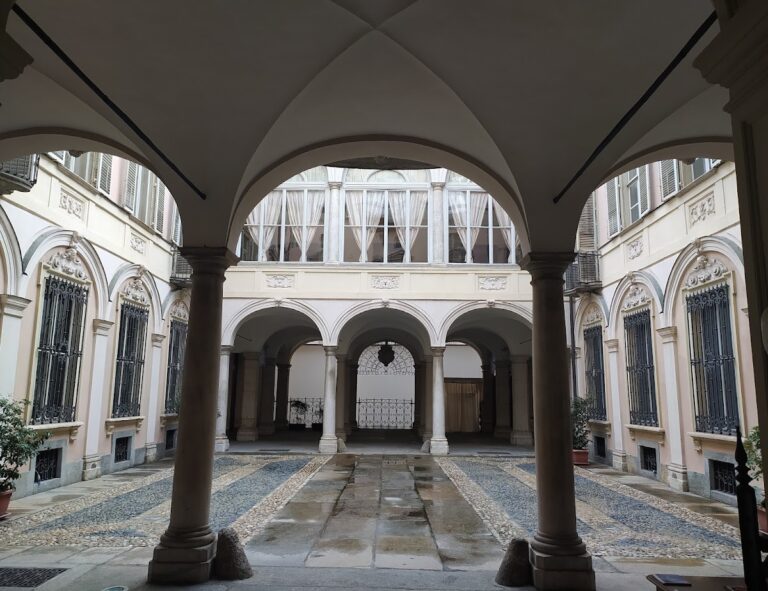
Palazzo Saluzzo Paesana occupies an entire urban block bounded by Via Garibaldi, Via della Consolata, Via Bligny, and Via del Carmine. Its entrance opens into an atrium framed by Doric and Corinthian columns. Inside, a large courtyard organizes the palace’s circulation and contains two staircases. The staircase on the right connects with two loggias on the eastern and western sides of the piano nobile, the principal or ceremonially important residential floor. The second staircase stands at the far end of the courtyard.
Wings and Ceremonial Spaces
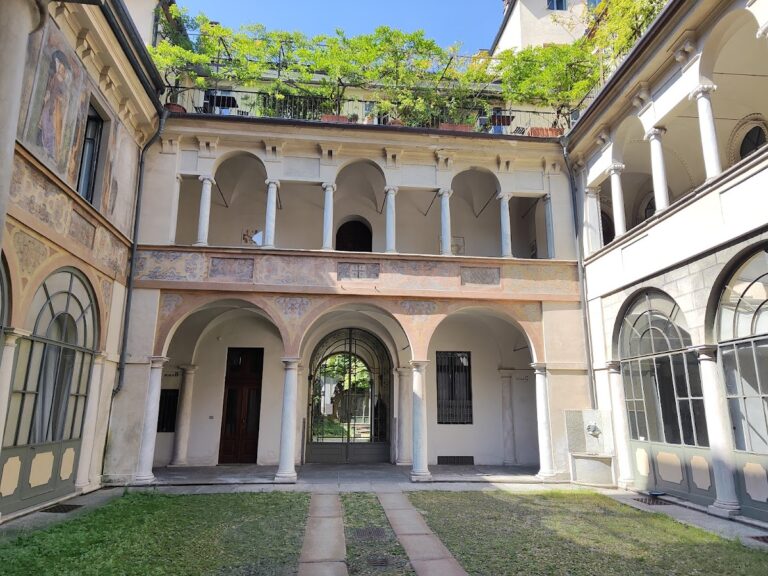
The western wing was arranged around a service courtyard and contained the servants’ quarters and stables. The eastern wing held the ceremonial apartments, whose eighteenth-century decoration included painted scenes and molded plaster work. The palace also contains a monumental loggia and the internal courtyard that links its principal architectural areas.
Nearby sites