Brzozowski Palace: A Reconstructed Warsaw Residence


Site at a Glance
- Rating
- 4.2
- Popularity
- Very Low
- Country
- Poland
- Primary era
- Modern
- Eras represented
- Modern
- Civilizations
- Russian
- Site type
- Domestic
- Remains
- Elite Residence
On this page7 sections
History
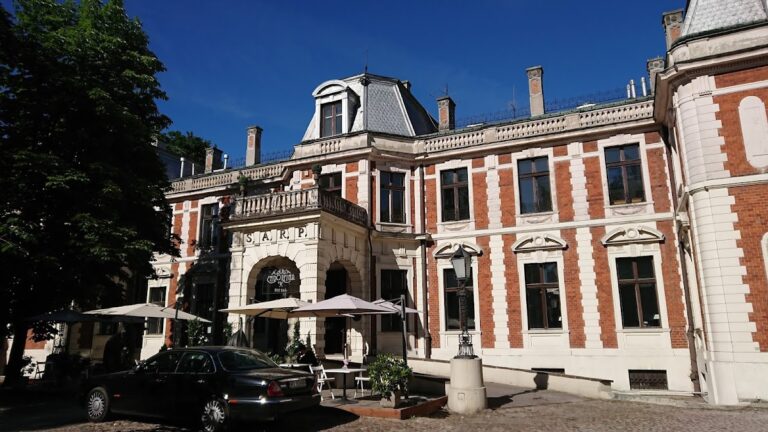
Brzozowski Palace is a nineteenth-century residence in Warsaw, Poland, built for the Brzozowski family in 1881–1882 in an eclectic style combining Neo-Baroque elements with references to French Renaissance architecture. Designed by the Warsaw architect Bronisław Żochowski, it occupies a rear courtyard behind the Jaroszyński House on Bracka Street rather than standing directly on the street. This concealed position has made it one of Warsaw’s lesser-known palaces.
Construction and family ownership
The palace was built at the back of a plot belonging to the Brzozowski family, also known as the Belina-Brzozowski family. It stood behind the Jaroszyński House, a Renaissance Revival tenement erected in 1848 to a design by Henryk Marconi. The tenement and palace remained in family hands until 1945, forming a single property whose buildings served different positions within the urban plot.
Wartime destruction and reconstruction
The complex suffered fire damage during the defense of Warsaw in September 1939 and was burned again during the Warsaw Uprising in 1944, an insurrection against German occupation. A painting by Jan Matejko, Jan Zamoyski at Byczyna, had been concealed in the palace attic but was destroyed in the 1944 fire. Both the tenement and the palace were rebuilt after the Second World War, and the palace’s exterior was reconstructed with close attention to its earlier appearance.
After reconstruction, the palace was adapted for offices. Its occupants included the Supreme Council of the Polish Bar, the Main Board and District Board of the Association of Polish Lawyers, and the editorial office of Prawo i Życie. It now accommodates restaurants and institutions, including a branch of the Polish Association of Pensioners, Retirees and Invalids. Poland entered the palace in its register of historic monuments in 1965, and Warsaw also lists it as a municipal immovable monument.
Literary association and later changes
Brzozowski Palace provided the model for Princess Bilińska’s palace in Jarosław Iwaszkiewicz’s trilogy Fame and Glory, begun in 1956. In the mid-2000s, a modern office building was added along the western side of the rear courtyard. The small open area behind the palace is now used for parking, while the historic building is described as requiring renovation.
Remains
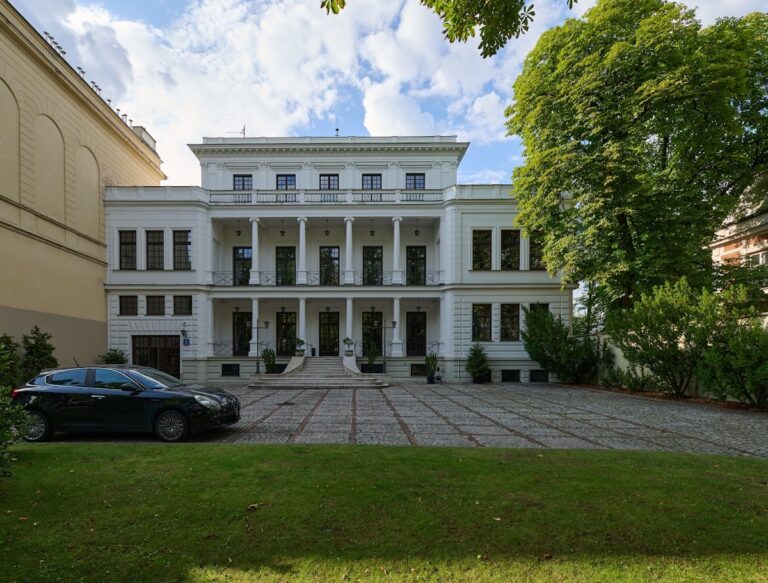
Brzozowski Palace stands in a rear courtyard approximately 20 metres behind the Jaroszyński House at 20a Bracka Street in Warsaw’s Śródmieście district. The building is set at an obtuse angle to the street-front tenement. It has a basement and upper floors, and its reconstructed exterior preserves an eclectic composition influenced by Neo-Baroque forms and French Renaissance palace architecture.
Palace façades and entrance
The courtyard-facing entrance is placed at the centre beneath a carriage entrance or portico. Four columns support the portico, which is topped by a balcony. Two smaller balconies project from either side of the façade, each carried by two columns. Above the central entrance, a shallow projecting section of the façade rises toward the roof and ends in a pair of dormer windows set within a triangular pediment.
On the rear façade, two projecting sections frame the composition. The eastern one extends outward at its centre and contains the staircase. The palace’s rear section was linked by two short galleries to a parallel service wing, creating a connected group of residential and service spaces within the courtyard.
Courtyard structures and setting
A small courtyard pavilion or guardhouse stood in front of the palace. An iron fence with a driveway extended from this structure and divided the courtyard. The modern office building erected along the courtyard’s western side in the mid-2000s forms part of the later setting, while the open area behind the palace serves as a parking area. The palace itself survives with its exterior reconstructed after the wartime fires and is currently described as needing renovation.