Villino Broggi-Caraceni: A Liberty Villa in Florence


Site at a Glance
- Rating
- 4.9
- Popularity
- Very Low
- Country
- Italy
- Primary era
- Modern
- Eras represented
- Modern
- Civilizations
- Italian
- Site type
- Domestic
- Remains
- House
On this page11 sections
History
Villino Broggi-Caraceni is a Liberty building in Florence, Italy, completed in 1911 for Enrico Broggi, a Roman tailor. Liberty was Italy’s form of Art Nouveau, characterized by flowing lines, organic ornament, and the integration of materials such as iron, ceramic, glass, and painted surfaces. Designed by the architect Giovanni Michelazzi, the villino stands on Via Scipione Ammirato in a nineteenth-century neighborhood behind Piazza Beccaria.
A bourgeois and artistic neighborhood
The surrounding area developed around numerous small villas, a building type associated with the homes of the small and middle bourgeoisie. During the first two decades of the twentieth century, it also contained residences and studios used by artists including Galileo Chini, Tofanari, and Vannetti. This setting placed the villino within a neighborhood where domestic architecture and artistic production were closely connected.
Construction and later ownership
Florence’s municipal administration issued the building permit on 14 May 1910. Construction followed Michelazzi’s design and was completed the next year. Galileo Chini’s enterprise took part in the work and supplied the painted decoration. A ceramic panel above the corner balcony gives the completion date and carries Michelazzi’s signature.
The property passed to Domenico Caraceni in 1929 and became the property of Ciruzzi-Pensabene during the 1960s. In 1962, the superintendent Ugo Procacci, an art historian and heritage official responsible for protecting historic monuments and works of art, formally placed the villino under protection. This intervention saved the building from destruction. Its interiors were fully restored during the 1970s, with the decorative elements, stained-glass windows, doors, and floors preserved. The building remains in use.
Michelazzi’s mature design
Villino Broggi-Caraceni is regarded, together with the Casa-galleria Vichi in Via Borgognissanti, as Michelazzi’s most accomplished work. Its confined urban plot, bounded by neighboring buildings, encouraged him to concentrate on the principal facade. The design represents a decisive advance in his work by joining structural form, the shaping of interior spaces, and exterior appearance rather than treating decoration as ornament applied to a largely separate masonry shell.
Remains
Exterior composition
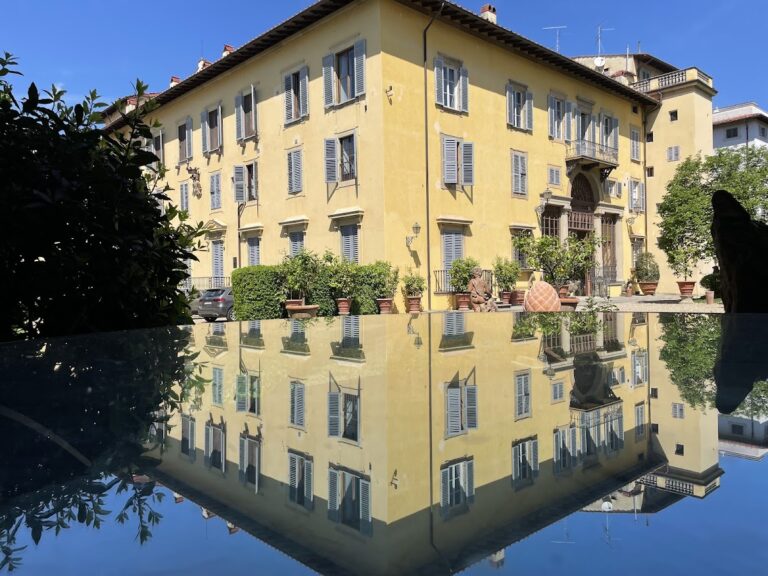
The villino is enclosed by a small forecourt and separated from the street by a boundary wall with a gate at one end. It rises two floors above ground on a trapezoidal plan. Its exterior is organized around two strongly articulated corners, while the central facade uses oblique side surfaces, a curved balcony, and flowing cornice lines to connect the openings.
Corner towers and loggia
At the left-hand corner, an octagonal body contains three openings at ground level, rises like a small tower, and ends in a terrace. The opposite corner has a first-floor balcony joined to the wall and the window beneath it by progressively undulating masonry. Above this balcony, a loggia rests on two small columns. Its wrought-iron balustrade carries vine-like ornament, while ceramic capitals, a ceramic festoon beneath the arch, and a ceramic cartouche above it enrich the composition. The cartouche bears the inscription “ERECTUM MCMXI ARCHITETTO MICHELAZZI.”
The corner sections are covered in gray plaster that simulates smooth stone cladding. Above the three pointed-arch openings on the first floor of the tower, additional brick inserts contrast with the gray surfaces. The tower terrace has a masonry balustrade divided into three sections by vertical elements that continue the tower corners. These elements end in curled forms and include ceramic decoration, while green ceramic festoons emphasize the connections around the openings.
Central facade and side elevations
Between the corner elements, the central facade combines broad areas of exposed brick with gray frames, connecting pieces, and a stringcourse. The straight central section has a broad ground-floor opening beneath a shallow segmental arch and a three-part glazed opening on the first floor, which ends in an arch and opens onto a convex balcony with a wrought-iron balustrade. The stringcourse broadens toward the ends and narrows at the center. Its flowing profile forms the balcony base and creates a loggia before the large window below.
A broad projecting eave is visually linked to the facade by two wrought-iron dragons. On the west side, a semicircular-headed entrance door has three circular windows. Above it, a large sail-like feature divided horizontally contains a three-part window, emphasized by an exposed-brick panel. The east side has two narrow openings arranged vertically and a pointed arch connecting the glazed openings on the two floors. The rear facade has three simple rectangular openings arranged as a single composition.
Interior spaces and decoration
Stairwell and reception rooms
The rooms are arranged around a circular stairwell covered by a dome. Light enters through a colored lantern whose iron framework is shaped like a large spider. The helical staircase retains a wrought-iron balustrade modeled as a stylized dragon at the beginning of the flight and ending in a twisted, torch-like stem.
Galileo Chini’s paintings of dancing female figures decorate the dome. His frescoes also cover the walls and ceiling of the octagonal entrance room and continue into the other reception rooms. The stairwell and entrance hall have mosaic floors with figurative designs, while the other ground-floor rooms retain their original parquet with geometric inlaid patterns. Several rooms on both floors preserve painted glass windows.
Service areas and basement
A service staircase at the rear connects the two principal floors and continues to the basement. Below the main rooms, the basement contains a large octagonal arrival space, two further rooms, and a small laundry. The large kitchen retains its period table with a masonry pedestal, a sink counter, and wall tiling.
The building’s character comes from the close relationship between structure and decoration. Gray concrete or plaster profiles contrast with brick infill and softly undulating green ceramic ornament, while the exterior balconies and corner tower correspond to the varied spatial organization inside.