Livadia Palace: Imperial Residence and Yalta Conference Venue in Ukraine


Site at a Glance
- Rating
- 4.8
- Popularity
- High
- Country
- Ukraine
- Primary era
- Modern
- External website
- Open
- Eras represented
- Modern
- Civilizations
- Russian
- Site type
- Domestic
- Remains
- Palace
On this page17 sections
History
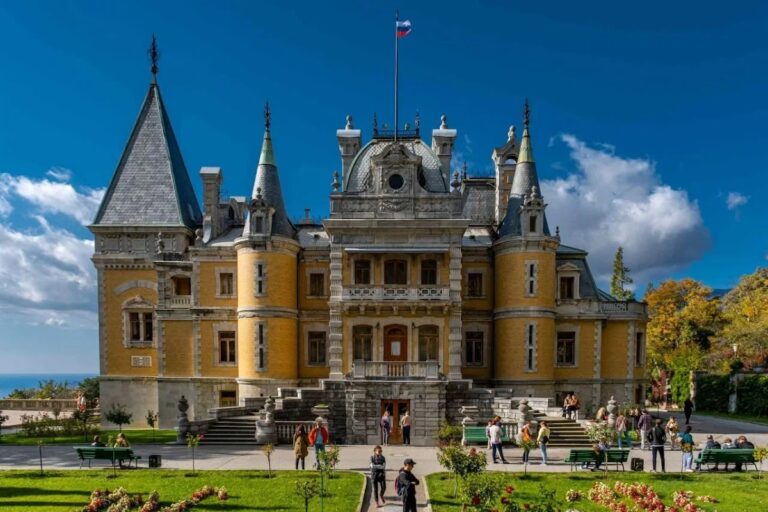
Livadia Palace is an imperial palace complex in Livadiya, Ukraine, built and expanded under the Russian Empire, with its principal White Palace constructed in 1910–1911 in the Neo-Renaissance style. The estate became a summer residence of the Romanov dynasty, the family that ruled the Russian Empire until the monarchy was overthrown in 1917, and later hosted the Yalta Conference of February 1945.
From Greek officer’s estate to imperial residence
The Livadia estate was established in the 1790s by Lambros Katsonis, a Greek officer in Russian service. He named it after his native Livadia in central Greece. After Katsonis died in 1804, the property passed to Theodosius Revelioti, commander of the Balaklava Greek Battalion. The Polish magnate Leon Potocki acquired the estate in 1835.
Under Potocki, Livadia gained a manor house, greenhouses, and a landscaped park. After his death, the estate passed to Empress Maria Alexandrovna and became a summer residence of the Russian imperial family from 1861 to 1917. Alexander II used it as a seasonal retreat, while the estate’s buildings and grounds were progressively enlarged to serve the court.
Expansion under the imperial court
Between 1862 and 1866, the court architect Ippolito Monighetti reconstructed and enlarged Potocki’s residence as the Grand Palace. He also added the Small Palace, the Suite Building, a kitchen, service buildings, and churches. Around 60 to 70 structures were erected or altered during this phase, turning the estate into an extensive imperial complex.
The Small Palace became the setting for important events in the Romanov family. Alexander III died there in October 1894 at the age of 49. A memorial service followed in the palace church, where Nicholas II took the oath associated with his accession. On 21 October 1894, Alice of Hesse and by Rhine was received into the Russian Orthodox Church at Livadia and took the name Alexandra Feodorovna.
Additional residences and service buildings were added between 1902 and 1916. By the beginning of the twentieth century, the earlier Grand Palace was considered unsafe. It was dismantled in 1910 to make way for a new imperial residence for Nicholas II.
The White Palace and the last imperial years
The new palace was designed by Nikolay Krasnov, an architect from Yalta, and built in 1910–1911. Its foundation was consecrated on 23 April 1910, and the completed building was inaugurated on 11 September 1911. Construction was supervised by Vladimir Kachalov, chamberlain of the Imperial Court and administrator of the imperial estates in Crimea.
Livadia was legally classified as palace property of the Imperial House of Russia and as the personal property of its members. Under Article 412 of the Digest of Laws of the Russian Empire, the estate could be bequeathed and divided among members of the imperial house. Its infrastructure included a power station, diesel generators, stables, automobile garages, and a water-supply system. Security was provided by the Combined Guards Battalion, which was expanded into a regiment in 1907.
Revolution, occupation, and Soviet use
After the 1917 Revolution, offices of the Ministry of Agriculture of the former Provisional Government briefly occupied the palace. German troops entered Livadia on 30 April 1918 and looted it. White forces later occupied the complex in November with Allied support.
After nationalization, the palace entered the Soviet resort system. The surrounding orchards were transferred to the Livadia state farm in 1920. An early museum devoted to the daily life of the Romanov dynasty operated from 16 July 1922 until 1927. In 1925, a sanatorium for peasants opened with accommodation for 380 people. It treated tuberculosis and other illnesses until 1931, then operated as a climatic-treatment and health-resort complex from 1931 to 1941. The sanatorium reopened in 1953.
Wartime destruction and the Yalta Conference
During the German occupation, the palace garden hosted a ceremony on 6 July 1942 marking the German capture of Sevastopol and the promotion of General Erich von Manstein to field marshal. The participants included military personnel who had received the Knight’s Cross and the German Cross in Gold.
From 4 to 11 February 1945, Livadia Palace hosted the Yalta Conference. At this meeting, Joseph Stalin, Franklin D. Roosevelt, and Winston Churchill discussed the postwar order and the final defeat of Nazi Germany and its allies. Roosevelt and the American delegation stayed at Livadia, while the Soviet and British delegations occupied the Yusupov and Vorontsov palaces. The conference included an agreement for the Soviet Union to enter the war against Japan in the summer of 1945.
The Small Palace, where Alexander III had died, was destroyed during the Second World War. After the wartime occupation and resulting damage, Livadia Palace was restored and returned to sanatorium use.
Museum and protected heritage site
Parts of the palace opened to visitors in 1974. The complex received museum status in 1993, and an exhibition on three generations of Russian emperors at Livadia was installed in the former private rooms of the imperial family in 1994.
In the 2000s, intensified landslides damaged retaining walls and underground communications and caused cracks in several rooms. Repair and anti-landslide works were subsequently carried out. The former power-station building was restored and converted into an organ hall. The palace is recognized as a nationally significant cultural monument under Ukrainian heritage protection and as a cultural-heritage property of federal significance under Russian registration. In 2007, the Seven Wonders of Ukraine project recognized it as a landmark of modern history.
Livadia has continued to host international meetings and summits, including Ukraine–European Union meetings. The Yalta European Strategy conferences were held at the palace from 2004 before moving to Kyiv in 2014. A monument to Stalin, Roosevelt, and Churchill was unveiled in the palace-and-park ensemble on 5 February 2015. A bust of Nicholas II was installed beside the main entrance on 19 May 2015, and a monument to Alexander III was unveiled in the park on 18 November 2017, approximately where the Small Palace had stood.
Remains
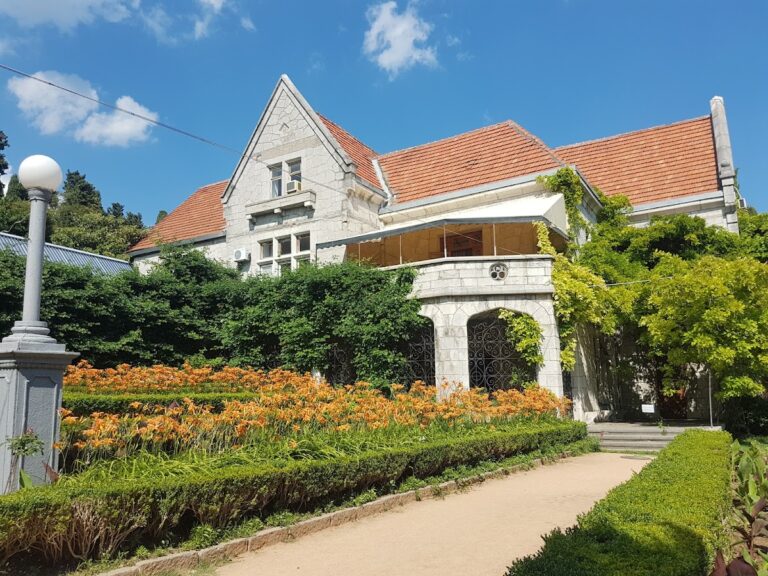
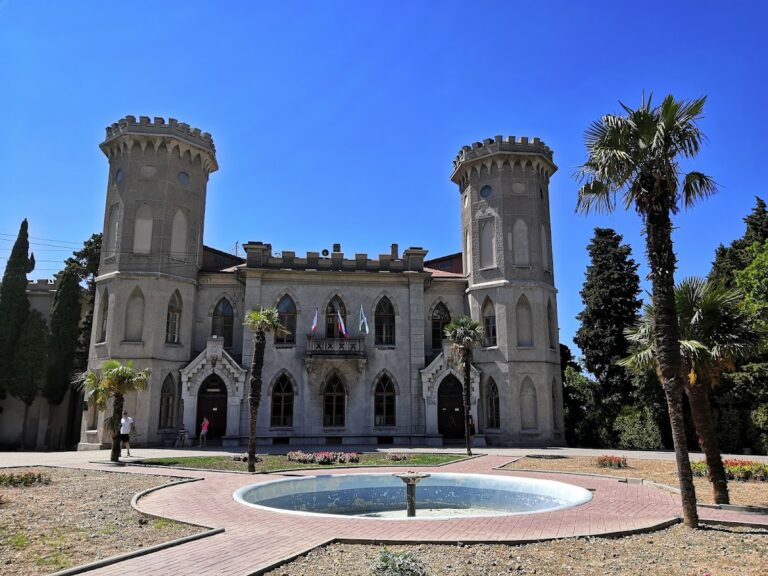
The Livadia Palace ensemble combines the White Palace with the Suite or Pages’ Building, Baron Vladimir Fredericks’s palace, the Church of the Exaltation of the Cross, the Italian Courtyard, and a landscaped park. The grounds preserve imperial-period plantings, gazebos, fountains, service infrastructure, and the Solar or Tsar’s Path, which extends for approximately 7 kilometres. The park covers about 40 hectares.
The White Palace
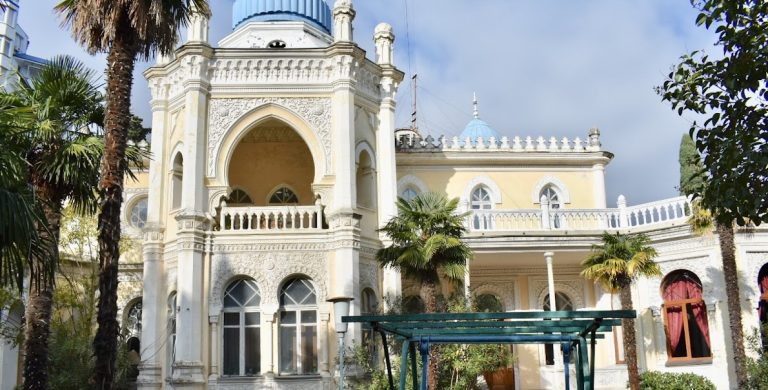
The White Palace is a two-storey building with 116 rooms, four courtyards, and several annexes. Designed in the Neo-Renaissance style, which adapts motifs from Renaissance buildings, it has four facades with different designs. White Inkerman limestone, a pale local stone quarried near Inkerman in Crimea, gives the palace its name. Elaborate stone carving covers the facades, whose exterior walls were coated with a chemical compound intended to protect the limestone from deterioration.
Drainage works were incorporated to divert groundwater, and reinforced-concrete floors helped the palace withstand the severe earthquake of 1927. The building originally combined fireplaces with central hot-water heating. The estate also had telephones and a lift in the earlier Grand Palace. A nearby power station supplied electricity to the complex, and its restored building now serves as an organ hall.
Entrances, courtyards, and interiors
North entrance and sculpture
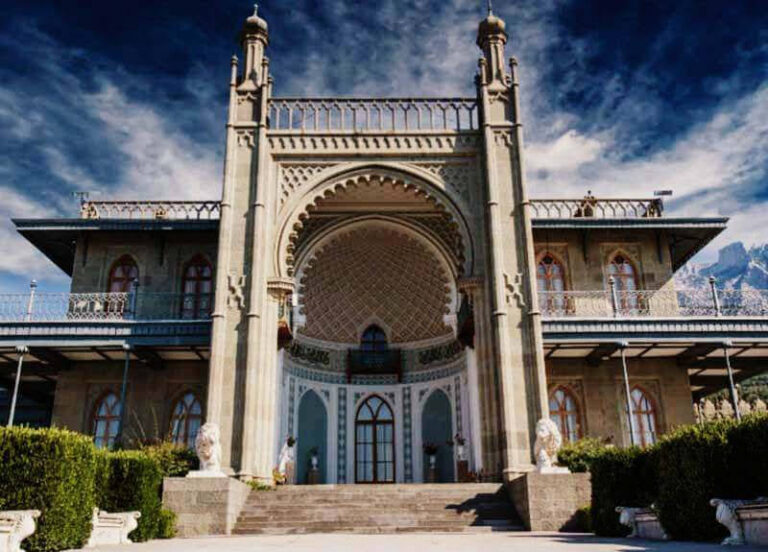
The north entrance has a Carrara-marble portico with an arched form. Carrara marble is a high-quality white stone traditionally quarried near Carrara in Italy. The portico opens onto a spacious forecourt with a fountain. Retaining walls on the western side are topped by large terracotta vases containing ornamental plants.
The entrance doors and the marble benches beside them use designs associated with Raphael. Griffin-shaped forms appear on the bench armrests, while marble lions stand near the entrance. A chimera sculpture occupies the southeastern staircase.
Italian Courtyard
The Italian Courtyard contains a central marble fountain from which eight paths radiate. Arcades of semicircular arches enclose it on all four sides. On the inner side, the arches rest on columns; on the outer side, they merge into the palace walls. Marble benches with griffin-shaped armrests line the courtyard walls. Its entrance is fitted with openwork wrought-iron gates made by Italian craftsmen in Verona in 1750.
Rooms and patios
The palace includes a Pompeian vestibule, an English billiard room, a Neo-Baroque dining room, and a maple-wood study in the Jacob style. Neo-Baroque architecture revives the dynamic forms and ornament of Baroque buildings. The interiors were furnished in several different styles. Alongside the Italian Courtyard, the complex includes a spacious patio designed in an Arabic style.
Church and associated features
Church of the Exaltation of the Cross
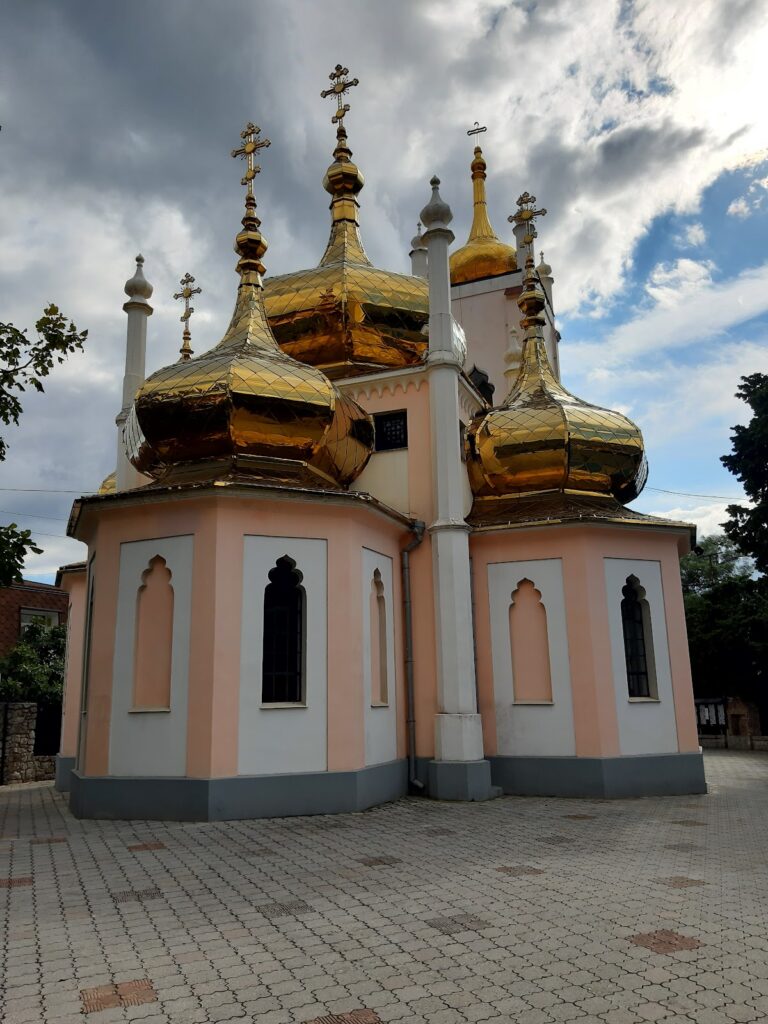
A gallery connects the palace to the Church of the Exaltation of the Cross, a Neo-Byzantine church reconstructed by Monighetti from the Potocki family chapel in 1864. Neo-Byzantine architecture reinterprets the forms and decoration of Byzantine churches. Because of the reconstruction, the altar stands on the south side rather than in the customary eastern position.
The church has a cruciform plan and a small dome topped by a cross. Paired and triple-arched windows appear in the eastern wall, while the decoration incorporates Transcaucasian-style ornament. In 1888, an altar mosaic depicting the Exaltation of the Cross replaced a damaged icon with the same subject.
Bell tower and colonnade
A small bell tower stands opposite the church. Nearby, a gray-marble colonnade carries fourteen semicircular Arabic inscriptions. An Arabic-style marble fountain has water issuing from a bronze ram’s head, and a marble slab bears the word “Livadia” in Arabic lettering. The colonnade was brought from the Ottoman Empire in connection with the Russian victory in the Russo-Turkish War of 1877–1878.
Estate infrastructure and park
The imperial estate had a reservoir with a stated capacity of 700,000 buckets, together with orchards, a greenhouse, hotbeds, a dairy farm, and a meteorological station. A factory producing ice, a winter theatre, garages, and extensive residential and service buildings were added during the late imperial period. These facilities supported the palace as a permanent, self-contained seasonal residence.
The park preserves elements of the landscaped imperial estate, including plantings and park structures. The Solar or Tsar’s Path begins within the grounds and continues for approximately 7 kilometres. Monuments to Stalin, Roosevelt, Churchill, Nicholas II, and Alexander III stand within the palace-and-park ensemble. The Alexander III monument is a four-metre bronze seated figure. Its pedestal carries the quotation traditionally attributed to him, “Russia has only two allies: its army and navy,” although the attribution has not been proven.
Nearby sites