Maria Santissima Assunta: The Former Cathedral of Troina, Italy

Site at a Glance
- Rating
- 4.3
- Popularity
- Very Low
- Country
- Italy
- Primary era
- Medieval
- Eras represented
- Medieval, Early Modern
- Civilizations
- Kingdom of Sicily, Norman
- Site type
- Religious
- Remains
- Cathedral
On this page13 sections
History
Maria Santissima Assunta is the principal Catholic church in Troina, Italy, and the first Norman cathedral founded in Sicily by Count Roger, or Roger I of Sicily, during the eleventh-century Norman conquest. Built as a palatine church, meaning one connected to a ruler’s court, it became a cathedral in 1082 and remains formally known by that title, although the episcopal seat was later transferred to Messina and the modern Diocese of Nicosia now administers the church.
Foundation during the Norman conquest
Count Roger selected Troina in 1060 as a mountain stronghold while the Normans were conquering Sicily. The position helped protect the town’s institutions during repeated Saracen incursions and occupations. Troina was reconquered in 1062 and became Roger’s comital capital, the administrative seat of his county, in 1080 because of its role in the conquest.
Roger founded the cathedral as a church dedicated to the Virgin Mary and appointed the Norman Robert as bishop. The diocese governed a wide territory extending across the Peloritani, Nebrodi, and Madonie areas, reaching from Messina and Troina toward Taormina and including Milazzo, Cefalù, Geraci Siculo, and the two towns of Petralia. The church was traditionally presented as Roger’s first-born and favored foundation. Its establishment was also understood as an act of thanksgiving to the Assumption after his victory over the Arabs and the liberation of Troina from Saracen rule.
The date of the Norman construction is uncertain, with 1061 and 1067 both associated with its foundation. Completion is dated to 1078, followed by later additions. Pope Urban II visited Troina in 1088, celebrated Mass in the church, and consecrated it. During the visit, Roger sought papal support in his military struggle against Antipope Clement III, a rival claimant to the papacy during the late-eleventh-century schism. Roger also began negotiations for the Apostolic Legation of Sicily, a papal arrangement that gave the ruler of Sicily and his successors authority to nominate bishops and define diocesan boundaries. The arrangement was formally completed at Salerno in 1098.
Changes to the diocese and church
The episcopal seat remained at Troina until 1090, when it was re-established at Messina. Centuries later, during the Bourbon period, the growing population of the district prompted Ferdinand I of the Two Sicilies to negotiate with Pope Pius VII over a new episcopal seat. Nicosia was chosen rather than restoring the Diocese of Troina, with Archbishop Raffaele Mormile of Palermo playing an important role in that decision.
A fifteenth-century restructuring changed the church’s original arrangement. The facade was rebuilt in 1785, and the date 1927 on its architrave, the main horizontal beam or lintel of the facade, identifies the latest restoration. The Battle of Troina, fought from 1 to 6 August 1943 during the Second World War, involved bombing of the church. The building is dedicated to the Assumption and belongs to the Roman Catholic Church of the Roman Rite. Toward the end of the sixteenth century, the Oratory of the Bianchi was granted to the Archconfraternity of the Bianchi, an archconfraternity being a confraternity with higher ecclesiastical status. The confraternity of Saint Sylvester is also documented at the altar dedicated to its patron saint.
Remains
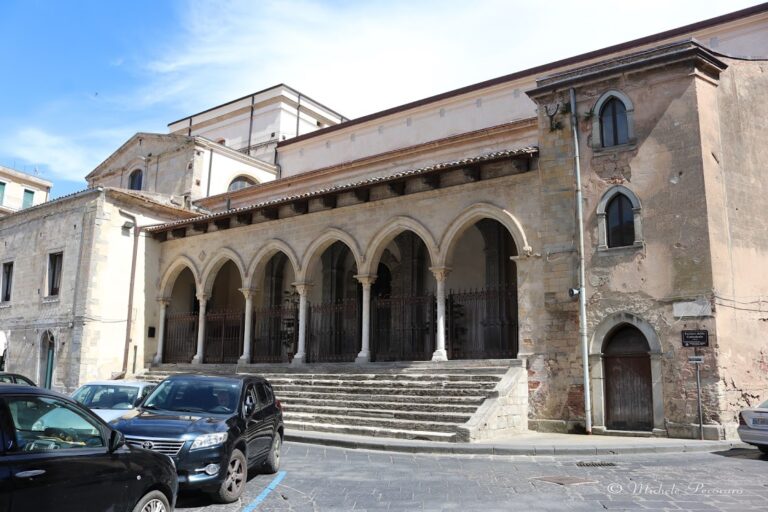
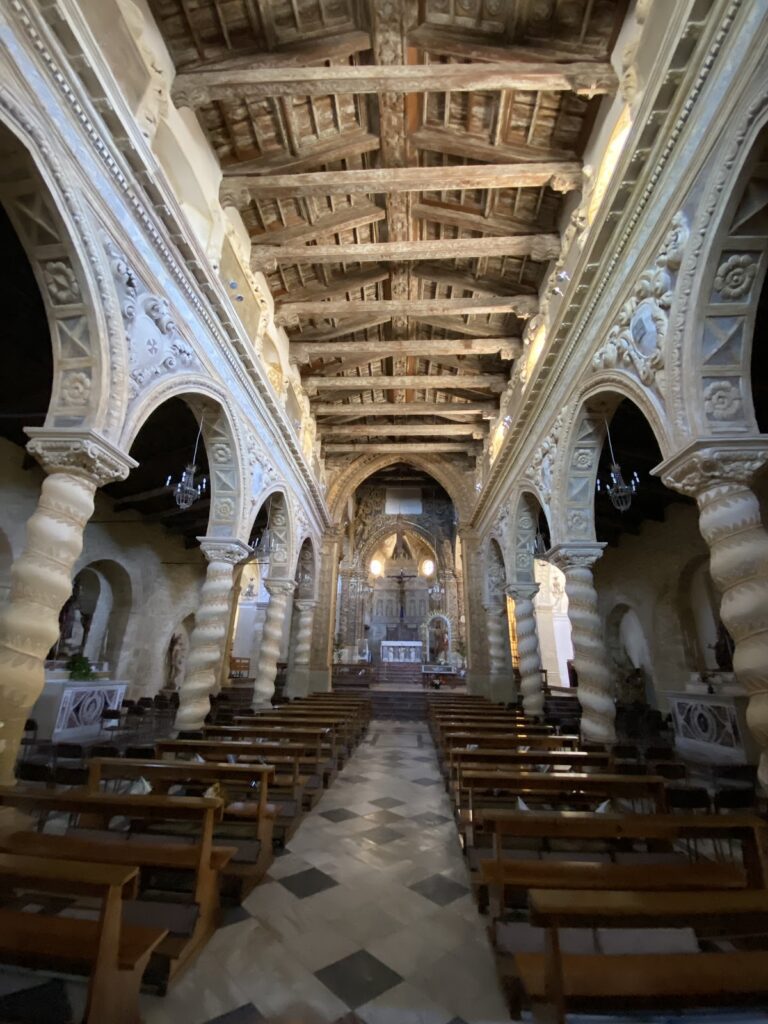
The surviving complex combines Norman, Baroque, Aragonese, and Neoclassical elements. The original Norman design reportedly joined military and religious characteristics in a three-aisled plan ending in semicircular apses, or rounded sanctuary terminations. The apses disappeared during the fifteenth-century restructuring, when the three-aisle arrangement was narrowed. The former cathedral complex also includes the Bishop’s Palace and the Seminary, while the adjacent Church of Saint George stands beside the former cathedral.
Cathedral structure and furnishings
Plan and facade
The church’s original three-aisled Norman plan ended in three semicircular apses. Its later narrowing altered that medieval arrangement. The facade was entirely rebuilt in 1785 from squared blocks of white limestone. The architrave carries both the eighteenth-century rebuilding date and the date 1927, which records the latest restoration.
Altars and paintings
Eleven altars are documented within the church. They include the high altar in the main chapel, accompanied by an organ and wooden choir; the Chapel of the Blessed Sacrament; the Chapel of Saint Sylvester; the altar of the Holy Crucifix; and the altar of the Blessed Virgin, sponsored by the Polizzi family. Other altars are dedicated to Saint Michael the Archangel, sponsored by the Napoli family; Saint Mark the Evangelist, with a statue transferred from his former church; Saint Mary of the Assumption; Saint Joseph; the Holy Rosary; and the Guardian Angel. The church also contains a cycle of six paintings by Giuseppe Velasco, an Italian painter active in Sicily.
Oratory and underground spaces
Oratory of the Bianchi
The Oratory of the Bianchi, also called the Oratory of the Blessed Sacrament, forms part of the former cathedral’s associated spaces. It preserves the predella, the lower supporting section of an altar or altarpiece, from the altar at which Pope Urban II celebrated Mass in 1088.
Crypt
The crypt, a chapel or burial space below a church, includes draining chambers and the Crypt of the Poor.
Adjacent ecclesiastical buildings
Church of Saint George
The adjacent Church of Saint George began as the chapel of a neighboring women’s monastery of the Benedictine Order, a Western Christian monastic order following the Rule of Saint Benedict. The monastery no longer exists, while the church survives with a single-nave plan beside the former cathedral.
Bishop’s Palace and Seminary
The former cathedral complex also incorporates the Bishop’s Palace and the Seminary, extending the surviving ecclesiastical group beyond the church itself.
Nearby sites