Foggia Cathedral: A Norman and Baroque Cathedral in Italy


Site at a Glance
- Rating
- 4.7
- Popularity
- Low
- Country
- Italy
- Primary era
- Early Modern
- External website
- Open
- Eras represented
- Medieval, Early Modern
- Civilizations
- Kingdom of Naples, Kingdom of Sicily, Norman, Spanish
- Site type
- Religious
- Remains
- Cathedral
On this page16 sections
History
Foggia Cathedral is a Catholic cathedral in Foggia, Italy, dedicated to the Assumption of the Virgin Mary. Also known as Santa Maria di Foggia and Santa Maria Icona Vetere, it developed in the 1170s under King William II of Sicily as a Norman Romanesque church, incorporating an earlier sanctuary associated with Robert Guiscard.
An Early Church and Norman Expansion
Robert Guiscard, the Norman duke and conqueror of southern Italy, is associated with a predecessor church on the site. A document issued in 1089 by his son Roger Borsa, who succeeded him as duke, names a church called Santa Maria de Fovea. The building must already have existed by that time and was probably centrally planned. A donation from 1092 also refers to property belonging to Santa Maria de Fogia.
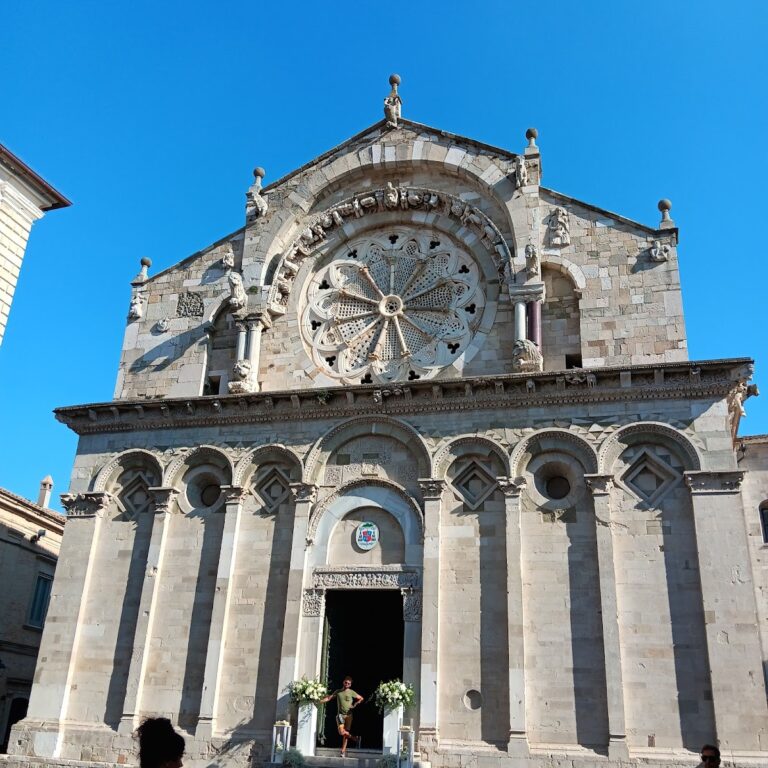
The present cathedral began to take shape during the 1170s, when a long nave was added to the earlier structure. Construction is placed variously in 1172, 1179, or generally around 1170, and was commissioned by William II, the Norman king of Sicily. Artistic similarities suggest that Santa Maria Assunta at Troia may have provided a model for the new church. The medieval building used squared and sculpted stone and incorporated artistic influences from Pisa, especially in its arcaded decoration.
Frederick II and the Medieval Transept
The cathedral underwent a major change after the Holy Roman Emperor Frederick II, a member of the Hohenstaufen dynasty and King of Sicily, transferred the central administration from Palermo to Foggia in 1222. From 1223, the transept was substantially redesigned. The work altered the crypt and raised the floor of the transept above the level of the nave, creating an important division between the medieval parts of the church.
Frederick II also had a personal connection with the cathedral. In 1250, as he lay dying, he ordered that his heart be preserved in an urn at the church. The heart was later lost. Before the earthquake of 1731, the urn was kept in a sarcophagus carried by lions beneath a canopy on the inner side of the main portal.
Baroque Transformation and Earthquake
During the second half of the seventeenth century, the medieval church was extensively reshaped in Baroque forms. The nave floor was raised, the upper medieval walls were removed to make room for a barrel vault, and the outer walls were heightened. The earlier basilican arrangement was replaced by a large, unified interior. The chapel of the Madonna dei sette veli was created during this remodeling in 1672.
An earthquake in 1731 severely damaged the cathedral. Almost the entire upper part of the church collapsed, as did the free-standing Campanile, or bell tower, which had originally been built in 1110. Reconstruction renewed the Baroque superstructure, while a new Campanile was erected in 1740 at a different location. The original tower had stood on the north side of the church.
The Madonna dei sette veli
The name Icona Vetere refers to an allegedly miraculous Byzantine image of the Virgin known as the Madonna dei sette veli, or Madonna of the Seven Veils. Tradition places its discovery by a shepherd in a marsh at what is now Piazza del Lago, either in 1062 or 1073. The image became associated with the revival of the old, declining city and may have influenced the foundation of the early Santa Maria Icona Vetere. A procession in its honor passes through Foggia twice each year.
Diocesan Seat and Modern Damage
Foggia Cathedral became the seat of the Diocese of Foggia in 1855. The diocese was elevated to an archdiocese in 1979 and joined with the Diocese of Bovino in 1986 to form the Archdiocese of Foggia-Bovino. The church received the status of minor basilica on 23 September 1806, an honorary rank granted by the pope, and was placed on the list of Italian National Monuments in 1940.
The cathedral was heavily damaged during the 1943 air raids on Foggia. Repairs continued over the following decades and were completed only in recent years. The building therefore preserves medieval fabric alongside reconstructions and later interiors shaped by the earthquake and wartime destruction.
Remains
Foggia Cathedral combines an Apulian Romanesque exterior with a Baroque and partly Rococo interior and bell tower. Medieval stonework, sculpted portals, a complex transept crypt, and later vaulted spaces reveal the successive stages through which the church developed.
Facade and Portals
West Facade
The lower part of the west facade largely belongs to the thirteenth-century building campaign, although some damaged sections were replaced. Five vertical arcaded units are framed by several stepped arches. The central unit, which contains the main portal, is twice the width of the four outer units. Small pilasters divide the arches, while the outer blind arcades, arches applied to the wall without forming open passageways, contain round windows.
A richly carved corbel cornice runs across the facade. This projecting horizontal molding is supported by brackets decorated with animals, plants, fabulous creatures, and human figures. The sculpture is attributed to Bartolomeo da Foggia, a medieval architect and sculptor associated with several Romanesque features of the cathedral.
Portal of San Martino
On the north side, the Portal of San Martino dates to about 1225. It is slightly pointed and somewhat wider than the other north-side openings. The arch is framed by a sawtooth frieze that creates a radiating pattern. The portal was rediscovered in 1953 after having been walled up for centuries.
Reliefs in the outer tympanum, the enclosed field within a portal arch, were recovered from rubble after the earthquake of 1731. They show Christ giving a blessing between two flying angels. Beneath them are Samson with the lion, a bishop, and a mounted figure. The rider has been interpreted as Constantine the Great, Saint George, or Frederick II. A smaller corresponding relief is found on the abbot’s chair at Montevergine.
The inner tympanum contains the enthroned Virgin and Child between two angels, probably the archangels Gabriel and Michael. The Virgin’s carved cushion rolls distinguish her seated position from the standing or flying forms of the angels. The treatment of the figures reflects Byzantine artistic influence.
Crypt and Succorpo
The crypt extends beneath the entire transept. A crypt is a chapel or structural space beneath a church. Its irregular arrangement of bays is considered unique among Apulian cathedral crypts. At its center is a square space apparently conceived as a central-plan structure, possibly reflecting the earlier church. Four massive columns support its arches, while a second square surrounds it. Pointed arches connect the columns to six piers and then to pilasters set into the crypt walls.
The crypt originally had a Greek-cross plan and three aisles. It retains three aisles along the entrance axis and five along the axis running from the apses toward the later Succorpo, a lower church beneath the main floor. Ancient entrances and stairways connecting the upper church with the crypt remain visible. Only the three apses of the central space are original, while the others belong to eighteenth-century alterations. The former altar was removed and replaced by a new altar in the center of the small presbytery.
The four capitals of the inner square are based on the Corinthian order but vary in detail. Their open acanthus foliage is articulated leaf by leaf rather than packed densely in the ancient manner. Their increasing complexity suggests a sequence from one capital to the next. The group is considered the work of one sculptor and is attributed to Bartolomeo da Foggia. The capitals exemplify the developing Staufen decorative style associated with the Hohenstaufen imperial sphere of the twelfth and thirteenth centuries.
The later Succorpo is a three-aisled lower structure that supports the raised floor of the upper church. It contains a gilded wooden urn of the dead Christ, statues of the Passion, and bishops’ tombs. The crypt also preserves several frescoes, including one showing Jesus as a teacher.
Baroque and Rococo Interior
Nave, Transept, and Crossing
The present interior is organized as a four-bay hall church. Its nave has a barrel vault supported by pilasters, and the eastern end, rebuilt in the eighteenth century, has a deep apse extending across the full width of the nave. The transept arms also have barrel vaults with lunettes, while a shallow dome covers the crossing. Its restrained stucco decoration belongs to the later interior scheme.
Altars and Paintings
The eighteenth-century main altar is made of polychrome marble and includes two large marble angels signed by Giuseppe Sanmartino. Other eighteenth-century Neapolitan altars occupy the chapels. The furnishings also include two wooden statues by Giacomo Colombo and a Pieta by Paolo De Majo dated 1741.
On the counterfacade, the interior face of the entrance facade, hangs The Multiplication of the Loaves and Fishes, a late work by Francesco De Mura dated 1771.
Chapel of the Madonna dei sette veli
The chapel of the Madonna dei sette veli stands to the right of the presbytery, the area around the high altar reserved for the clergy. Its late-seventeenth-century setting is richly decorated with a bronze grille and an elaborate marble altar. The Byzantine image is a rare example of the Kyriotissa type, which shows the Virgin enthroned with the Christ Child. It is enclosed in a decorated silver chest and wrapped in seven coverings or veils.
Campanile
The Baroque Campanile has four levels and rises approximately 50 meters before ending in a spire. A clock was installed in 1965, and the tower contains six electrically operated bells. It represents the eighteenth-century replacement of the medieval bell tower that collapsed in the earthquake of 1731.
Nearby sites