Cathedral of Saints Maximus and George: L’Aquila’s Archdiocesan Cathedral


Site at a Glance
- Rating
- 4.6
- Popularity
- Medium
- Country
- Italy
- Primary era
- Early Modern
- Eras represented
- Medieval, Early Modern, Modern
- Civilizations
- Italian, Kingdom of Naples, Kingdom of Sicily, Kingdom of the Two Sicilies
- Site type
- Religious
- Remains
- Cathedral
On this page9 sections
History
The Cathedral of Saints Maximus and George in L’Aquila, Italy, is the city’s principal Catholic church and the seat of the Archdiocese of L’Aquila. Its foundation followed the transfer of the Diocese of Forcona to L’Aquila by Pope Alexander IV on 20 February 1257, establishing the cathedral during the medieval period. A church dedicated to Saints Maximus and George was already present or under construction by 1256, and L’Aquila’s citizens obtained cathedral status for it in 1257.
Foundation and Medieval Development
The cathedral’s double dedication reflects its connection with the former Diocese of Forcona and with an earlier place of worship. Maximus of Aveia was the patron saint of the Diocese of Forcona, while George was probably associated with an earlier church on the site. The reasons for joining the two dedications are not certain, but the choice linked the new cathedral to both the transferred diocese and L’Aquila’s earlier religious history.
After L’Aquila was destroyed in 1259, the cathedral was rebuilt on the Piazza del Duomo, where it still stands. Another reconstruction followed the earthquake of 1315, although the main thirteenth-century arrangement remained substantially intact until 1703. The original church had three naves, an apse, and a transept, forming the basic medieval structure of the cathedral.
The relics of Saint Maximus of Aveia were transferred to the cathedral in 1414. The move met resistance from the inhabitants of Bagno, who had previously kept the relics. Later fifteenth-century works included repairs to the steps and side chapels in 1461 and 1480. The tomb of Cardinal Amico Agnifili was also made in 1480 by Silvestro dell’Aquila.
Alterations before the Earthquake of 1703
The cathedral changed further during the sixteenth and seventeenth centuries. In the sixteenth century, Girolamo Pico Fonticulano heightened the bell tower, and the roof was raised. During the seventeenth century, a presbytery, the area reserved for the principal clergy and altar, and additional chapels were constructed.
The earthquake of 1703 destroyed almost the entire building. The northern side running parallel to Via Roio survived, along with some interior decoration. The rebuilding process lasted about seventy years and became entangled in disputes concerning the Church of the Holy Souls nearby. Its construction weakened the cathedral’s former dominance over the Piazza del Duomo, adding a civic and architectural controversy to the long reconstruction.
Reconstruction in the Eighteenth Century
Reconstruction began in 1711 under the direction of the Roman architect Sebastiano Cipriani. The first work focused on the apse and transept, the transverse arm crossing the main axis of the church. These areas were reconsecrated and opened for worship in 1734, while the front part of the building took longer to complete. The cathedral reopened in 1780.
Cipriani planned a monumental dome, but it was never built. The interior nevertheless became a spacious Baroque Latin-cross church, with a long central nave and communicating side chapels. The facade also remained incomplete for many years, leaving the cathedral with an exterior that continued to change in later campaigns.
Neoclassical Facade and Recent Damage
In 1851, the earlier facade was demolished and replaced by a Neoclassical design. Giambattista Benedetti planned the lower section, with a single order of Ionic columns. The pediment and entablature were probably added at the request of Archbishop Luigi Filippi. Work stopped in 1860 during the Risorgimento, the nineteenth-century movement that led to the political unification of Italy, leaving the upper part unfinished.
The upper facade and two bell towers were finally added in 1928. The cathedral was placed on the list of Italian national monuments in 1902, a status formally confirmed by royal decree in 1940.
The 2009 earthquake caused severe structural damage. Cracks appeared in load-bearing walls and in the facade, while parts of the transept collapsed. The cathedral became unusable, and its functions were transferred temporarily to the Basilica of Santa Maria di Collemaggio until August 2013, then to the nearby minor Basilica of San Giuseppe Artigiano. Reconstruction and restoration began in late February 2023 after a lengthy planning process.
Remains
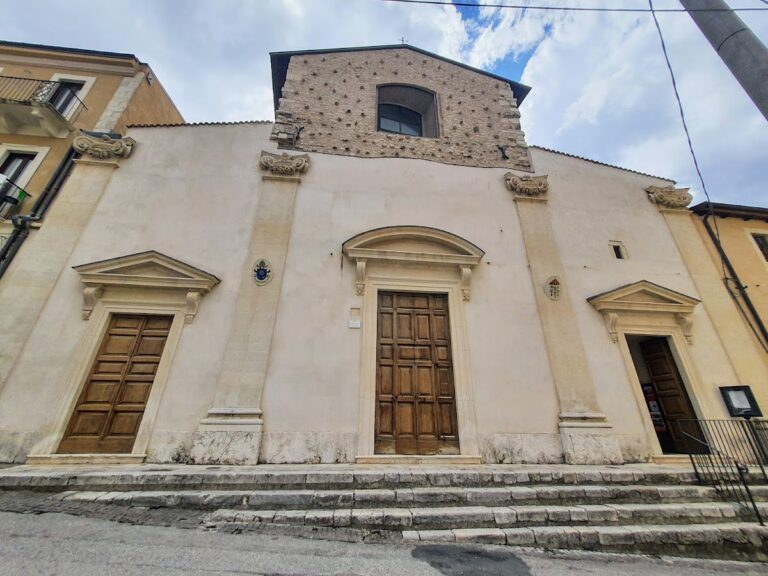
The cathedral stands at the foot of Piazza del Duomo, L’Aquila’s largest square and the center of the city’s religious life. The Archbishop’s Palace adjoins it, the Church of the Holy Souls stands nearby, and the Old Fountain is opposite. The surviving building combines remnants of the medieval cathedral with an eighteenth-century Baroque interior and a facade completed through nineteenth- and twentieth-century work.
Facade and Exterior
The facade reflects repeated earthquake damage and successive rebuilding campaigns. Earlier forms included a gabled front with three rose windows, large circular windows with radial tracery, and a nineteenth-century version with a semicircular portico. The present Neoclassical front developed in two principal stages.
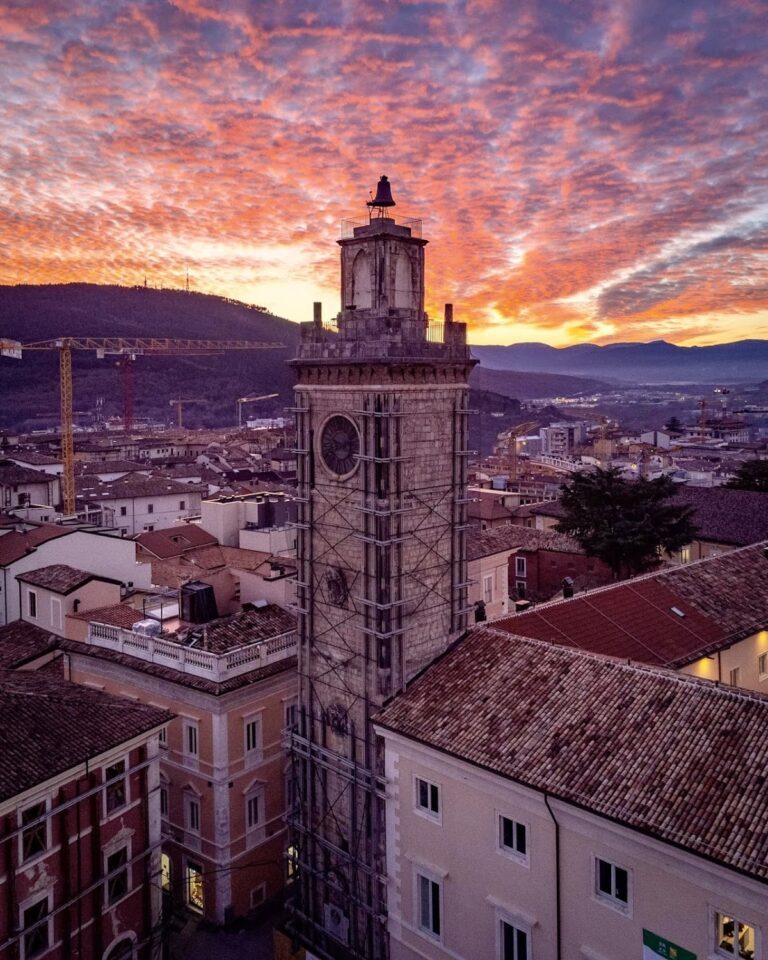
The lower section, begun in 1851, has a single row of Ionic columns, whose capitals are identified by scroll-shaped forms. Benedetti’s design specified stone blocks, but the completed facade was finished with cement plaster. The upper section, completed in 1928, is divided vertically by pilasters and includes two bell towers and a copper portal. Two sundials occupy the towers, while a balustrade between them bears the inscription “MCMXXVIII.” A central false semi-oculus, a semicircular window-like opening, contains a window that illuminates the interior.
Interior and Furnishings
The original three-nave plan was transformed after 1703 into a single central nave more than 70 meters long, crossed by a transept and accompanied by communicating side chapels. The surviving medieval fabric includes the northern side parallel to Via Roio, together with some interior decorative elements. The planned dome was never constructed.
Near the entrance, the tomb of Cardinal Amico Agnifili stands to the right. Made in 1480 by Silvestro dell’Aquila and reconstructed after the earthquake of 1703, it now consists of an urn bearing the cardinal’s image and its base. Some original parts, including a Madonna and Child, were moved to the lunette of the portal of San Marciano. To the left of the entrance is a fifteenth-century baptismal font made by Giovanni de’ Rettori, an installation used for Christian baptism.
The interior paintings span several periods. The Dispute of Jesus with the Doctors, dating from the fifteenth or sixteenth century, is attributed to Francesco da Montereale. Other works include The Presentation of Mary in the Temple by Baccio Ciarpi and Saint Charles among the Plague-Stricken, painted by Teofilo Patini in 1888. At the crossing of the nave and transept, Venanzio Mascitelli painted a representation of a dome in perspective. The high altar bears The Madonna with Saints Maximus and George by Girolamo Cenatiempo.
A nineteenth-century fresco on the nave vault depicts four patron saints of the city: Maximus, Bernardino of Siena, Pope Celestine V, and Equitius the Abbot. Together with the paintings, chapels, altar, font, and reconstructed tomb, these elements preserve evidence of the cathedral’s changing religious and artistic character.
Former Cathedral of San Maximus at Forcona
The former Cathedral of San Maximus at Forcona, in the Bagno area of L’Aquila, survives as an archaeological site connected with the diocese that preceded L’Aquila’s cathedral. Its remains include an intact thirteenth-century apse with dentils, perimeter walls, and columns from three naves. The columns had already been reused in the seventh century from the Roman city of Amiternum.
The former cathedral also retains a square bell tower with roof dentils and a wooden gabled roof. Ruins of an internal Gothic portico with semicircular arches survive within the complex. The upper part of the bell tower collapsed after the 2009 earthquake, leaving the Forcona site with both preserved medieval elements and evidence of more recent earthquake damage.