Basilica di San Giuseppe Artigiano: A Historic Church in L’Aquila


Site at a Glance
- Rating
- 4.8
- Popularity
- Very Low
- Country
- Italy
- Primary era
- Early Modern
- External website
- Open
- Eras represented
- Medieval, Early Modern
- Civilizations
- Kingdom of Naples, Kingdom of Sicily, Spanish
- Site type
- Religious
- Remains
- Basilica
On this page10 sections
History
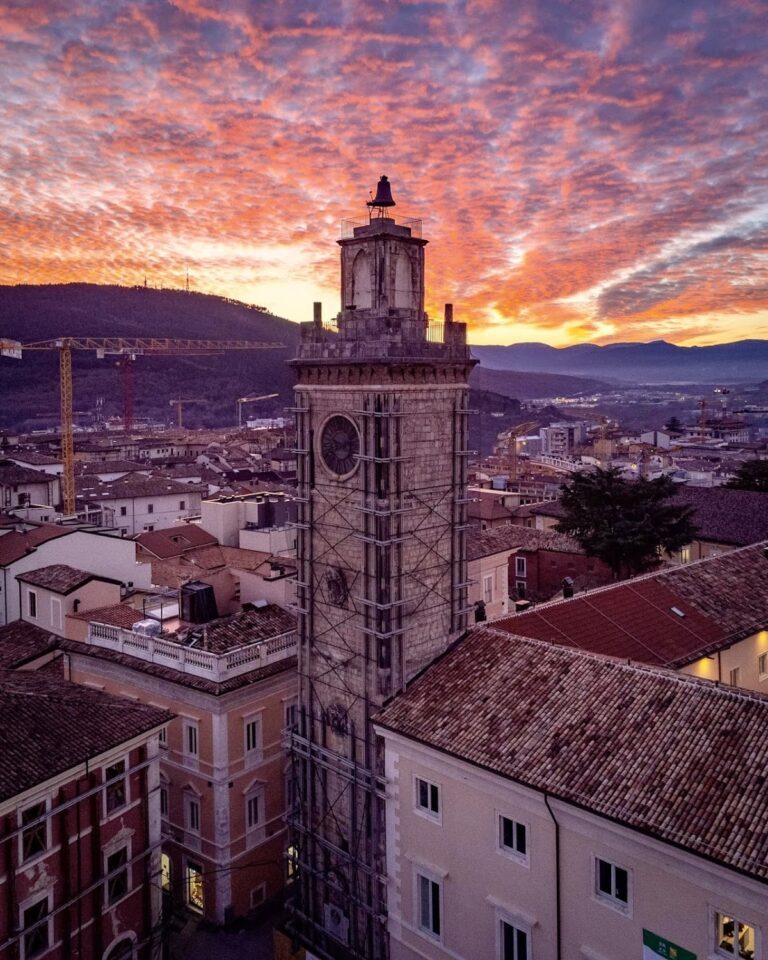
Basilica di San Giuseppe Artigiano is a historic church in L’Aquila, Italy, built by castellani from Amiternum, the ancient Sabine city corresponding to present-day San Vittorino, during the foundation of L’Aquila in the mid-thirteenth century. Its position beside the cathedral of Saints George and Maximus reflects the church’s connection with the reorganization of the region’s dioceses and with the Amiternan community.
Amiternan origins and medieval rebuilding
The church was probably first dedicated to Vittorino of Amiternum, a Christian martyr associated with the ancient city. A church dedicated to Vittorino existed by 1257, but Manfred of Sicily destroyed the city in 1259. Reconstruction began during the refoundation of L’Aquila from 1266, and the church appears again in records from 1302. A building dedicated to Saint Blaise is mentioned from 1326, and these references almost certainly concern the same church. The dedication may have changed after rebuilding following the earthquake of 1315.
Anton Ludovico Antinori assigned the construction to 1326, while historians generally place its origins in the mid-thirteenth century. Its institutional importance grew after Pope Alexander IV united the dioceses of Amiterno and Forcona on 22 December 1256. In the following year, his Purae Fidei privilege transferred the Forcona see to L’Aquila’s cathedral. The church’s immediate proximity to the cathedral may have expressed both the union of the former dioceses and the continuing autonomy of the Amiternan community from the religious authorities of Forcona.
Medieval decoration and Baroque transformation
During the fifteenth century, the church received wall paintings and the funerary monument of Pietro Lalle Camponeschi. Chapels were inserted into the side aisles and the spaces within the perimeter walls during the seventeenth century, beginning the building’s transformation toward a Baroque interior. For part of its history, the church also housed the relics of Celestine V, the medieval pope later recognized as a saint.
Destruction and eighteenth-century reconstruction
The earthquake of 1703 completely destroyed the church then known as San Biagio. Reconstruction started in 1708 and was partly financed by selling stone from the city walls and from the collapsed bell tower. Progress was slow. By 1722, only one side aisle had been rebuilt, and the work remained unfinished in 1748. Financial pressure altered the intended design: the main facade was aligned with the street rather than with the rear of the building, and its stone facing was completed only in the lower level.
In 1754, while rebuilding was still under way, the parish lost privileges held for five centuries. Its title was later removed, and religious services ended after several years. The deconsecrated building was eventually abandoned and served as a dormitory for soldiers during the Second World War.
Repairs, renewed use, and the basilica title
Later interventions included restoration of the fifteenth-century floor in 1881, repainting of the walls and vaults in 1920, and roof repairs in 1980. In 2008, the church became a university parish under the name San Giuseppe Artigiano. The title San Biagio had previously passed to the church of San Quinziano.
The earthquake of 2009 caused major damage. The pediment collapsed, walls developed extensive cracks, and parts of the structural and decorative fabric gave way. Reconstruction, seismic adaptation, and restoration began on 18 January 2011, and the church reopened on 22 July 2012. The restoration retained the contrast between plastered and unfinished surfaces and rebuilt the damaged pediment in an unfinished form, a decision criticized by some historians.
On 20 May 2013, Pope Francis, through a decree of the Congregation for Divine Worship, elevated the church to the rank of minor basilica, a papally recognized Catholic distinction below that of a major basilica. The decree formally confirmed the title San Giuseppe Artigiano. It became the third minor basilica in L’Aquila, after Santa Maria di Collemaggio and San Bernardino.
Remains
The basilica stands in the San Pietro quarter on Via Sassa, beside the square formerly associated with San Biagio and only a few metres from Piazza del Duomo and the cathedral. The present building has a basilica-type plan influenced probably by the nearby churches of San Domenico and San Silvestro. Corinthian piers divide the interior into three longitudinal spaces, while four central piers, emphasized by a triumphal arch at the entrance, appear to support a modest dome. Two smaller brick domes cover the side aisles. The building measures approximately 28 metres in length, 21 metres in width, and 18 metres in height.
Facade and medieval fabric
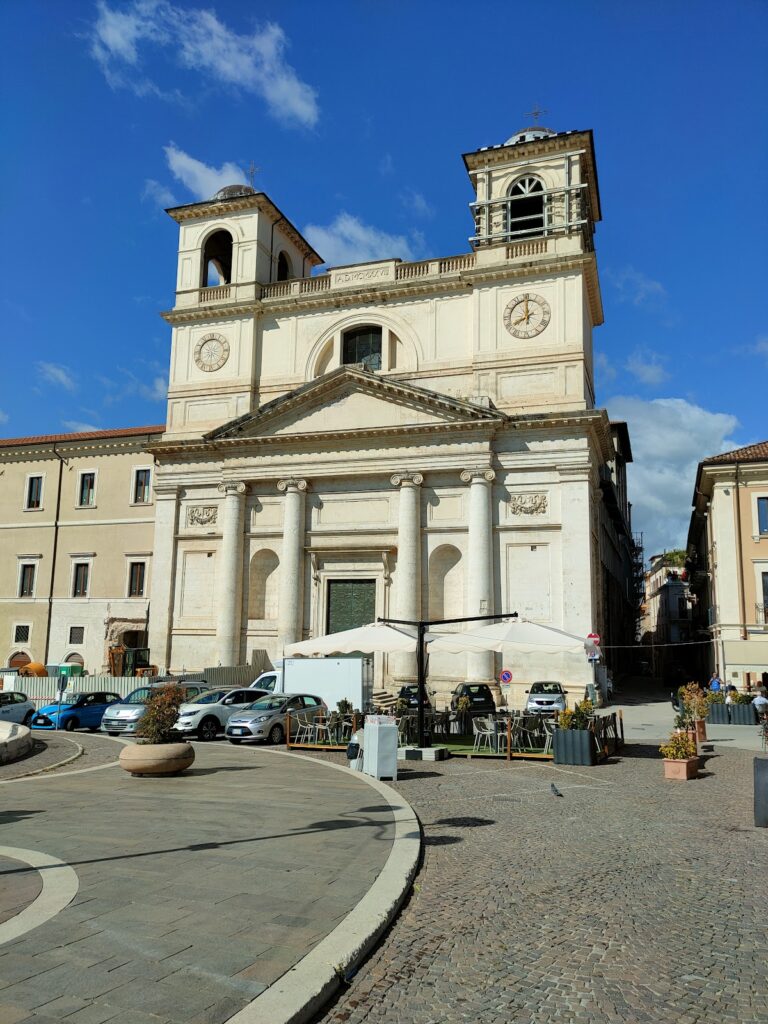
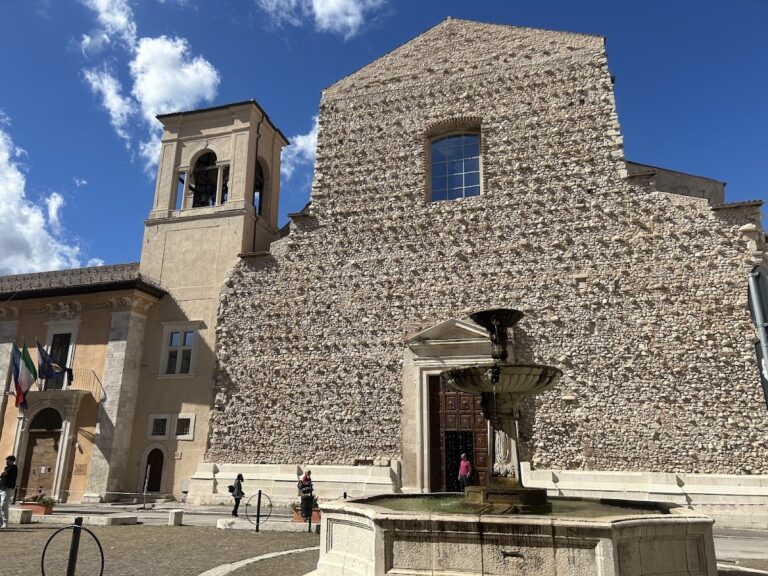
The facade follows the line of Via Sassa rather than the axis of the interior, turning approximately eight degrees in relation to the nave. Its single level of pilasters frames three strongly projecting stone portals with pediments. The central portal has an arched pediment, and four stone steps lead from the street to the entrance. The upper portion remains rough and unplastered, as do the lateral walls, because the eighteenth-century reconstruction was never fully completed. The 2011-2012 work preserved this alternation of finished and unfinished surfaces.
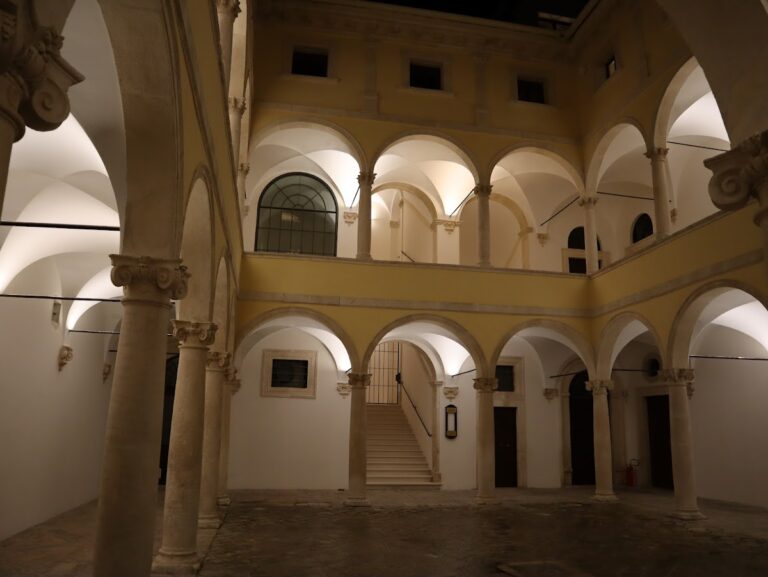
External masonry and Romanesque decorative elements preserve evidence of a thirteenth-century phase. In the courtyard and on the staircase of the adjacent Palazzo Piscitelli, to the right of the facade, an octagonal pier and part of a stone arch appear to belong to the original church. Their forms resemble features at Santa Giusta, Santa Maria di Collemaggio, and San Pietro.
The original church may have stood farther down the slope, oriented perpendicular to the present building, with its sanctuary toward the lower ground and its facade facing Piazza del Duomo. Surviving masonry and architectural remains support this possible arrangement, together with a representation by Girolamo Pico Fonticulano engraved by Jacopo Lauro in 1600 and other documents.
Oratory and bell-tower remains
The entrance to the adjacent Oratory of San Giuseppe de’ Minimi forms part of the same architectural organism as the basilica. Its fourteenth-century projecting archivolt, a moulded band following the curve of an arch, is unique among the portals of L’Aquila and shows a pronounced French influence. Beside the facade, a surviving section of dressed-stone wall later became part of the seventeenth-century church of Santa Maria del Suffragio. That church was moved to Piazza del Duomo after the earthquake of 1703.
Possible remains of the former bell tower also survive beside the facade. The tower may have had an octagonal base comparable to those of Santa Maria di Collemaggio and San Pietro before collapsing in the earthquake of 1703.
Funerary monument and interior artworks
Beside the left side aisle stands the funerary monument of Pietro Lalle Camponeschi, made in 1432 by Gualtiero d’Alemagna in the late Gothic style. Its ark rests on two twisted columns supported by lions. Above it is a high-relief scene of the Coronation of Mary with the Apostles. The monument is protected as a national monument.
The side aisles contain eight marble altarpieces, four on each side. Six are positioned along the lateral walls, while two correspond to the side apses. They were created during the reconstruction after 1703. During the 2011-2012 restoration campaign, the Archdiocese of L’Aquila commissioned Giovanni Gasparro to paint eighteen works showing principal saints of the Aquilan tradition, including Maximus of Aveia and Vittorino of Amiternum. Gasparro also produced two large paintings for the apse area.
A fifteenth-century wooden crucifix hangs on the wall of the left aisle. It had been kept in Santa Maria di Collemaggio when the 2009 earthquake struck and later underwent major restoration. The crucifix now lacks its left arm and part of its feet.
Apse and adjoining rooms
The main apse, the rounded end of the church containing the principal altar, preserves fragments of two valuable frescoes from the school of Giotto, probably painted in the thirteenth century. They were discovered accidentally during restoration work in 2012. On the right side of the transept, the crosswise part of the church that intersects the main interior, doors lead to the sacristy and three secondary rooms. On the left, beside the Camponeschi monument, a doorway opens onto a staircase connecting with the adjacent Oratory of San Giuseppe de’ Minimi.
Nearby sites