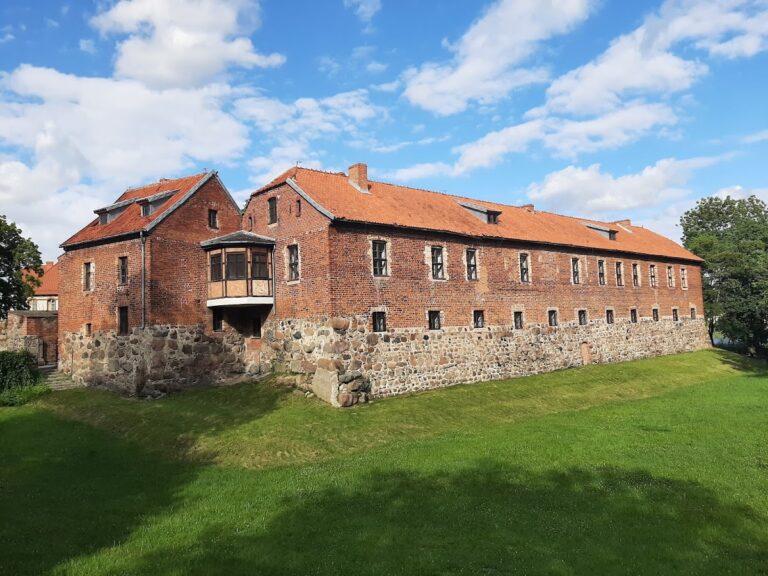
Cathedral Basilica of the Assumption, Pelplin: A Cistercian Monastery Church and Diocesan Cathedral


Site at a Glance
- Rating
- 4.7
- Popularity
- Medium
- Country
- Poland
- Primary era
- Medieval
- External website
- Open
- Eras represented
- Medieval, Early Modern, Modern
- Civilizations
- Crusader, German, Kingdom of Poland, Kingdom of Prussia, Polish–Lithuanian Commonwealth, Teutonic Order
- Site type
- Religious
- Remains
- Monastery
On this page17 sections
History
The Cathedral Basilica of the Assumption is a former Cistercian monastery church and present-day diocesan cathedral in Pelplin, Poland. Its origins lie in a Cistercian foundation established by Duke Sambor II of Pomerelia in 1258, while the monumental brick Gothic complex took shape mainly during the fourteenth century. The church is dedicated to the Assumption of the Virgin Mary, Saint Bernard, Saint Benedict, and Saint Stanislaus, and it remains both a parish church and the seat of the diocesan bishop.
Foundation and relocation
The monastery began at Pogutken as a daughter house, meaning a new monastery founded from an established mother abbey, of Doberan Abbey in Mecklenburg. The Cistercians were a Catholic monastic order rooted in the Benedictine tradition, known for disciplined communal life, regular worship, and comparatively austere architecture. The community moved from Pogutken to Pelplin in 1276. It became the third Cistercian establishment in the Duchy of Pomerelia, after Oliwa Abbey and the convent at Żarnowiec.
The first settlement at Pelplin was relatively small. During the second quarter of the fourteenth century, it was replaced by a much larger monastery complex whose construction continued until about 1400. The complex comprised the church, conventual buildings arranged around a cloister, economic buildings with a brewery to the west, and a small Corpus Christi church to the east. The precise construction date of the cathedral church itself remains uncertain, but its monumental form belongs to this wider fourteenth-century building campaign.
From monastery church to cathedral
The church served the Cistercian community until the Prussian government suppressed the monastery on 5 March 1823. In 1824, it became the cathedral of the Diocese of Culm. A Catholic seminary from Culm moved into the former monastery buildings in 1829, and the Collegium Marianum was founded there in 1836. It was the only Polish secondary school in the Prussian partition, and the former monastic buildings were repeatedly adapted for its use. Parts of the complex were demolished for new seminary buildings in the early twentieth century, while a Catholic seminary continues to occupy part of the former monastery.
The diocese was renamed the Diocese of Pelplin during the church reorganization of 1992. The cathedral later received the title of minor basilica from Pope Paul VI on 18 January 1965. This papal title recognizes a church’s religious and ecclesiastical importance and is distinct from the cathedral title, which identifies the church containing the diocesan bishop’s seat. The former Cistercian-cathedral complex entered Poland’s register of monuments in 1984 and was declared a Polish Historic Monument in May 2014.
Baroque transformation and later restoration
The church interior was substantially remodelled during the seventeenth and eighteenth centuries. Many of its altars, organs, and the pulpit date from these Baroque campaigns, and the building acquired a rich ensemble of works produced between the fifteenth and eighteenth centuries. Extensive alterations to the exterior and glazing followed in the nineteenth century. Between 1894 and 1899, the former Cistercian-cathedral complex underwent a comprehensive renovation and regothicization, an alteration intended to restore or strengthen its Gothic appearance.
The complex also preserves later religious associations. It is dedicated not only to the Virgin Mary but also to Bernard of Clairvaux, the influential Cistercian abbot and theologian; Benedict of Nursia, traditionally associated with the Rule of Saint Benedict; and Stanislaus of Szczepanów, a medieval bishop and martyr. A relic of Saint John Paul II is identified as an object of special veneration.
Remains
The Gothic church
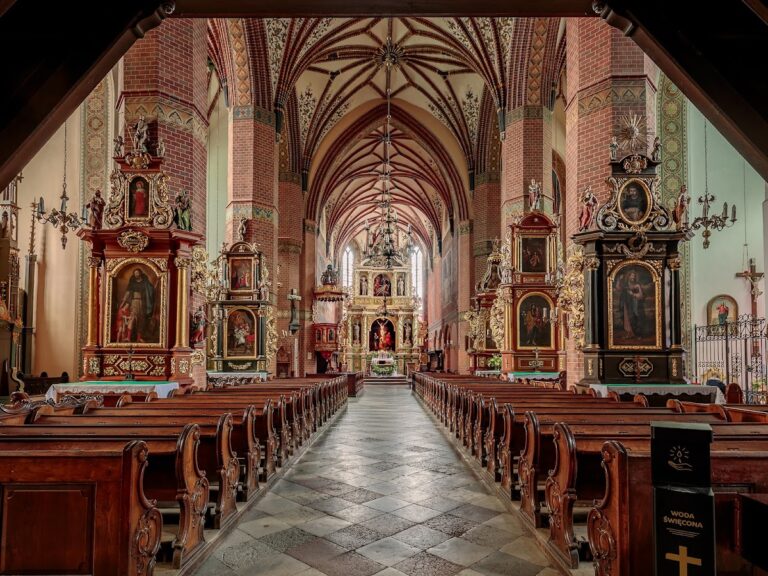
The cathedral is a brick Gothic three-aisled basilica on a Latin-cross plan. A basilica has a taller central nave flanked by lower side aisles. The building is approximately 84 metres long and 29 metres wide, with a main nave about 26 metres high and a floor area of roughly 2,200 square metres. Its stated capacity is approximately 8,000 worshippers. The nave contains five bays, the transept has two bays and two aisles, and the rectangular-ended choir has four bays with side aisles. The high altar stands between the second pair of piers from the east, creating the visual impression of an ambulatory, a passage around or behind the choir.
The transept has the proportions of a hall church and is covered by net vaults, whose ribs form a mesh-like pattern. The main nave and choir have six-part stellar vaults, while the side aisles have four-part stellar vaults. These vaults rest on octagonal piers. Their upper sections are partly embedded in the main-nave walls and create pointed arcades. High windows rise above the cornice, and the walls over the individual bays terminate in pointed forms. Some ceramic vault corbels remain, carrying anthropomorphic motifs such as heads, busts, and atlantes, together with zoomorphic motifs.
Exterior walls are reinforced by buttresses and retain sections of diamond-patterned brick decoration. Arcaded friezes and quatrefoil friezes crown the walls. The front walls of the transept have richly ornamented stepped gables, while the east and west elevations also have decorated stepped gables, each organized around a large pointed-arch window. Low octagonal stair towers flank the main-nave elevations at the eastern and western ends. Above the crossing rises a late Baroque roof turret, 63 metres high, containing four historic bells and a complete historic peal.
Entrances and portal sculpture
Three entrances open into the church from the west, north, and south. The southern entrance leads toward the cloister. The north and south portals retain Gothic elements, and the south portal preserves plant-based sculptural decoration in parts of its jambs and archivolts, the moulded bands surrounding an arch.
The north transept portal dates from around the turn of the fourteenth and fifteenth centuries. Its artificial-stone figurative decoration includes half-length prophets in the capital zone, angels and saints in the archivolts, and Christ’s head in the keystone of the arch. The tympanum, or field within the portal, contains a Neogothic representation of the Maiestas Domini, an image of Christ in Majesty, made in 1898.
Altars and Baroque paintings
Altars
Twenty-three altars stand beside the nave piers and in the side aisles. Twenty date from the seventeenth and eighteenth centuries, two are Neogothic, and the post-conciliar Altar of the Sacrifice dates from 1971. Nineteen are wooden, two are marble, and two are made of stucco. Each follows the traditional arrangement of a mensa, predella, altarpiece, and crowning element. The ensemble includes the High Altar of 1623-1624; the Altars of Saint Andrew and Saints Philip and James the Younger, both from 1672; and the Altar of Saints Benedict, Bernard, and Robert, consecrated in 1757. Other named works include the silver-gilt-decorated Altar of the Immaculate Conception of the Virgin Mary from 1718, the eighteenth-century Altar of the Stigmata of Saint Francis, and the Altar of the Holy Sepulchre from 1898.
The Marian Altar and the Altar of the Seven Sacraments date from 1619. The Altar of Saint James the Greater dates from 1641, the Altar of Saint Matthias from 1670, and the Altar of the Holy Innocents from 1653. The stucco Altar of Saint John of Nepomuk was made in 1741, while the marble Altar of the Annunciation of the Virgin Mary dates from 1899. Further altars are dedicated to Saints Peter and Paul, Saint Ursula, Saint Mary Magdalene, the Holy Family, Saints Adalbert, Stanislaus, and Thomas Becket, Saint Maurice, the Holy Cross, and the Blessed Sacrament. Their dates range from the beginning of the seventeenth century to 1898. The black-marble Altar of the Holy Family dates from 1675, the stucco Altar of Saints Adalbert, Stanislaus, and Thomas Becket was consecrated in 1757, and the Altar of Saint Maurice was consecrated in 1785.
The High Altar, funded by Abbot Leonard II and made in 1623-1624, is an early Baroque architectural altarpiece rising toward the vaults. It has five vertical axes, a wider central axis, and three ornamental gables. Herman Han’s paintings include the Coronation of Mary from 1623 and the Vision of Saint Bernard. Reliquaries occupy the lower zone, while side niches contain apostles and Cistercian patrons accompanied by numerous angels. Above the Coronation of Mary is a round cartouche bearing the tetragrammaton, the four-letter Hebrew representation of the divine name rendered as YHWH. The gables carry a figure of the Risen Christ and angels with instruments of the Passion.
Paintings
The altars contain paintings associated with the Baroque culture of Gdansk and Pomerania. Hans Krieg painted the Arrival of Saint Ursula in Cologne and the Death of Saint Ursula. Between 1613 and 1625, Herman Han and his workshop produced paintings of the Holy Trinity, the Adoration of the Shepherds, the Assumption of the Virgin Mary, the Death of Mary Magdalene, Saint Hedwig of Silesia, the Holy Family, Saint Elizabeth Tending a Sick Person, the Seven Sacraments or Fountain of Life, and the Feast at Levi’s House.
Bartholomeus Strobel’s works include the Beheading of Saint James, the Mother of the Sons of Zebedee before Christ, and Saint James the Greater as Victor over the Moors at the Battle of Clavijo. Andreas Stech’s paintings, made around 1670, include the Calling of Matthias as an Apostle, Christ over the Sea of Galilee, the Martyrdom of Saint Andrew, the Baptism of the Ethiopian Courtier, the Profession of Faith of Saint Maurice, the Crucifixion, the Road to Emmaus, Christ in a Royal Crown, and the Martyrdom of the Theban Legion. Samuel Buchwald painted the Ecstasy of Saint Bernard and Saint Benedict Writing the Rule, and Jan Peterhacke painted the Last Supper.
Stalls, pulpit, and organs
Choir furnishings and pulpit
A late Gothic choir-stall ensemble from the fifteenth century retains rich tracery, ornamental, vegetal, and figurative carving. It consists of two pairs of choir stalls, a celebrant’s throne, a prior’s stall, and an abbot’s stall. The nave contains additional seventeenth-century Mannerist stalls. Beside the pier at the southern corner of the nave and transept stands a Baroque pulpit. Its base shows Samson tearing open a lion’s jaws, an image associated with the Samson-Watta coat of arms of the Błędzki family. The family funded the base in 1682, and the Mewe woodcarver Matthias Scholler carved the pulpit.
Organs
The south transept organ gallery holds a monumental organ case dated 1677-1680, among the oldest surviving cases of its type in Poland. The instrument was reconstructed in 2003 using historical models. The main organ was built in 1844-1845 by Carl August Buchholz of Berlin. After it was enlarged to 72 stops, it became one of the largest organs in northern Poland. The stated specification also records 42 stops for the side organ.
Monuments in the south transept
The south transept contains an epitaph to Voivode Jan Kos, a high-ranking territorial governor, who died in 1622. Portraits of Dukes Sambor I and Sambor II are also preserved there, together with Andreas Stech’s painting of Sambor II Granting Pogutken to the Cistercians. These works connect the church’s interior with the political and institutional origins of the monastery.
Former monastery buildings
Cloister and wall paintings
The former monastery buildings lie south of the church and are linked by a cloister enclosing a rectangular garth. The northeast corner of the cloister occupies the southwestern bay of the south transept. The eastern wing, the oldest part of the cloister, has ribbed cross-vaults, while the other wings have stellar vaults. Stone and ceramic corbels with vegetal and figurative motifs remain in parts of the structure.
A medieval wall painting in the south cloister wing presents a Crucifixion Group with the prophets Isaiah and Jeremiah, an abbot, and a monk. Its lower zone depicts the Washing of the Feet. The painting was overpainted in the nineteenth century and conserved during the 1990s. The cloister also retains Mannerist benches with decorated backs dated 1609 and paintings in pointed arches. Seventeen of these were produced by Andreas Stech and his workshop between 1689 and 1696.
Chapter house, lavatorium, and oratory
The chapter house adjoins the eastern cloister wing. Its Gothic vault is supported by three pillars, with a stellar arrangement in the central section and a tripartite arrangement in the outer sections. An entrance hall precedes the room and contains a portal with mask-decorated vault corbels. On the axis of this portal, opposite the refectory entrance, stands a Gothic hexagonal lavatorium, a monastic washing place often supplied by a well. During the Cistercian period it contained a well; it was reconstructed in 1899 on exposed foundations and later served for a time as a funerary chapel.
A freestanding thirteenth-century oratory stands beside the chapter house. The former monastery buildings also contain a seminary library preserving one of the 49 surviving copies of the Gutenberg Bible.