Bordeaux Cathedral: A Romanesque and Gothic Cathedral in France


Site at a Glance
- Rating
- 4.6
- Popularity
- High
- Country
- France
- Primary era
- Medieval
- External website
- Open
- Eras represented
- Medieval, Early Modern, Modern
- Civilizations
- Duchy of Aquitaine, English, French
- Site type
- Religious
- Remains
- Cathedral
On this page20 sections
History
Early church and Romanesque rebuilding
Bordeaux Cathedral, formally the Primatial Cathedral of Saint Andrew of Bordeaux, is a Catholic cathedral in France dedicated to Saint Andrew and the seat of the Archbishop of Bordeaux. A sanctuary dedicated to Saint Andrew may have stood on the site as early as the third century, while the first documented mention of a church there dates to 814, during the Carolingian period. Saint Andrew was one of the Twelve Apostles and was traditionally regarded as the brother of Saint Peter.
In 814, Louis the Pious granted the cathedral an immunity diploma, placing the adjacent Church of Saint Mary and Chapel of Saint Helena under royal judicial protection. The early church may have been damaged or destroyed during several invasions, including attacks by the Visigoths in the late fifth century, the Saracens in 725, and the Normans in 848 and 864.
The church was rebuilt during the eleventh century and consecrated on May 1, 1096, by Pope Urban II, the medieval pope who promoted the First Crusade. The building was initially Romanesque, a medieval style known for massive masonry, rounded arches, and heavy structural forms. Construction of the Romanesque building began before 1170 above masonry belonging to the earlier Carolingian church.
Pilgrimage, ecclesiastical authority, and royal marriages
During the eleventh and twelfth centuries, Saint-André competed with the nearby Basilica of Saint Severinus for pilgrims traveling to Santiago de Compostela. This pilgrimage network led to the shrine of Saint James in Spain. Saint Severinus possessed relics associated with companions of Saint James and Roland’s hunting horn, traditionally said to have been deposited there by Charlemagne. Saint-André nevertheless gradually became the leading church of Aquitaine.
The cathedral was formerly under the jurisdiction of Bourges Cathedral. Under Pope Clement V, Saint-André began reporting directly to Rome and gained authority over churches in Agen, Périgueux, Angoulême, and Saintes. Clement V was Bertrand de Goth, previously Archbishop of Bordeaux, and his pontificate began in 1305.
In 1137, Eleanor of Aquitaine married the future Louis VII of France in the cathedral. Eleanor was a major twelfth-century duchess and later queen consort of both France and England. Her marriage to Louis VII, king of France from 1137 to 1180, was annulled in 1152. She then married the future Henry II of England and became the mother of Richard the Lionheart and King John.
Gothic transformation and the Hundred Years’ War
At the beginning of the thirteenth century, work shifted from the Romanesque design to the emerging French Gothic style, associated with pointed arches, rib vaults, large windows, and exterior buttressing. The earlier sanctuary was gradually demolished, and the nave was altered throughout the thirteenth century. The ambulatory, a passage around the choir providing access to surrounding chapels, began around 1280 and was connected to the nave around 1330.
Bertrand de Goth, then Archbishop of Bordeaux, became Pope Clement V in 1305 and directed substantial funds, donations, and concessions toward extending and embellishing the cathedral. The choir was still under construction in 1320, when Bertrand Deschamps became master builder. The choir and its radiating chapels, the transept façades, and other major Gothic elements were built during the fourteenth century.
Construction of the nave was delayed by the Hundred Years’ War, the conflict that began in 1337 between England and the Valois kings of France. The planned three-aisled arrangement was reduced to a single aisle, while work continued mainly on decoration. An earthquake in 1427 caused parts of Bordeaux’s ramparts and sections of the cathedral vaults to collapse. Flying buttresses, exterior arched supports that transfer the thrust of vaults to outer piers, were subsequently added to the nave under the master builder Imbert Boachon.
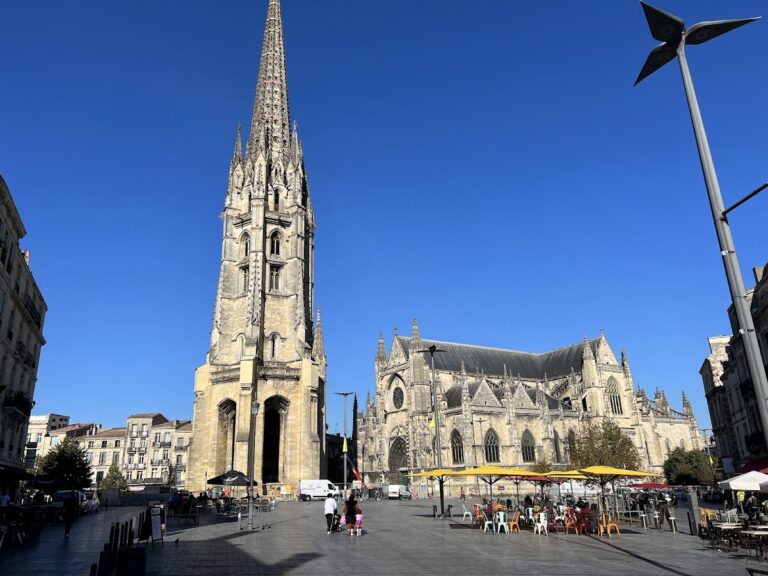
The separate bell tower now known as the Pey-Berland Tower was begun in 1440 and completed around 1500. Archbishop Pey Berland laid its first stone on October 13, 1440. The transept towers were completed during the fifteenth century, although the intended spires of the south towers were never built. Renaissance features, including a rood screen separating the choir from the nave, were added to the Gothic structure during the sixteenth century. The screen was removed in 1806.
Royal ceremonies, fire, and revolution
The cathedral hosted the marriage of Louis XIII and Anne of Austria in 1615. The ceremony strengthened the alliance between France, Spain, and Austria, and the marriage later produced Louis XIV in 1638. The spires were reconstructed during the seventeenth century.
Between 1772 and 1784, Cardinal de Rohan proposed a classical façade for the archbishop’s palace. On August 25, 1787, an accidental welding incident caused a fire that seriously damaged the choir and transept roof.
The French Revolution brought severe changes to the cathedral’s interior. Furniture and much of the decoration were removed, damaged, or vandalized. In March 1793, the building was nationalized and converted into a barn for military-horse fodder. The nave was used for political meetings and patriotic assemblies in 1797. The cathedral was returned to the Church in 1798.
Restoration and modern conservation
Restoration and reconstruction began in 1803 and continued throughout the nineteenth century. An Imperial decree of August 25, 1808, provided financing for restoration, and Napoleon I ordered repairs after seeing the damage caused during the revolutionary period. The former cloister and adjoining urban buildings were removed during nineteenth-century redevelopment.
Paul Abadie led the restoration campaign from 1863. The medieval cloister was demolished in 1865, and new sacristies and ancillary buildings were constructed between 1869 and 1879. The Bordeaux archaeologist and architectural historian Leo Drouyn opposed Abadie’s historically interpretive approach, but Abadie’s design was adopted. Later buildings in front of the north side of the nave were removed in 1866.
The cathedral was designated a French historic monument in 1862. In 1998, it became part of the UNESCO World Heritage Site Routes of Santiago de Compostela in France, together with Bordeaux’s basilica of Saint Severinus and basilica of Saint Michael. The designation recognizes associated monuments for their cultural, historical, and religious importance.
Twentieth-century work strengthened the west nave vaults in 1907–1909, repaired the west spire of the north transept in 1943 and the east tower in 1958, and completed roofs over the ambulatory and chapels in 1990. Other chapels, the sacristy, the axis chapel, and the transept façades were also restored. The north portal walls were cleaned with lasers in 1997–1998.
The cathedral’s organ tradition is documented from the fourteenth century. Earlier instruments were destroyed during the Revolution, an organ from La Réole was transferred in 1804, and the instrumental components of the Sainte-Croix Abbey organ by Dom Bédos were installed in Bordeaux between 1811 and 1817 before being returned to Sainte-Croix in the twentieth century. A new Danion-Gonzalez organ was built inside the historic case between 1973 and 1975 and inaugurated in 1982. Its mechanical action was electrified in 1987, while further interventions between 1992 and 2010 did not resolve its design problems. Restoration of the organ was assigned in 2023–2024 to Rieger Orgelbau and Orglez L’Haridon-Freyburger, with completion planned for 2030.
The choir organ was built by Georges Wenner in 1873, electrified in 1970, revised in 1992, and fully restored and modernized in 2023. The cathedral’s Marcadé collection was donated by Canon Marcadé in 1947. Since 2015, its forty-two illuminations, paintings, sculptures, liturgical vestments, and silver objects have been exhibited in a room designed for the collection.
Remains
Overall form and nave
Bordeaux Cathedral combines Romanesque and Gothic construction, with its dominant Gothic work extending from the twelfth to the sixteenth century and incorporating the regional Angevin Gothic treatment of the nave. Angevin Gothic, also called Plantagenet Gothic, is known for high, domed, or strongly curved vaults and elaborate structural treatment. The interior is 124 meters long. The single nave is 18 meters wide at the transept, with vaults 23 meters high in the nave and 29 meters high in the choir.
The nave extends between the west front and the transept and is considerably narrower than the choir. It has one aisle and an elevation formed by groups of three arcades, narrow passageways cut into the wall thickness, and high windows within arched vaults. Deep ground-floor niches with windows line the north side, while the largely blank south wall partly dates from the twelfth century. Massive clustered columns with vegetal capitals support the arcades.
Only a wall of the Romanesque nave survives from the earlier building. Excavations in 1954 identified the undecorated west wall as part of the original eleventh-century Romanesque nave. The wall was heightened and widened during the twelfth and thirteenth centuries, and its early buttresses also remain. The nave was first covered with four-part rib vaults in the first half of the thirteenth century. Some bays were reconstructed in the sixteenth century with decorative lierne vaults, whose keystones bear the arms of Archbishop Jean de Foix and carved figures of Saint Andrew.
Transept and northern portals
The transept forms the junction between the nave and choir and traditionally contains the principal altar. Its lower portions below the south rose window date from the early fourteenth century. The south front is flanked by two bell towers whose intended spires were never built. Bays west of the north portal date from around 1210, while those to its east belong to the second half of the thirteenth century. The foundations along the north side of the nave are 12 meters wide and extend 6 meters below ground to the bedrock.
North Portal
The north portal, also called the Portal of the Spires, enters the north transept and dates from approximately 1325–1350. Its two tower spires were reconstructed several times. The west spire was rebuilt in 1665 and again in 1952, while the east spire was repaired in 1958.
The north-side tympanum is arranged in three registers. The lintel shows the Last Supper, above it Christ’s Ascension appears among the twelve apostles, and the upper register represents God the Father as Christ enthroned. A symbolic Mount of Olives appears below Christ, while angels hold a shroud and a crown of thorns. Two outer angels carry the moon and sun, imagery associated with the Last Judgment.
Royal Portal
The Royal Portal lies between the Gramont buttress and the sacristy. It formerly opened into the transept and choir and served as the cathedral’s principal entrance until the north portal opened in the 1320s. Its tympanum sculpture dates from approximately 1200–1250 and is among the oldest and finest sculptural work at the cathedral. Neighboring buildings concealed the portal during the Revolution, helping preserve the sculpture. It later served as a model for reconstructing the central portal tympanum of Notre-Dame de Paris.
Gramont Buttress
The Gramont buttress was begun in 1531 to address instability in the north walls. Named after Archbishops Gabriel Gramont and Charles Gramont, it incorporates Gothic flying arches with lavish Renaissance decoration. Small angels and carved inscriptions concerning the biblical Day of Judgment ornament the structure.
South Portal
Most of the original sculpture on the south transept was destroyed during the Revolution. In 1794, portions of the south portal’s tympanum and central supporting pier were removed to allow supply wagons to pass through. Some voussoir sculpture, carved stone forming the arch of a portal, survived and is attributed to Petrus de Sancto Milio, a fourteenth-century sculptor from Toulouse.
West front, choir, and chapels
The west front is entirely undecorated, unlike the fronts of many Gothic cathedrals. It remained concealed by other buildings until 1772, and its doorway was added in 1805. The massive early buttresses remain in place.
The choir is narrower than the nave and differs from it in height, requiring a complex architectural transition. Unlike the nave, which combines elements from several periods, the choir is predominantly unified in style. At the eastern end, the chevet, meaning the eastern part of a church that includes the apse, choir, and surrounding chapels, is encircled by radiating chapels. Flying buttresses rise between them to support the upper choir walls.
Eastern Chapels
The chapels radiating from the eastern end are dedicated to the Annunciation, Margaret Mary Alacoque, Saint Anne, and Saint Charles Borromeo. The axis chapel, dedicated to the Holy Sacrament or Sacred Heart, has elaborate tracery, blind arcades, relief sculpture, and a gable above the altar. Its stained-glass windows date from the nineteenth century.
Chapel of Saint Anne
The Chapel of Saint Anne preserves faded fourteenth-century murals depicting the saint’s life. A sixteenth-century statue of Saint Anne with the young Virgin Mary stands in the ambulatory outside the chapel.
Chapel of Our Lady of Mount Carmel
Several small chapels were consolidated during the 1850s and 1860s to form the Chapel of Saint Joseph on the south side and the Chapel of Our Lady of Mount Carmel on the north side. The latter is associated with Saint Simon Stock, a Carmelite religious leader traditionally linked with receiving the scapular of Our Lady of Mount Carmel in a vision. His relics are displayed on the altar.
A bronze statue of Joan of Arc stands outside the Chapel of Saint Anne. It was cast from a model by Antoine Bourdelle, a sculptor associated with the early development of Art Deco.
Sacristies, rood-screen sculpture, and windows
The New Sacristies stand against the south wall between the buttresses. Paul Abadie built them between 1869 and 1879 on the site of the medieval cloister. The complex includes a baptismal chapel, sacristies, a catechism chapel, a chapter house, a bishop’s bedroom, and other functional rooms.
The organ tribune and the walls beside the portal contain finely carved reliefs that originally formed part of the rood screen between the choir and nave. Dating from before 1544, they show the influence of the Italian artist Rosso Fiorentino and the Renaissance style associated with Fontainebleau.
Only a few pieces of medieval stained glass survive, incorporated into the north-transept rose window. Most other windows date from the nineteenth century. Joseph Villiet began installing them in 1852, and his successor, Henry Feur, continued the work in the chapel walls and the choir’s high windows.
Pey-Berland Tower and bells
The Pey-Berland Tower stands approximately 20 meters from the chevet. Built in the Flamboyant Gothic style, it is slightly more than 60 meters high and rests on an eight-meter-square base. Its original stone spire, 12.5 meters high, was blown down in a hurricane in 1667, dismantled during the Revolution, and reconstructed in 1851. A gilded-metal statue of Our Lady of Aquitaine by Alexandre Chertier was installed at the summit in 1863.
Four bells hang in the tower. The lower level contains the large bells Marie and Ferdinand-André II, cast by the Bollée foundry in Le Mans. They are hung dead and toll without swinging. The smaller bells Marguerite and Clémence occupy the upper level and chime for services, masses, weddings, and funerals. Electric motors have operated the bells since 1925 and are controlled from inside the cathedral.
Organs and collection
The grand organ case occupies the full width of the nave and is approximately 15 meters across. The current Danion-Gonzalez instrument is housed within the restored historic case. The cathedral’s collection includes forty-two illuminations, as well as paintings, sculptures, liturgical vestments, and silver objects. The illuminations are displayed in a room specially designed for the collection.
Nearby sites