Angers Cathedral: A Romanesque and Angevin Gothic Cathedral in France
Site at a Glance
- Rating
- 4.5
- Popularity
- Medium
- Country
- France
- Primary era
- Medieval
- Eras represented
- Medieval, Early Modern, Modern
- Civilizations
- French
- Site type
- Religious
- Remains
- Cathedral
On this page25 sections
History
Angers Cathedral is an active Roman Catholic cathedral in Angers, France, and the seat of the Diocese of Angers. Dedicated primarily to Saint Maurice, it developed from an eleventh-century Romanesque church into a building combining Romanesque, Gothic, Angevin Gothic, Renaissance, and Baroque elements. It continues to use the Roman rite.
Early Christian foundations and patrons
The cathedral was originally dedicated to the Virgin Mary. In 396, Martin, Archbishop of Tours, added Saint Maurice to its dedication after bringing a relic associated with the blood of the martyred Theban Legion to Tours and, according to tradition, sending a phial of it to Angers. Saint Maurice was traditionally regarded as the leader of this group of Roman soldiers, who were said to have been martyred in the third century after converting to Christianity.
Devotion to Saint Maurilius, a fourth-century bishop associated with Angers, grew during the seventh century. His biography was written during this period, and his body was transferred to the cathedral in 873. For roughly two centuries, Saint Maurilius and Saint Maurice were commemorated together as patrons. Saint Maurice later became the cathedral’s principal patron.
The Romanesque cathedral and its rebuilding
In the early eleventh century, Bishop Hubert de Vendôme ordered a new single-nave Romanesque cathedral to replace the earlier church. The building was consecrated on 16 August 1025, but fire destroyed it in 1032. Bishop Geoffroy de Tours began its restoration later in the eleventh century. The altar of the crucifix was blessed in 1051, and the new high altar was consecrated in 1096.
Reconstruction continued under Bishops Renaud de Martigné and Ulger and was advanced by Normand de Doué and Guillaume de Beaumont. The work gradually altered the character of the cathedral. Its Romanesque structure became the basis for a more ambitious building whose later phases introduced Gothic forms and, in subsequent centuries, Renaissance and Baroque additions.
The formation of Angevin Gothic
Around the middle of the twelfth century, the Romanesque nave was rebuilt with clustered columns, massive supports, pointed arches, and high rib vaults. The vaults were strongly curved and raised, with their central keystones higher than the surrounding arches, a characteristic associated with Angevin Gothic, the regional Gothic architecture of Anjou. The surviving Romanesque lower walls were thus combined with a new structural system and large upper windows.
The single-nave arrangement was influenced by the naves of Angoulême Cathedral and Fontevraud Abbey. The development of high, markedly domed vaults over the older walls became an important stage in the formation of Angevin Gothic, also known as Plantagenet Gothic because the wider Angevin region was connected with the Plantagenet dynasty and its territories.
The choir and transept were built between 1235 and 1274, largely under Guillaume de Beaumont. Part of the ancient city enclosure was removed to create space, allowing the choir to extend beyond the late-antique enceinte, or fortified boundary, of the city. These additions completed the transformation of the earlier Romanesque church into a large Gothic complex.
Renaissance, reform, and later changes
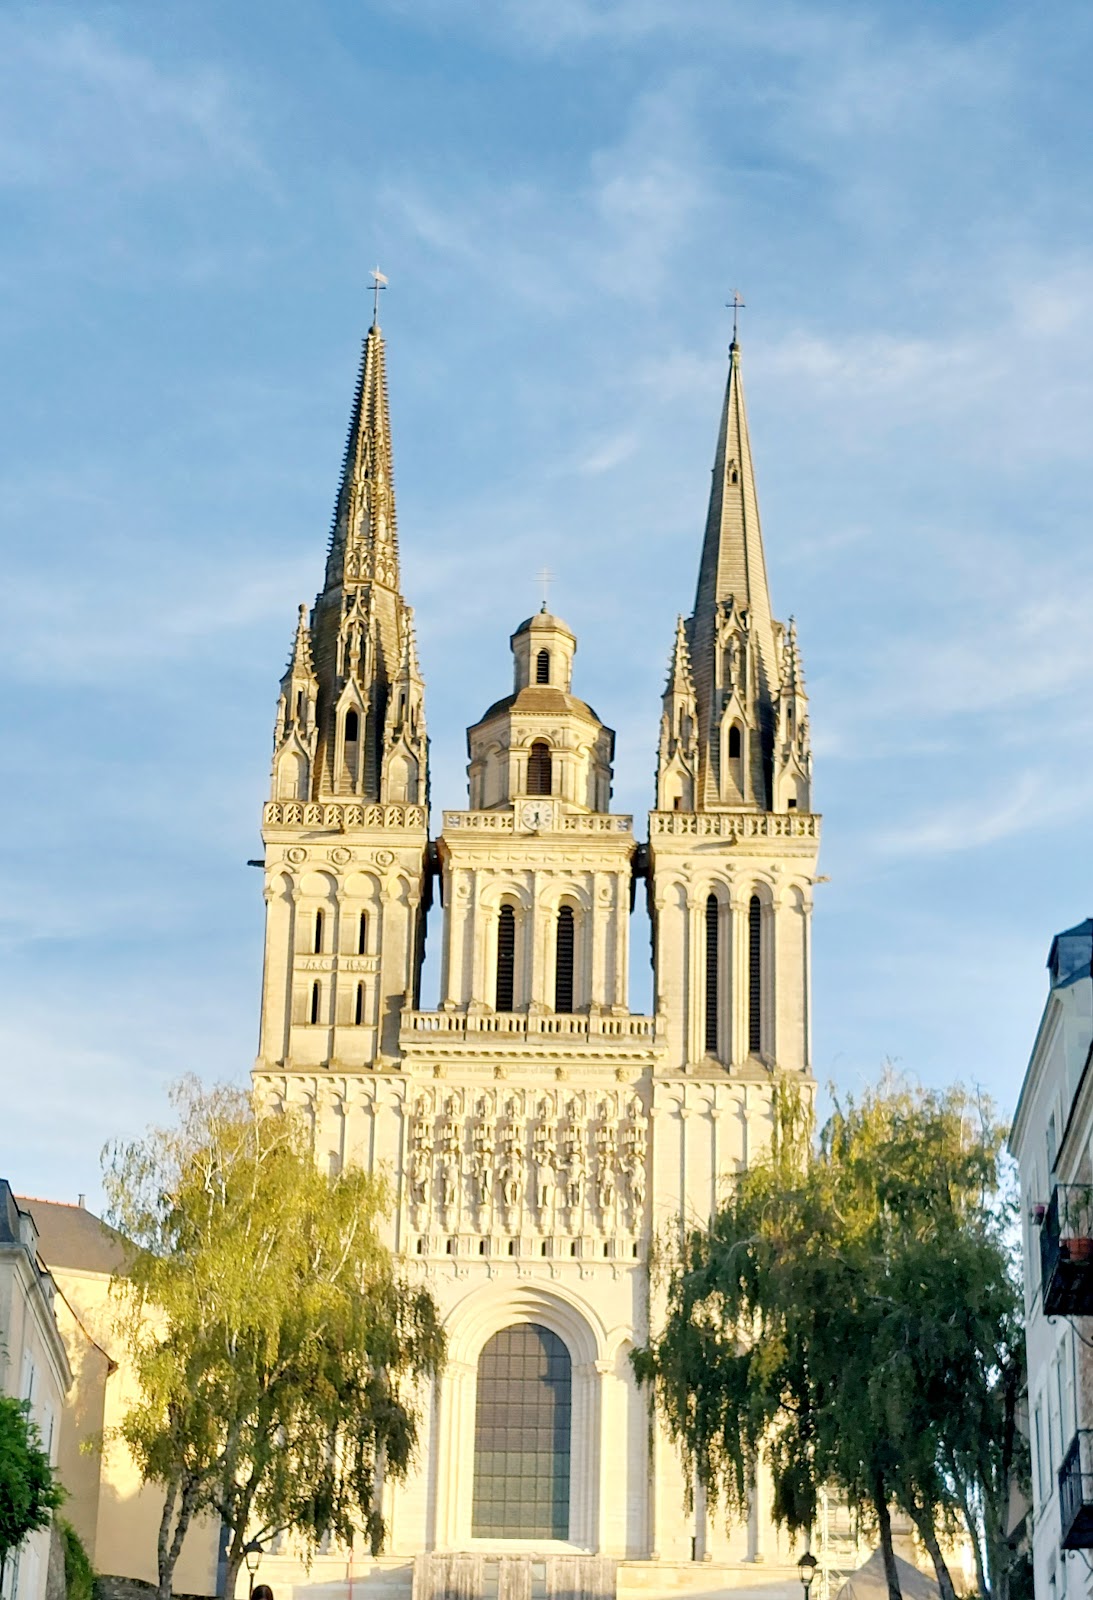
During the sixteenth century, Jean Delespine remodelled the lower parts of the towers and introduced Renaissance elements. The north spire was built in 1518 and the south spire in 1523, giving the cathedral a construction history that extended from the eleventh to the sixteenth century.
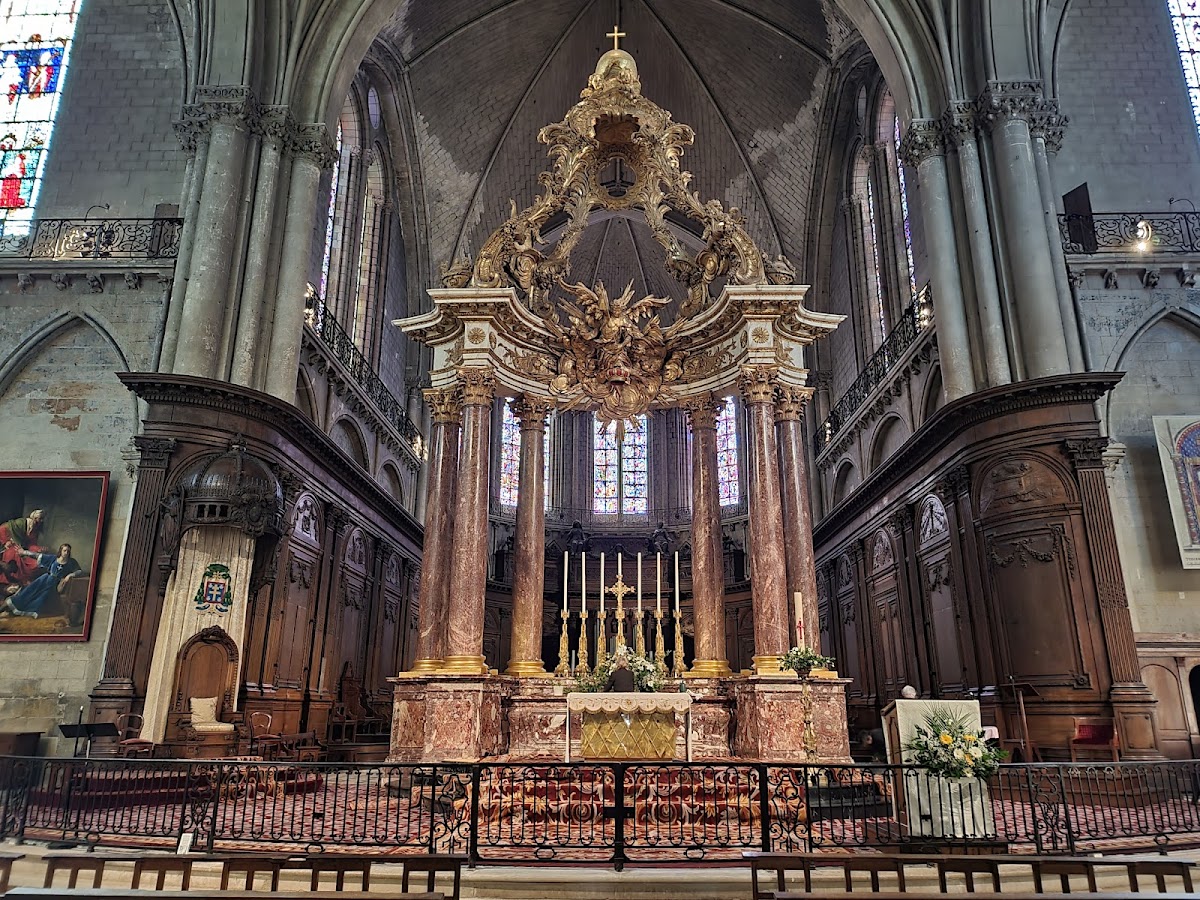
In the seventeenth century, the interior was reorganized in response to the Council of Trent, the sixteenth-century Roman Catholic council whose reforms influenced worship and the arrangement of churches. The rood screen, a partition separating the clergy’s area from the nave, was removed. The altar was moved from the centre of the choir toward the nave so that it faced both clergy and worshippers. A monumental Baroque canopy was installed above it in 1757 and 1758.
The cathedral’s religious life also supported the development of pilgrimage. The tomb of Bishop Jean Michel attracted pilgrims and gained a reputation for miracles. Offerings connected with this devotion helped finance the restoration of the cathedral’s windows after the fire of 1451.
Damage, conservation, and contemporary work
The medieval porch in front of the west façade was demolished in 1806 because its condition had deteriorated. Several proposals made during the twentieth century to reconstruct it were not carried out. The west portal was cleaned in 2009, revealing extensive traces of original and seventeenth-century polychromy. It was studied and restored between 2009 and 2019 while those traces were preserved.
Angers Cathedral was classified as a French historical monument in 1862. Its stained glass suffered losses over the centuries and was also damaged by bombing in 1944. Damaged and replacement windows were restored during the 1950s and 1960s, including work by Jacques Le Chevallier.
In the 2020s, a contemporary porch of fibre-reinforced concrete was constructed on the historical site of the former porch to protect the fragile thirteenth-century polychrome sculptures of the façade. Designed by the Japanese architect Kengo Kuma after an international competition, it was inaugurated on 9 April 2026. Its design was intended to create a dialogue with the medieval cathedral and received mixed local reactions.
Organs and tapestries
An organ existed at the cathedral by the fourteenth century. A 1416 instrument was destroyed in the fire of 1451, and a replacement was installed between 1507 and 1513 through the patronage of Anne of Brittany, the duchess and queen consort of France. Fires in 1533 and 1617 led to further reconstruction. The instrument was rebuilt between 1742 and 1748, reorganized by Aristide Cavaillé-Coll between 1869 and 1872, and repaired and electrified between 1957 and 1959 after damage during the 1944 bombardments. Following three years of work, the grand organ was recommissioned and blessed on 2 February 2025.
The cathedral also retains a major collection of medieval and later tapestries. The oldest group depicts the Apocalypse and Acts of Revelation and was donated by René of Anjou in 1480. It is now displayed at Château d’Angers. Ninety other tapestries made in Flanders and France between the fifteenth and eighteenth centuries were assembled in the cathedral during the later nineteenth century.
Remains
Angers Cathedral is oriented with its principal façade to the west and measures approximately 90.47 metres in length. The west front is about 23 metres wide, while the nave measures roughly 48 metres along its length. The nave is approximately 16.4 metres wide and rises about 25 metres to the vaults. The two spires reach approximately 70 and 77 metres.
West façade and portal
Romanesque and Gothic façade
The west façade brings together three principal periods. Its lower section is Romanesque, with thick walls, rounded arches, a Romanesque portal, and a central window. The side towers are richly decorated in the Flamboyant Gothic manner. Above them, the central tower incorporates a Renaissance-level structure and crown with classical influences. Its hexagonal belfry or crown is topped by the Cross of Anjou.
Portal sculpture
The main west portal dates from around the 1150s and was influenced by the royal portal of Chartres Cathedral. It occupies an important place in the transition from Romanesque to early Gothic design. Its lower sculptural program includes figures from the Old Testament, apostles, local saints, and the cathedral’s patrons, Saint René, Saint Maurilius, and Saint Maurice.
The tympanum, the central surface above the doorway, shows Christ in Majesty surrounded by imagery from the Apocalypse, the biblical Book of Revelation. The archivolts, or decorated arches around the portal, contain the elders and angels of the Apocalypse. Twelfth-century column-statues and sculpted door jambs extend this eschatological program, while the doors retain Romanesque decorative ironwork. Cleaning and restoration revealed extensive traces of both original and seventeenth-century painted decoration.
Former and contemporary porches
The former west porch stood before the entrance portal and had two levels. Four pointed arches survive from it. The contemporary replacement occupies the same historical location and has three openings that symbolize the Trinity. Its thirteen projecting points evoke Christ with the twelve apostles and the twelve gates of the Apocalypse. The structure uses fibre-reinforced concrete and was designed to shield the façade’s fragile thirteenth-century polychrome sculpture.
A sixteenth-century gallery above the portal represents the eight knight-companions of Saint Maurice. The original sculptures were replaced by copies in 1909. After the medieval porch was removed, weathering extensively affected the deteriorating sculpture of the façade.
Nave, choir, and transept
The cathedral has a single nave without side chapels, three simple nave bays, one bay on each side of the crossing forming the transept, a single-bay choir, and an apse. The chapel now occupying the southern lower nave began as a separate parish church and was later attached to the cathedral.
The lower nave walls retain Romanesque masonry to approximately half their height. Around the middle of the twelfth century, large pointed arches, clustered columns, massive supports, and three high rib vaults were inserted above them. Very large stained-glass windows fill the spaces between the upper vault ribs.
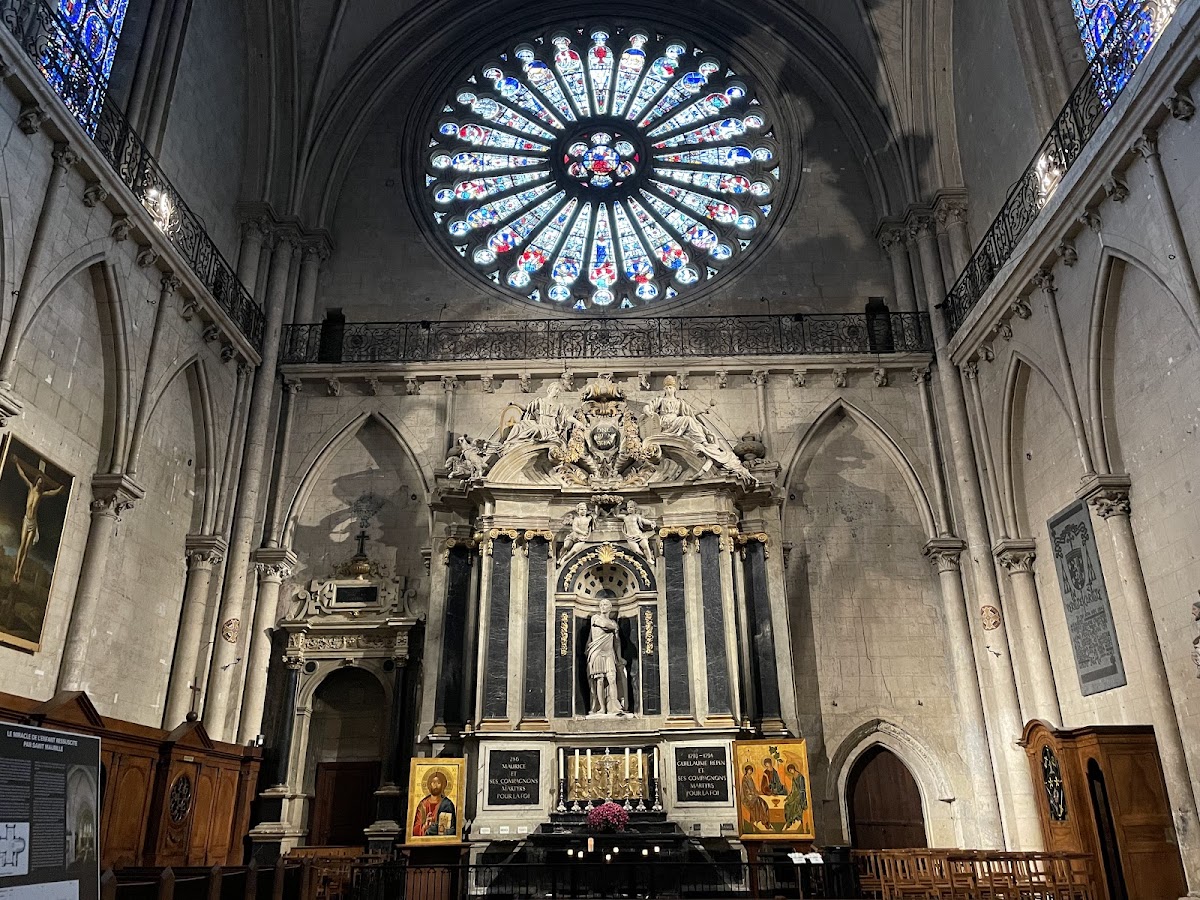
The choir and transept, constructed between 1235 and 1274, use related Gothic forms. Their large arcades were replaced by blind arches, with a narrow passageway halfway up the walls protected by cast-iron railings. The choir arches are taller, more slender, and more stylized than those in the nave. Romanesque, Gothic, Angevin Gothic, Renaissance, and Baroque sculpture survives throughout these spaces, including carved capitals with faces, portal figures, tomb sculpture, altar sculpture, and earlier modillions behind later decoration.
Altars, pulpit, and monuments
High altar and transept altars
The main altar is covered by a large Baroque baldachin, or canopy over an altar, installed in 1757 and 1758 and attributed to Denis Gervais. Its base and two columns are made of Saint-Berthevin marble. The upper structure is gilded oak and carries a sculptural glory. The north transept altar is dedicated to the Virgin, while the south transept altar is dedicated to Saint Maurice.
Neo-Gothic pulpit
The Neo-Gothic pulpit was made over three years in the mid-nineteenth century by Abbé Choyer, a priest and sculptor. It was installed in 1870 and blessed in 1871. Saint Maurice and Adam support the structure. Its wider carved program presents the Apocalypse, the glorious Church above, and the earthly Church below, with figures including Adam, Noah, and Abraham and scenes from both the Old and New Testaments.
Funerary and commemorative sculpture
The cathedral contains choir stalls, funerary monuments, and commemorative works. These include the shared tomb of Claude de Rueil, Martin Ruzé, and Guillaume Ruzé, a memorial plaque to the bishops of Angers, a monument to Bishop Angebault, and a statue of Noël Pinot.
Stained glass and murals
Medieval windows
The window known as Bay 127 depicts the Childhood of Christ and contains some of the cathedral’s oldest glass. Its upper panels, donated between 1163 and 1177 by the cantor Hugues de Semblançay, show the Nativity, the Adoration of the Magi, and the Annunciation. Its lower panel, probably adapted from a window dedicated to Saint Andrew, depicts the calling of Saints Peter and Paul and belongs to the glazing campaign of 1230 to 1235. A bomb damaged the window in 1944, and it remains in poor condition.
Other late-twelfth- and early-thirteenth-century windows depict the Martyrdom of Saint Catherine of Alexandria, the Glorification and Dormition of the Virgin, and the Martyrdom and life of Saint Andrew. The Virgin and Child window combines a coloured narrative scene with a grisaille frame, an early example of monochrome glass used to frame coloured imagery. Two lower medallions probably depict the donor bishops Guillaume de Beaumont and Raoul de Beaumont.
Thirteenth-century choir glass includes windows devoted to Saints Andrew and Peter, whose narratives draw partly on apocryphal gospels, and a window depicting Thomas Becket. The latter includes a scene in which Henry the Young King submits to his father, Henry II, and refuses to speak to Thomas Becket, an unusual episode within cycles devoted to the saint.
Later glazing and rose windows
The apse contains a thirteenth-century window dedicated to Thomas Becket and Renaissance windows from the former Priory of Château du Verger. The priory was destroyed in 1776, and its windows were installed in Saint-Maurice Cathedral in 1811. Other important glass includes the life of Saint Julian in the transept, windows depicting Saints René and Cénéré, the Crucifixion, and scenes associated with the cathedral’s bishops. Windows from the same workshop are also found in the nearby Church of Saint-Serge.
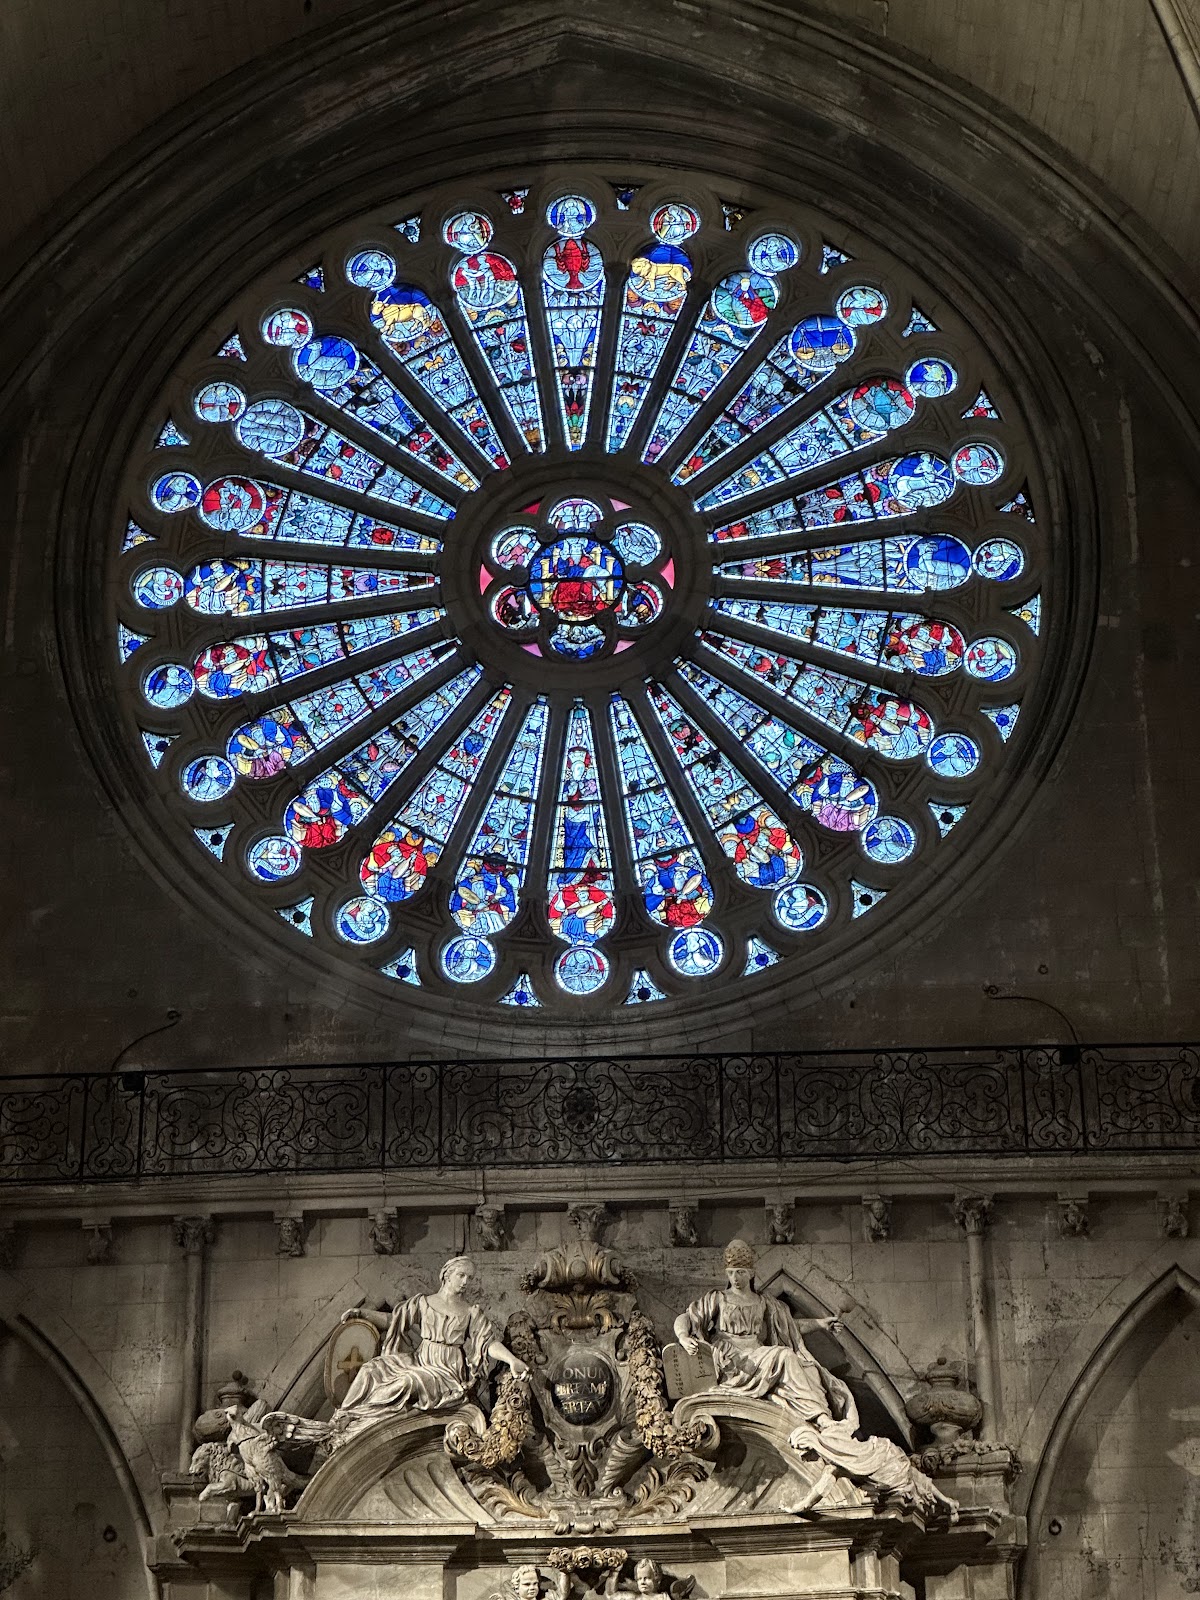
After the fire of 1451, André Robin produced new transept windows and two rose windows between 1451 and 1454. The south rose shows Christ enthroned and blessing, the symbols of the Evangelists, the Zodiac, the Virgin and Child, musical kings, angels, and foliage combining lilies and thistles. Its outer zone represents the angelic vision of the Apocalypse. The north rose depicts the Last Judgment and signs preceding the end times, including rocky landscapes, groves, and forests.
Apse murals
Around 1980, murals dating from approximately 1240 to 1260 were discovered behind eighteenth-century woodwork at the back of the apse. They depict miracles attributed to Saint Maurilius, including the resurrection of Saint René.
Paintings, altarpiece, and organ
Paintings and Beaussant Altarpiece
The Beaussant Altarpiece is a wooden panel painting measuring 149 by 241 centimetres and attributed to the Master of the Beaussant Altarpiece. Dating from around 1480, it depicts the Crucifixion, a Pietà, and a donor. A painting of the Assumption from 1699 formerly covered it and was removed during restoration. General François Beaussant donated the work in 2004.
Other paintings include Saint Louis Prisoner at Damietta by Félix Auvray, displayed in the transept; Jesus on the Mount of Olives by Jacques-Pierre Cazes, dated 1754; and Saint Louis and His Three Intimates, donated by the French state in 1875.
Grand organ
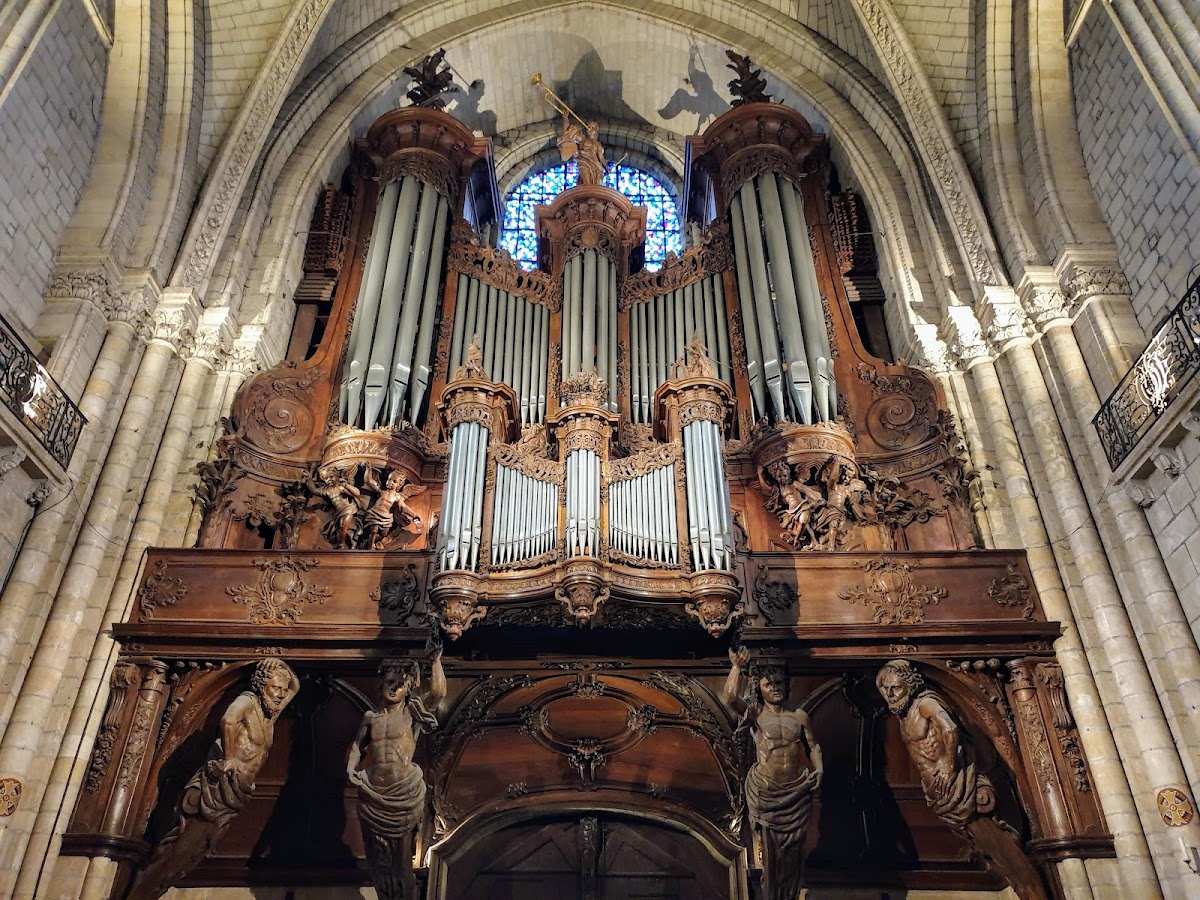
The current grand organ occupies the balcony at the west end. Its eighteenth-century tribune and case were constructed between 1742 and 1748. The present instrument has three manuals, a pedalboard, 65 stops, and approximately 4,500 to 5,000 pipes. The tribune and case have been protected as historical monuments since 1977.
Tower bells and associated works
Nine bells hang in the central tower. The largest and oldest, the bourdon named Maurice, was cast by Besson. It weighs 6,700 kilograms, sounds the note G2, and is cracked and no longer rung. Other named bells are Guillaume-Marie, Noël Pinot, Jeanne Delanoue, and Renée Henriette Gabriel. The remaining bells sound C3, A3, B3, and C4.
In 1453, Guillaume Robin renewed the paving of the north transept and built a straight staircase to the library in the south transept. These works belong to the same period as André Robin’s new stained glass, linking the cathedral’s late-medieval architectural maintenance with the renewal of its interior imagery.
Nearby sites