Grasse Cathedral: A Medieval Episcopal Church in France


Site at a Glance
- Rating
- 4.4
- Popularity
- Medium
- Country
- France
- Primary era
- Medieval
- External website
- Open
- Eras represented
- Medieval, Early Modern
- Civilizations
- County of Provence, French
- Site type
- Religious
- Remains
- Cathedral
On this page23 sections
History
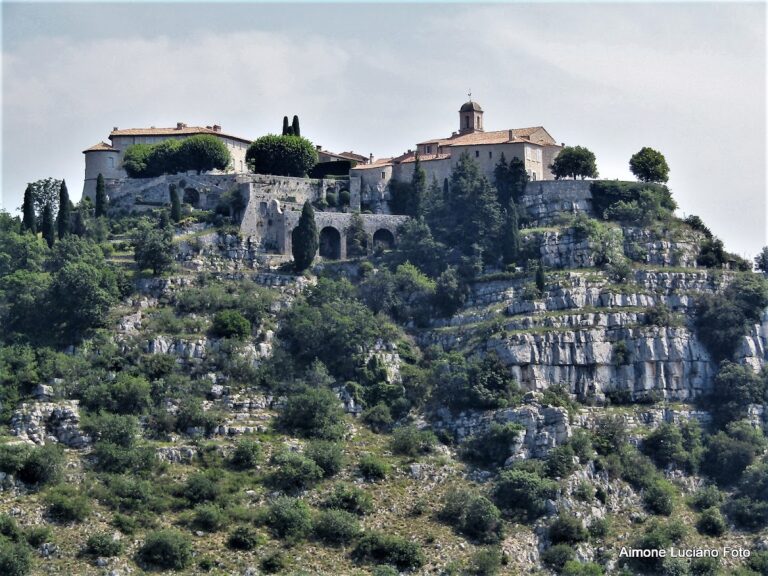
Grasse Cathedral, formally Notre-Dame-du-Puy, is a former Roman Catholic cathedral and parish church in Grasse, France. Built for the Christian community of the town and enlarged during the thirteenth century, it occupies a hilltop in the historic center, which explains the name “du-Puy.” Its architecture combines Provençal practice with influences from northern Italy and the Maritime Alps.
Origins and the Episcopal Seat
The early history of the church is uncertain. An earlier building called Notre-Dame du Puy is known at Grasse in 1154, and a smaller predecessor probably stood on the site before the episcopal seat was transferred from Antibes to Grasse in 1244. A consecration in 1189 has traditionally been associated with the cathedral, but that date cannot be established with certainty.
The transfer of the bishop’s seat probably prompted the construction of a substantially larger church during the thirteenth century. It served as the representative church of the bishop, the cathedral canons, and the diocese. Grasse remained the seat of a bishopric from 1244 until 1802. The town’s earlier connections with Italian powers help explain the building’s architectural character. Grasse made agreements with Pisa in 1179 and Genoa in 1198, while later confirmations maintained its Genoese links. In 1227, the town came under the authority of Raimond Berenger, count of Provence, without losing its connections with Italy.
The church’s titular dedication is the Assumption of the Virgin Mary, while its patron is Saint Honorat of Arles. Honorat was a Christian bishop, the founder of Lérins Abbey, and later the first archbishop of Arles. His relics reached the region after a monk from Saint-Victor stole them from Arles in 1390, carried them through Ganagobie, and offered them to Lérins Abbey. They were ceremonially received at Lérins on 20 January 1391.
Medieval Repairs and Early Modern Damage
The bell tower suffered severe lightning damage in 1410. In 1414, Antipope John XXIII authorized the bishop to borrow 2,000 ducats against property and to continue using income from charitable foundations to pay for repairs. The cathedral underwent further craft and repair work in 1539, 1551, 1603, and 1607. During the siege of Grasse in 1589, a cannonball struck the west wall, causing additional damage.
A visitation in 1633 describes a richly furnished medieval interior. The high altar stood with altars dedicated to Saint John, Saint Anne, Notre-Dame de Miséricorde, Saint Anthony, Saint Peter of Alexandria, and the Ten Thousand Martyrs. Two further altars stood behind the façade, and a chancel screen carried a rood cross, a large crucifix traditionally placed between the nave and the altar area, accompanied by Mary, John, and Mary Magdalene.
Seventeenth- and Eighteenth-Century Transformation
The cathedral was substantially reshaped at the end of the seventeenth century. In 1679, the cylindrical nave pillars were cut back to make room for choir stalls. The medieval circular chancel apse was demolished in 1687, and a rectangular chancel was completed by the end of 1690. Jean Laugier of Grasse carried out the building work, while François la Coste, also of Grasse, made the high altar. Galleries were inserted into the side aisles around 1692 to accommodate a growing congregation.
Between 1714 and 1722, a crypt was constructed beneath the first five bays, partly in response to disorder caused by burials. The floor was rebuilt during the same campaign, and some grave slabs remain. The work also produced the large exterior staircase and changed access to the church. The main façade door dates from 1721.
Lightning destroyed the bell tower again on 15 December 1742. Alexandre Gayet of Riez, who had previously worked as a contractor on the fortifications of Grand Briançon, rebuilt it between 1752 and 1757. The Chapel of the Blessed Sacrament was built between 1738 and 1744 for its confraternity. A monumental cross was later installed in the nave in 1830.
Revolutionary Damage and Later Use
During the French Revolution, the former cathedral was converted into a hay store. A fire in September 1795 severely damaged the building, and the heat caused the stone of the pillars to burst. The Diocese of Grasse was suppressed in 1790. In 1802, its former territory was attached to the Archdiocese of Aix-en-Provence, transferred to Fréjus in 1822, and transferred again to Nice in 1896. The church is now attached to the Diocese of Nice.
Important works of art and furnishings continued to shape the church’s identity. Paintings by Peter Paul Rubens were bequeathed to the Hospital of Grasse in 1827 and have been displayed in the cathedral since 1972. The organ was built in 1855, received further work in 1907 and 1950, and was restored and enlarged during the 1970s and in 1981.
Remains
Plan and Construction
Grasse Cathedral is built from hard, finely grained white limestone that was polished after quarrying. Known as La Turbie stone after a nearby hill settlement, the material was also used in Antibes Cathedral. The building is approximately 41.75 metres long externally. Its nave measures about 32.10 metres in external length and 15.95 metres in external width, while the interior is 13.65 metres wide.
The church follows an elongated rectangular plan divided into six bays. Partitions separate a broad central nave from two narrower side aisles. The central nave is 5.95 metres wide and 13.80 metres high. Its bays are slightly rectangular across the width of the building, while the side-aisle bays are slightly rectangular along its length.
Nave and Side Aisles
Central Nave
Round-section columns carry the walls of the central nave and are joined by pointed arches. Instead of conventional bases, the columns stand on chamfered plinths about 63 centimetres high. Their form, together with the façade and other details, reflects links with Italian building traditions. Between the fifth and sixth bays, square-section piers reinforce the structure. The northern pier strengthens an earlier round pier beneath the rebuilt bell tower, while the southern pier was enlarged to maintain symmetry.
The central nave is covered by rib vaults, which are vaults carried by intersecting masonry ribs. Square-section ribs, pointed transverse arches, pointed wall arches, and pointed vault cells rise from projecting pier supports. Their keystones continue the profiles of the ribs. Large pointed windows occupy the upper wall zone within the wall arches.
Side Aisles and Galleries
The side aisles were originally high spaces without galleries and measured approximately 7.60 metres in height. They now measure about 4.60 metres high, with inserted gallery floors concealing the wall supports for the original vaults. The earlier ceilings were groin vaults, formed where two barrel vaults intersect, and were supported by square-section transverse arches. The later gallery ceilings are flat, set just below the springing of the arcade arches, and have slightly curved undersides. Some undersides carry Baroque decoration, while the gallery fronts have stepped edges and wrought-iron safety railings.
The north aisle contains small round-headed and pointed windows in bays 1, 2, 3, and 6, together with a two-leaf rectangular side portal beneath a pointed window. The south aisle has small windows in bays 1, 2, and 6 and a large rectangular opening into the Chapel of the Blessed Sacrament. Galleries were not inserted in the sixth bay, where side chapels open beside the chancel.
West Façade and Staircase
West Portal and Façade
The west façade has a large central portal with a two-leaf rectangular wooden door, a pointed window above it, and a large upper window divided into three slender pointed openings with dense tracery. Pointed windows also illuminate the gallery level. The lower façade is finished with a Lombard-style arch frieze, a band of small arches associated with medieval architecture of northern Italy. Broad pilasters define the tall central gable and join a second arch frieze beneath the edges of the gabled roof.
The main portal has six slightly pointed archivolts, moulded arches surrounding the opening, dating mainly from the seventeenth or eighteenth century. One inner archivolt, made with columns and cubic capitals, belongs to the original thirteenth-century portal. The richly decorated wooden doors are topped by a profiled lintel and a slightly pointed window, while a statue of the Virgin crowns the projection above the entrance.
The façade’s original side portals corresponded to the two aisles. Their recessed openings now form unfinished-looking niches after the construction of the large semicircular staircase. The former portals had single-leaf rectangular openings, projecting corbels, and relieving arches. The gable contains a large pointed window divided into three slender openings by columns with cubic capitals and topped by tracery.
Exterior Staircase and Crypt Access
The exterior staircase serves both the nave and the crypt. Its semicircular design has two curving upper flights of twelve and thirteen steps, with a third flight descending between them to the crypt entrance. Twin windows with slender openings illuminate the rear part of the underground space. The crypt lies beneath the first five bays and forms part of the early eighteenth-century rebuilding associated with altered floor levels and burial arrangements.
Side Portals and Chancel
North and South Portals
A north-side portal in the fourth bay stands beside the former bishop’s palace and resembles the west portal. Its inner archivolts date from the thirteenth century, while three outer archivolts date from the eighteenth century. The portal surrounds were poorly restored in the nineteenth century. A comparable south-side portal was replaced when the Chapel of the Blessed Sacrament was added.
Chancel and Earlier Apse
The original chancel probably consisted of a short bay and a semicircular apse covered by a pointed barrel vault that merged into a half-dome. The outer portions of its side apsidioles survive. These small subsidiary apses have half-conical tiled roofs, projecting eaves, Lombard-style arch friezes, and slender pilasters.
The present chancel was built in the late seventeenth century. It has an almost square plan, a barrel vault, Baroque decoration, and two round-headed windows on each side. A broad pointed triumphal arch opens from the central nave, with a pointed tracery window above it. The chancel has a shallow-pitched gabled roof, and its eaves rise about 1.50 metres above those of the apsidioles. The space is entirely underpinned by a basement, whose access door and a large round-headed opening are visible on the north side.
Chapel and Bell Tower
Chapel of the Blessed Sacrament
The Chapel of the Blessed Sacrament projects from the south aisle. Built between 1738 and 1744, it has a rectangular plan with a shallow chancel ending in rounded corners. Two large niches for statues occupy each side wall. The interior measures approximately 5.10 by 7.90 metres and is covered by a barrel vault with Baroque decoration. A southeastern opening may have replaced the south portal affected by the chapel’s construction.
Bell Tower
The bell tower rises above the sixth bay of the north aisle. Its present form dates from the eighteenth century and incorporates the massive lower structure rebuilt after repeated collapses. A tall lower stage supports three shorter stages divided by plain projecting bands. The upper two stages contain slender round-headed openings for the bells. The lowest of these upper stages is capped by an accessible roof with two small gargoyles.
Art, Relics, and Organ
Paintings and Religious Furnishings
The cathedral preserves a carved and polychrome wooden reliquary, a container made to preserve and display sacred relics, holding those of Saint Honorat. A late-fifteenth-century altarpiece from the School of Nice stands in a Gothic wooden frame and shows Saint Honorat between Pope Clement and Bishop Lambert of Vence. A neighboring panel by Gaillard, dated 1643, depicts the Circumcision of Christ.
Subleyras’s Assumption of the Virgin, dated 1741, covers the rear wall of the chancel. The south aisle contains three paintings by Peter Paul Rubens dated 1602, The Crucifixion, The Crowning with Thorns, and Saint Helena. They were made for Santa Croce in Gerusalemme in Rome and later passed through private ownership before reaching the Hospital of Grasse.
The Chapel of the Blessed Sacrament contains Jean-Honoré Fragonard’s Washing of the Feet, commissioned by the confraternity in 1754 and dated 1755. Its Baroque decoration includes representations of the four Evangelists by Johann Baptist Bailet, and the chapel has a Fossati altar dated 1750. Other works include paintings associated with Charles Nègre, Gaillard, and Sébastien Bourdon, portraits of the bishops of Grasse by several unidentified artists, six stained-glass windows, and four statues of the Evangelists by Bailet.
Organ
The organ was built in Toulouse in 1855 by Frédéric De Jungk and inaugurated by Lefébure-Wély. It has three manuals and a pedalboard, with mechanical action assisted by Barker machines, pneumatic devices that reduce the force needed to operate an organ’s keys and mechanisms. The instrument has approximately forty registers and couplers connecting its manuals and pedalboard.
Regional Architectural Character
The cathedral brings together features associated with Provence and the Maritime Alps with elements derived from northern Italy. Round columns, cubic capitals, Lombard arch friezes, the compositions of the façade and portals, pointed vaults, window tracery, and rib-vault construction reflect Lombard and Ligurian traditions. At the same time, the closely connected interior volumes belong to the architectural practice of Provence.
Nearby sites