Cathedral of St Peter, Bautzen: A Shared Lutheran and Catholic Church


Site at a Glance
- Rating
- 4.7
- Popularity
- Low
- Country
- Germany
- Primary era
- Medieval
- External website
- Open
- Eras represented
- Medieval, Early Modern, Modern
- Civilizations
- Electorate of Saxony, German, Holy Roman Empire, Kingdom of Bohemia
- Site type
- Religious
- Remains
- Cathedral
On this page21 sections
History
Cathedral of St Peter is a medieval ecclesiastical complex in Bautzen, Germany, whose present church developed from an early thirteenth-century collegiate foundation and is one of the country’s largest simultaneous churches. A simultaneous church is shared institutionally and liturgically by different Christian denominations. Here, the Evangelical Lutheran congregation uses the nave, while the Roman Catholic parish uses the choir.
Origins and medieval development
The site stands in Bautzen’s historic old town, opposite the town hall on Fleischmarkt. It is regarded as the oldest ecclesiastical site in Upper Lusatia. Local tradition attributes an early parish church dedicated to John the Baptist to Eido around the year 1000. The history of the present building began with the establishment of a collegiate chapter in the early thirteenth century. A collegiate chapter was a body of clergy attached to a church and organized under a dean. Construction took place from 1213 to 1221, and the newly built choir was consecrated on 24 June 1221.
The church’s dedication changed as the cult of Saint Peter gained prominence. After a relic of Peter was acquired, records from 1237 name him alongside John the Baptist. Peter subsequently became the principal patron of the church. Further alterations were undertaken toward the end of the thirteenth century. A severe town fire in the fifteenth century damaged the building, and by about 1430 it had acquired its present general form. The late Gothic phase added a fourth nave on the south side between 1456 and 1463.
Reformation and the simultaneous church
Most of Bautzen’s inhabitants adopted Lutheranism during the Reformation, a sixteenth-century movement that divided Western Christianity and established Protestant churches. Lutheran services were permitted in the church by 1530, while Johannes Leisentrit, dean of the collegiate chapter, secured the continuation of Catholic worship. The nave was assigned to the Lutheran congregation and the choir to the Catholic community, establishing the arrangement that still defines the building.
After extended disputes, Bautzen’s town council and the collegiate chapter reached an agreement in 1543 regulating how the two confessions would use the church. Additional agreements followed during the sixteenth century, including arrangements involving external properties such as the parish of Gaußig. The Catholic chapter was briefly expelled during the Bohemian uprising of 1619 to 1620, a revolt connected with the political and religious conflicts of the early Thirty Years’ War. The earlier division of use was restored after the uprising.
Fire, Baroque transformation, and nineteenth-century restoration
A town fire in 1634 damaged the upper storeys of the tower, the roof, doors, and windows, and destroyed the Gothic interior furnishings. The interior was then redesigned in the Baroque style. The tower received its distinctive Baroque cap between 1664 and 1666. During the Napoleonic Wars, the church was used as a military hospital, storage facility, and stable. These military uses made reconstruction necessary after 1812.
In the nineteenth century, Catholic and Lutheran participants in the restoration agreed on a Gothic Revival treatment. Herrmann Knothe-Seek carried out Neo-Gothic alterations from 1883 to 1911. Baroque side altars, confessionals, organ cases, and pews were removed, although the Baroque high-altar area, Last Supper altar, pulpit, and princely gallery were preserved. The simultaneous division was formerly marked by a choir screen. Ownership of the building was divided in 1848, and a 4.5-metre-high grille installed in 1851 separated the two areas until the reconstruction of 1952. It was then replaced by a one-metre-high choir grille.
Cathedral status and modern conservation
Pope Benedict XV re-established the Diocese of Meissen in 1921, with its seat at Bautzen, and the church became its cathedral. When the episcopal seat was transferred to Dresden around 1980, the building became the co-cathedral of the Diocese of Dresden-Meissen. A co-cathedral shares cathedral status with another church in the same diocese. Cathedral of St Peter is also regarded as one of Saxony’s most important ecclesiastical buildings and is described as the highest building in Bautzen.
Damage sustained in April 1945 led to a major restoration from 1950 to 1955. The work aimed to preserve authentic materials and respect the building’s architectural and artistic intentions. Investigation showed that the medieval interior had been polychrome, meaning that its surfaces had originally been painted in several colours, and the original colours on the vault keystones were restored. Neo-Gothic furnishings installed between 1883 and 1887, including side altars and the Catholic pulpit, were removed. New pews and a sandstone altar table were installed in the Lutheran section. War-damaged nineteenth-century stained-glass windows were replaced with rectangular panes because of postwar financial constraints. Water-damaged vaults were completely replastered, and the exterior plaster was renewed.
The exterior and windows were renovated in 2005 and 2006. A comprehensive interior restoration began in 2013, including six choir-ambulatory windows and two gallery windows in the Catholic section, produced and installed in 2015 and 2016. The church reopened on 14 November 2015 with an ecumenical service. The institutional division remains in place: the Lutheran congregation uses the nave, the bilingual German-Sorbian Catholic parish uses the choir, and each section has its own acoustically coordinated organ.
Remains
Cathedral of St Peter is a large Gothic hall church with a gabled roof. It measures approximately 75 metres in length and covers about 2,250 square metres. The tower rises 83.7 metres, making it the highest structure in Bautzen. The building has a three-aisled hall with three principal vault bays, a hall choir with an ambulatory, and the additional southern nave built during the late Gothic period. In a hall church, the aisles are approximately equal in height to the central space, while an ambulatory is a passage running around the choir.
Medieval structure and tower
Western tower
The oldest surviving part is the remnant of the square western tower. Its slightly projecting western portal has moulded stonework, and an arcaded frieze above the lowest storey belongs to the second quarter of the thirteenth century. The tower measures approximately 13.5 by 13.5 metres. Its scale suggests that a larger church, probably a basilica with a higher central nave, had originally been planned.
Choir and vaults
The elongated choir was consecrated in 1221. Its entrance triumphal arch lies between the third and fourth vault bays. The easternmost bay required an enlargement of the High Gothic choir because the nave had not yet been built when the choir was constructed. The second and third tower storeys are High Gothic work from the middle of the fourteenth century, traditionally associated with the dates 1344 and 1364.
The late Gothic vaulting dates from 1492 to 1497. The vaults of the three aisles are connected at their crowns, creating a unified interior. Wider western bays and narrower eastern bays follow the building’s pronounced axial bend, in which the choir axis deviates from the nave axis. One proposed explanation is that the church had to accommodate an earlier church’s foundations or the surrounding urban fabric, but the reason remains hypothetical.
Baroque tower crown
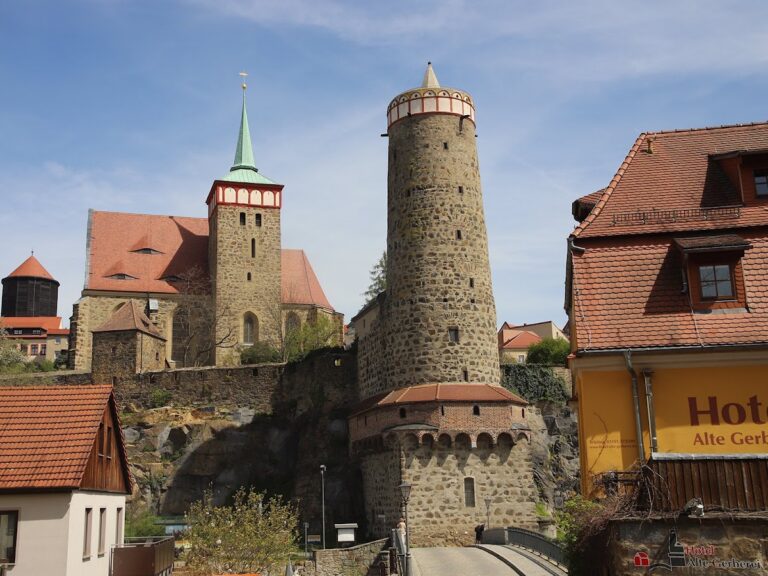
Bautzen civic master builder Martin Pötzsch constructed the tower’s Baroque cupola and tall spire in 1664 to 1666. The tower has room for five bells on two levels and includes a still-inhabited tower keeper’s apartment. An external lift once allowed the tower keeper to raise provisions. The asymmetrical arrangement visible from the main entrance preserves evidence that a second tower may once have been planned.
The public viewing level is approximately 53 metres above the ground and is reached by 238 steps. It forms the highest point in Bautzen accessible to the public.
Choir and Catholic furnishings
High altar
The Catholic choir contains a Baroque high altar made with marble from the Maxen quarry near Dresden. Giovanni Maria Fossati designed it, Benjamin Thomae produced its sandstone sculptures, and Giovanni Antonio Pellegrini painted its two altar pictures. The principal painting shows Peter receiving the keys of the Kingdom of Heaven. Above it, God the Father holds a globe, while an armoured archangel Michael with a flaming sword and shield crowns the composition.
Life-size figures of John the Baptist and John the Evangelist, the bishops Donatus and Benno, and angels carrying passages from Romans 11:36 form part of the altar. A symbolic representation of the Trinity is also included. During restoration in 1972 and 1973, the sculptures were patinated to resemble alabaster and partly gilded. The sarcophagus-shaped altar table carries a Latin chronogram, an inscription whose emphasized letters are read as Roman numerals to encode a date. Its highlighted letters give the year 1771. The table also bears a cartouche with the Trinity and the coat of arms of Dean Jakob Wosky von Bärenstamm.
A nineteenth-century Neo-Gothic painting by Franz Wenzel Schwarz replaced the original high-altar painting and now hangs on the choir’s east wall. Oak choir stalls stand north and south of the altar area. Made by an unidentified master around the time of the high altar, they have backs divided into three fields and decorated with carved floral garlands. The altar area is raised above a black-and-white chequerboard marble pavement.
Choir ambulatory altars
The Cross Altar now stands on the south side of the choir ambulatory. It was originally intended for the central nave and stood on the ambulatory’s north side during the eighteenth and nineteenth centuries. In front of it is a larger-than-life polychrome limewood crucifix made by Balthasar Permoser in 1713 and 1714, which he donated to the church. Beside the altar stands an eighteenth-century South German statue of the Mater Dolorosa by an unknown artist. Mary holds a nail from Christ’s cross and his crown of thorns.
The Marian Altar contains a late Gothic winged altarpiece made in Großenhain around 1450. Its central shrine shows the Virgin and Child, Saint Nicholas of Myra, and the Apostle Bartholomew. The altarpiece originally stood in the southern nave and entered the church during alterations from 1950 to 1957. Only the central shrine is original to the surviving ensemble.
Sacrament Altar
On the north side of the choir stands the Sacrament Altar, a polychrome carved wooden work made in 1783 by the Bohemian sculptor Jan Hájek of Mnichovo Hradiště for Dean Josef Schüller von Ehrenthal. Originally installed in the Catholic chapter sacristy, it was moved and restored in 1969 and 1970. The structure combines confessionals with storage for the Eucharist. It includes a tabernacle, reliquary cabinets, kneeling angels bearing a cross and an anchor, and an open rear wall designed to receive light from the sacristy window.
Lutheran furnishings and gallery
Last Supper Altar
The Lutheran Last Supper Altar stands on the east wall of the southern nave. Its predecessor, made by the Schneeberg master Johannes Kreuter, was destroyed in the fire of 1634. The surviving wooden Baroque epitaph altar was made around 1640 by an unknown sculptor from Zittau. It has three tiers, was polychromed in the nineteenth century, and underwent extensive restoration from 1995 to 1999.
The lower section depicts the Last Supper. The central section shows the Crucifixion with a seventeenth-century-looking Bautzen in the background, while the side panels represent Christ on the Mount of Olives and Christ’s burial. The Resurrection appears above them, and the crowning image shows Christ on a rainbow as ruler and judge of the world. This sequence expresses Lutheran devotion and doctrine within the shared church.
Pulpit and princely gallery
The Lutheran pulpit was made of wood by the Bautzen sculptor Wilke in 1817. It is painted white and gilded, and replaced earlier pulpits from 1582 and 1643. In the south-west corner, the princely gallery was commissioned by the Lusatian estates in 1673 and 1674 for the appointment of Elector John George as Lusatian bailiff, whose seat was in Bautzen. Its wooden parapet panels contain cartouches and angels carrying a cross, a palm branch, and other insignia, giving the gallery a courtly character.
Baptismal fonts
Both sections contain nineteenth-century baptismal fonts. The Catholic font is a Neo-Gothic sandstone vessel with a tower-shaped cover. The Lutheran font is a metal casting from Lauchhammer.
Windows, memorials, and organs
Windows and memorials
The windows are now predominantly formed from coloured abstract elements. The east window of the southern nave contains a quotation from Psalm 36:10 in German, Upper Sorbian, Czech, Polish, and Hebrew. The five languages refer to Upper Lusatia, the language of the Old Testament, Jewish roots of Christianity, and texts shared by Jewish and Christian traditions.
Burials and memorials commemorate clergy, nobility, and citizens of Bautzen. Bronze memorial slabs on the rear wall of the high altar honour Dean Hieronymus Ruperti, who died in 1559, and Johannes Leisentrit, the Catholic priest, church reformer, and humanist who died in 1586. Other furnishings include Renaissance bronze tomb monuments, Baroque memorials showing the deceased at life size or as busts, and memorials to Dean Martin Katman von Mauruck, Anna Nostitz, and Dean Reinhold von Reichenau. Seventeenth-century carved wooden epitaphs commemorate Georg Mättig and Christoph Vitzthum von Eckstädt.
A crypt beneath the northern vestibule contains richly decorated memorials dating from around 1670. Its entrance is closed by an early Baroque wrought-iron grille. Above the entrances to the Lutheran and Catholic sections is Franz Wenzel Schwarz’s 1881 painting of the Last Supper.
Organs
The Lutheran section contains an organ built in 1910 by Hermann Eule Orgelbau of Bautzen. Fritz Schumacher designed its gallery structure and organ case. The instrument has pneumatic action, 62 stops, three manuals, and a pedal, and Eule restored it in 2017.
The Catholic section contains a smaller organ that originated in an instrument built by Bautzen organ builder Leopold Kohl in 1866. Almost all its metal pipes were replaced by Eule in 1927, when its disposition was slightly altered. Gebrüder Jehmlich replaced the last surviving 1866 stop and added a reed stop in 1938. Eule extensively renovated the organ in 1985 and 1986, largely returning it to its 1938 condition and partly to its 1866 condition. It has mechanical key and stop action, 32 stops, two manuals, and a pedal. The two organs serve the separate sections while remaining acoustically coordinated.