Salzburg Cathedral: A Baroque Cathedral in Austria


Site at a Glance
- Rating
- 4.7
- Popularity
- High
- Country
- Austria
- Primary era
- Early Modern
- External website
- Open
- Eras represented
- Classical, Medieval, Early Modern, Modern
- Civilizations
- Holy Roman Empire, Roman
- Site type
- Religious
- Remains
- Cathedral
On this page24 sections
History
Salzburg Cathedral is the cathedral of the Roman Catholic Archdiocese of Salzburg and the metropolitan church of Salzburg’s ecclesiastical province in Austria. Dedicated to Saints Rupert and Virgil, the present building is a Baroque cathedral begun in 1614 and consecrated in 1628. It replaced an earlier Romanesque cathedral destroyed by fire and stands within Salzburg’s historic centre.
The First Cathedral and Medieval Rebuilding
The first cathedral was a Carolingian three-aisled basilica without a transept. It had an apse, a forecourt known as a paradise, and a separate baptistery. More than 70 metres long, it was completed in 774 and consecrated by Bishop Virgil on 25 September that year. It was probably the largest church north of the Alps until the construction of Cologne’s Hildebold Cathedral in the early ninth century. Rupert is traditionally regarded as Salzburg’s founding bishop, while Virgil was the eighth-century bishop who completed and consecrated this first cathedral.
Archbishop Arno arranged early renovations between 785 and 821. Lightning caused a fire in 842, and rebuilding began three years later. Under Archbishop Hartwig, a western choir and crypt were added between 1000 and 1080. Archbishop Konrad I later commissioned the west towers, built between 1106 and 1147.
A fire on the night of 4–5 April 1167 destroyed the cathedral. The disaster was traditionally connected with the conflict between Archbishop Konrad II of Babenberg and Emperor Frederick Barbarossa over recognition of the antipope Victor IV. The Counts of Plain were reportedly ordered to set Salzburg alight. Under Bishop Konrad III, a larger Romanesque cathedral was constructed with a main nave, side aisles, and two rows of lateral chapels.
Fires and the End of the Romanesque Cathedral
The medieval building suffered further fires. In 1312, the heat was intense enough to melt the bells. A fire in December 1598 destroyed the roof structures. Rain followed by snow then caused the vaults to collapse over several weeks, leaving the Romanesque cathedral beyond repair. Another fire broke out in 1859 during work on the roof.
After the 1598 disaster, Prince-Archbishop Wolf Dietrich von Raitenau began demolishing damaged but still usable sections in 1599. Complete demolition started in 1606, making room for the present Residenzplatz and reportedly requiring the removal of 55 city houses. Wolf Dietrich commissioned Vincenzo Scamozzi to prepare plans for a new Italian Baroque cathedral. A prince-archbishop was both the ecclesiastical ruler of Salzburg and a territorial prince, which gave archbishops a direct political and financial role in the cathedral’s rebuilding.
The Baroque Cathedral
Wolf Dietrich’s successor, Markus Sittikus von Hohenems, appointed Santino Solari as master builder. Solari substantially reduced Scamozzi’s proposal, including its dimensions and cost. The foundation stone was laid in 1614, and Prince-Archbishop Paris von Lodron consecrated the new cathedral on 25 September 1628. The celebrations continued for eight days and were among the largest festivals Salzburg had held.
The cathedral’s later cultural history includes the probable first performance of the 53-voice Missa Salisburgensis during the celebrations of 1682, held for the traditional 1,100th anniversary of the Salzburg ecclesiastical principality. Wolfgang Amadeus Mozart was baptized in the cathedral on 28 January 1756, the day after his birth.
War Damage and Preservation
On 16 October 1944, during Salzburg’s first air raid, a bomb struck the cathedral. The central dome collapsed and part of the transept was damaged. Repairs and reconstruction took place between 1945 and 1959, with restoration completed in 1959. The bombing is commemorated by the so-called Bomb Mass, composed by cathedral choirmaster Joseph Messner.
The dates 774, 1628, and 1959 are inscribed on the entrance grilles. They refer respectively to the first cathedral’s consecration, the consecration of the Baroque cathedral, and its postwar reconsecration. Salzburg Cathedral is protected as a historic monument and forms part of the UNESCO World Heritage property Historic Centre of the City of Salzburg.
The Cathedral and Its Urban Setting
The cathedral stands between Residenzplatz to the north, Kapitelplatz to the south, and Domplatz to the west. Arcades connect it with the former archiepiscopal residence and St Peter’s Abbey, while the Wallistrakt of the residence helps enclose Domplatz. A Marian column has stood at the centre of the square since 1771. Since 1920, Domplatz has also hosted performances of Hugo von Hofmannsthal’s Jedermann during the Salzburg Festival.
Remains
Exterior and Portals
Salzburg Cathedral is a Baroque building with a richly ornamented west facade and largely unadorned side walls built in Salzburg conglomerate masonry. The nave is approximately 101.94 metres long and 32 metres high. The building is about 68 metres wide, while the transept measures approximately 68–69 metres across. The dome reaches about 71 metres, and the towers are about 78 metres high including their crosses. The built area is 4,965 square metres. Inside are 11 altars, seating for about 800 people, and standing room for approximately 7,000.
West Facade
The west facade is clad in Untersberg marble, technically a light limestone, and reaches 43.11 metres to the gable. Its three horizontal sections use Tuscan, Ionic, and Corinthian pilasters. The tower storeys become shorter toward the top, and the second storey of each tower contains a clock.
Four larger-than-life statues stand before the portals. Bartholomäus van Opstal made Saint Rupert with a salt barrel and Saint Virgil holding a church around 1660. Bernhard Michael Mandl created Saint Peter with a key and Saint Paul with a sword in 1697–1698, as well as their pedestals. The outer pedestals carry the arms of Archbishop Guidobald von Thun, while the inner ones bear those of Archbishop Johann Ernst von Thun.
The balustrade carries statues of the four Evangelists. A lion and an ibex above the windows represent the heraldic animals of Paris Lodron and Markus Sittikus. Two angels above the central window hold a crown aligned visually with the Marian column in Domplatz. The gable group shows Moses with the tablets of the law, the prophet Elijah, and Christ as Salvator. These figures were probably made around 1660 by Tommaso Garove Allio, who was associated with construction of the Residenz Fountain.
Bronze Portals
The three bronze portals were made between 1955 and 1958 and represent faith, love, and hope. Toni Schneider-Manzell created the Gate of Faith, Giacomo Manzù the central Gate of Love, and Ewald Mataré the Gate of Hope.
The Gate of Faith includes reliefs of Saint Paul’s conversion, Saint Augustine, the Transfiguration, Pentecost, Mary’s blessing by Elizabeth, doubting Thomas, Peter sinking into the water, Abraham and Isaac, and the three youths in the fiery furnace. Its handle forms a cross, while the inner side represents the four rivers of Paradise. The central Gate of Love is divided into four rectangular fields. Its outer handles show vine leaves and ears of grain, symbols of the Eucharist, and its inner handles are shaped as Saints Rupert and Virgil. Reliefs depict Saint Martin dividing his cloak, Saint Severin of Noricum, Engelbert Kolland with Notburga, and Konrad of Parzham with Francis of Assisi. A hen, raven, dove, and pelican below represent different aspects of divine love.
The Gate of Hope is dedicated to the Virgin Mary and centres on the Annunciation. Its reliefs show Mary within a rosary mandorla, the protective hand of God, angels, shepherds beneath the morning star, the Nativity, and budding flowers that symbolize hope. The expulsion from Paradise appears as a parallel to Mary’s role as mother of the New Covenant.
Nave and Chapels
The nave has four bays and an additional gallery bay above the entrance vestibule. Four interconnected chapels open from each side through round arches, and each contains a side altar. Paris Lodron’s arrangement and decoration of the eight chapels dates from 16 March 1652.
Northern Chapels
The northern side, known as the Gospel and women’s side, contains the Baptism Chapel, Saint Anne’s Chapel, the Chapel of the Transfiguration, and the Cross Chapel. Their ceilings are painted by Ludwig Glötzle. The Baptism Chapel now holds the cathedral’s baptismal font.
Southern Chapels
The southern side, known as the Epistle and men’s side, contains the Chapel of Saints Sebastian and Roch, Saint Charles Borromeo’s Chapel, the Chapel of Saints Martin and Jerome, and the Chapel of the Descent of the Holy Spirit. These ceilings also carry paintings by Ludwig Glötzle. The Baptism Chapel and the Chapel of Saints Sebastian and Roch exchanged positions in the nineteenth century. The reason for the change is unknown, and the holy-water drain remains associated with the former southern location.
Nave Decoration and Pulpit
Fifteen large paintings on the nave ceiling depict Christ’s Passion up to the Crucifixion. Ten smaller transverse scenes show episodes from Christ’s life, including the Wedding at Cana and Christ on the Temple pinnacle. The paintings are attributed to Donato Mascagni and Ignazio Solari. White stucco with black-filled recesses, probably produced around 1628 in Giuseppe Bassarino’s workshop, covers the nave and the rest of the cathedral with foliage, putti, and acanthus motifs.
Toni Schneider-Manzell’s pulpit has no sounding board, an unusual arrangement attributed to the need to improve audibility in the cathedral’s high nave. Its foot is an Untersberg marble column ending in symbolic figures of the four Evangelists. Seven bronze relief panels on the pulpit basket show scenes from Christ’s life and figures from Isaiah and Ezekiel. The inscription “The seed is the word of God” refers to the Parable of the Sower.
Crossing, Dome, and Altars
The crossing is formed as a three-conch choir, with a central sanctuary flanked by two apsidal or semicircular spaces. This arrangement derives from Romanesque architectural traditions. The cathedral destroyed in 1598 had the same concept, and Scamozzi incorporated it into his larger five-aisled plan before Solari retained it in the reduced design. The dome was influenced by the dome of the Sixtus Chapel in Santa Maria Maggiore in Rome.
High Altar
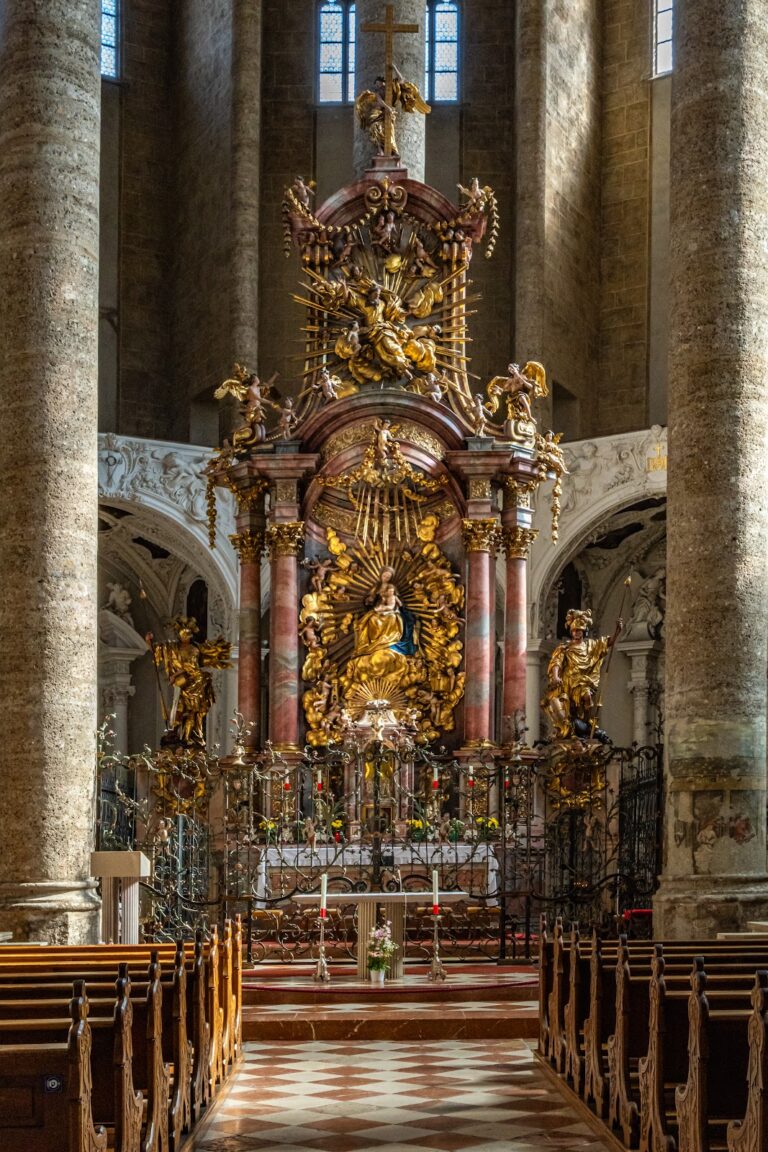
The high altar, made in 1628 and attributed to Santino Solari, is a freestanding marble structure. Arsenio Mascagni painted its altarpiece, which depicts the Resurrection of Christ. Statues of Saints Rupert and Virgil and allegories of Religion and Charity stand above it, while three angels occupy the gable, the highest carrying a gilded cross. The altar bears the inscription “You have shown me the paths of life.”
Dome Frescoes
The dome contains two rows of eight frescoes showing scenes from the Old Testament. Their themes correspond with the Passion scenes in the nave, while the pendentives depict the four Evangelists. The dome also bears the arms of Paris Lodron and Archbishop Andreas Rohracher, associated respectively with the Baroque consecration and the postwar reconsecration. The original paintings were destroyed when the dome collapsed in 1944 and were copied in 1955.
Transept Altars
The north transept contains the Saint Francis altar. Its altarpiece, probably dating from around 1628 and painted by Arsenio Mascagni, shows the Transfiguration of Saint Francis. A gilded-brass and silver tabernacle is flanked by silver statues of the four Evangelists. It includes a repoussé Last Supper relief and the arms of Paris Lodron. Scenes from the life and death of Saint Francis cover the walls and ceiling.
The south transept contains the Maria Schnee altar. Its altarpiece, attributed to Ignazio Solari, depicts Pope Liberius pointing to the plan of Santa Maria Maggiore in Rome. The pope’s features are based on Markus Sittikus, who commissioned the Salzburg cathedral. The altar also contains a copy of the Altötting Madonna, while scenes from the life and Assumption of Mary cover the walls and ceiling.
Marble epitaphs in the transepts commemorate Leopold Anton von Firmian, Guidobald von Thun, Max Gandolph von Kuenburg, Jakob Ernst von Liechtenstein-Kastelkorn, Andreas Jakob von Dietrichstein, Johann Ernst von Thun, Franz Anton von Harrach, and Sigismund Christoph von Schrattenbach. The portraits include works by Frans de Neve the Younger and Rosa Barducci-Hagenauer.
Burials, Font, and Musical Instruments
Archiepiscopal Epitaphs
The marble epitaphs of Salzburg’s prince-archbishops are arranged by the year of each death. They are two-storey structures framed by mourning putti and symbols of death, with portraits painted on copper and heraldic cartouches. Beside the high altar are the tomb and epitaph of Markus Sittikus, who died in 1619, and the epitaph of Paris Lodron, who died in 1653. Hans Konrad Asper made the angels on the earliest epitaph, as well as work for the high altar, choir screen, and facade.
Baptismal Font and Crypt
The baptismal font is a tin casting made in 1321 by Master Heinrich, according to its inscription. It rests on Romanesque bronze lions from the second half of the twelfth century. The basin carries two rhymed Latin inscriptions about baptismal purification and divine grace, together with 16 arched reliefs of Salzburg saints, bishops, and abbots. Toni Schneider-Manzell made the cover in 1959, showing twelve Old and New Testament subjects related to baptism. This is the font in which Mozart was baptized.
The crypt is Romanesque in character and derives from the design of the first cathedral. It contains sealed burial places for many Salzburg archbishops. Pink marble slabs bearing their names are topped by archiepiscopal coats of arms.
Organs
The cathedral contains seven independent organs. The main organ on the west gallery dates from 1988. Built by Metzler between 1981 and 1988, the present instrument has mechanical action, 58 stops, 4,121 pipes, three manuals, and a pedalboard. Its Baroque case is decorated with angels and the cathedral’s patron saints. Earlier instruments included Johann Christoph Egedacher’s 42-stop organ of 1705, enlarged in 1708, expanded by Ludwig Moser in 1841–1844, rebuilt by Matthäus Mauracher in 1914, and enlarged by Dreher and Reinisch in 1959.
Four crossing organs stand on marble-supported galleries built in the 1990s. The eastern instruments, made by Pirchner in 1991, were inspired by eighteenth-century Austrian organs. The western instruments, made by Francesco Zanin in 1995, reflect Italian Renaissance and Venetian traditions. Corneille F. Janssen designed their cases in 1985, and they were painted to imitate marble. A chest positive organ by Johann Pircher, built in 1989, has four stops and 224 pipes.
Bells
The Baroque bell ensemble originally comprised seven bells cast in 1628, with a combined mass of 10,405 kilograms. The Marienglocke and Virgilglocke survive from that ensemble. Several bells were requisitioned and melted down during the First World War. Four replacements weighing 4,096 kilograms were cast by the Oberascher foundry and consecrated on 15 August 1928, but they were requisitioned again in 1942 during the Second World War.
Oberascher cast new bells on 29 July 1961, and Archbishop Andreas Rohracher consecrated them on 24 September that year. Their specially modified, heavy-ribbed Baroque profile, known as the Salzburg Cathedral rib, was designed to match the surviving bells. The resulting seven-bell ensemble has a total mass of 32,443 kilograms and is regarded as the largest in Austria and the southern German region. The Salvator bell hangs alone in the north tower and is Austria’s second-largest bell after Vienna Cathedral’s Pummerin. The other bells hang in the south tower.
Archaeological Foundations
Excavations beneath the cathedral, known as the Domgrabungen, expose foundation stones from earlier church buildings, mosaics, and other remains associated with the forum of the Roman town of Juvavum. The present cathedral therefore stands partly over the foundations of the preceding basilica.