Wrocław Cathedral: A Gothic Metropolitan Cathedral in Poland


Site at a Glance
- Rating
- 4.7
- Popularity
- High
- Country
- Poland
- Primary era
- Medieval
- External website
- Open
- Eras represented
- Medieval, Early Modern, Modern
- Civilizations
- Holy Roman Empire, Kingdom of Bohemia
- Site type
- Religious
- Remains
- Cathedral
On this page32 sections
History
Wrocław Cathedral, dedicated to Saint John the Baptist, is a Roman Catholic metropolitan cathedral in Wrocław, Poland, on Ostrów Tumski. Built principally in the Gothic period, it serves the Archdiocese of Wrocław and the cathedral parish. The site had already held several churches before the present building emerged through a long sequence of medieval construction, later alteration, wartime destruction, and reconstruction.
Churches before the Gothic cathedral
At least three earlier churches occupied the site. A possible pre-Christian cult place, perhaps represented by a well, has been proposed, although that interpretation remains uncertain. The earliest suggested church was a pre-Romanesque building from the first quarter of the tenth century. Its date and plan are disputed because it has been identified only through georadar evidence. Its proposed form has been compared with ninth-century Moravian churches associated with the Cyril-Methodian rite.
A second pre-Romanesque church, sometimes called the Bohemian or Czech church, belongs to the third quarter of the tenth century. Excavations in 1996 and 1997 uncovered masonry foundations in the area of the present eastern part of the cathedral. Only limited wall fragments and foundation impressions survived, so the church’s plan, patron, and exact date remain uncertain. It may have been built while Silesia was under the Přemyslid dynasty, the medieval ruling house of Bohemia.
After 1000, the establishment of the Wrocław bishopric led to the replacement of the earlier church by a larger three-aisled pre-Romanesque basilica. Traditionally, its foundation is associated with Duke Bolesław I the Brave, whose efforts secured the creation of the Diocese of Wrocław. The church was destroyed and looted during the pagan reaction and the invasion of Duke Bretislaus I of Bohemia in 1038–1039. A pagan sanctuary was subsequently established on the site.
Romanesque rebuilding
A second cathedral was built in the late eleventh century through the initiative and patronage of Duke Casimir I the Restorer. It stood on a slightly shifted alignment, with its orientation corrected from the earlier church. That alignment was retained by later buildings.
Bishop Walter of Malonne began a more imposing Romanesque cathedral in 1158. The new three-aisled basilica had a transept and two western towers and incorporated substantial parts of the preceding church. It was completed in 1180 and consecrated by Bishop Siroslaus II. Excavations and the bishop’s seal provide evidence for its form, and the seal is the earliest known visual representation of Wrocław Cathedral. The building probably survived the Mongol attack of 1241 without major damage.
Construction of the Gothic cathedral
The Gothic cathedral was built in several stages from 1244. Between 1244 and 1272, Bishop Thomas I replaced the Romanesque choir with a longer and higher early Gothic choir and an ambulatory, a passage running around the rear and sides of the choir. The main altar was consecrated on 24 March 1272. For about twenty-five years, the new choir stood beside the remaining Romanesque nave, transept, and western towers.
From around 1300, Bishops Johann Romka, Henry of Wierzbna, and Nanker sponsored the replacement of the Romanesque nave and western towers with Gothic structures. The nave was completed in 1341, together with a new sacristy. The main features of the Gothic building were substantially complete by that date, although work on the towers and chapels continued into the fifteenth century.
The Marian Chapel, also called the Little Choir, was added behind the eastern choir between 1354 and 1368. Master builder Pieszko carried out the work as a foundation of Bishop Przecław of Pogorzela. It served both as the bishop’s burial chapel and as a chapel for a community of mansionary priests. Fifteenth-century work added side chapels and the upper stages of the northwestern tower. The western portal house was constructed in 1465–1468, while Bishop Jan V Thurzo commissioned a new sacristy portal in 1517. That portal is regarded as one of the earliest Renaissance works in Silesia.
Fire, war, and Baroque additions
A fire on 19 June 1540 destroyed the roofs, bells, and spire of the northwestern tower. The spire was rebuilt in Renaissance form and completed in 1556. Between 1568 and 1580, the southwestern tower was raised and given a similar, simpler Renaissance spire. The fire also led to the removal of the damaged roof balustrade, the raising of the choir walls by about one metre, and the addition of Renaissance plaster decoration in the choir. The late medieval or Renaissance rood screen, a substantial partition between nave and choir, was removed in the late sixteenth century or in 1605.
Fighting in 1633 between Imperial forces and Swedish and Saxon-Brandenburg forces damaged or burned the southern tower, the southern part of the cathedral, and the sacristy roof. Repairs followed, along with the addition of several Baroque chapels. These included the Sacrament Chapel in 1671–1672, the Chapel of Saint Elizabeth between 1680 and 1700, the Elector’s or Corpus Christi Chapel in 1716–1724, and the Chapel of the Dead in 1749.
Bishop Andreas von Jerin commissioned a silver Renaissance high altar in 1591. Made by the Breslau goldsmith Paul Nitsch, it included paintings by Bartholäus Fichtenberger. The altar was partly destroyed during the Second World War.
A major fire on 9 June 1759 destroyed or severely damaged the western tower spires and bells, the nave roof, the sacristy, the Little Choir, the organ, and the Gothic western facade. The western gable collapsed and was rebuilt in a simpler classicizing form, while the towers initially received low tent roofs. Repairs and alterations continued for approximately 150 years.
Nineteenth-century restoration and twentieth-century change
The interior was altered in 1842 under Friedrich Wilhelm Erdmann. Carl Johann Lüdecke directed a major Neo-Gothic restoration in 1873–1875. It included the re-Gothicizing of the high choir, the replacement of Baroque choir galleries, changes to the portal house and western gable, and the installation of polychrome decoration. Further work was directed by Hugo Hartung in the early twentieth century.
Pope Pius X granted the church the rank of minor basilica in 1907. This is an honorific papal designation for a church of particular religious or historical importance. Plans made in the early twentieth century to complete the eastern towers and remodel the western facade were not carried out.
The Diocese of Wrocław was elevated to an archdiocese and metropolitan see in 1930, making the cathedral an archcathedral and the principal church of an ecclesiastical province. In the 1930s, Günther Grundmann directed another interior renovation. It removed nineteenth-century wall paintings and the Neo-Gothic cornice and galleries in the choir, while reopening the upper portions of the arcades between the choir and ambulatory.
Second World War and reconstruction
During the siege and destruction of Wrocław in the final phase of the Second World War, about 70 percent of the cathedral was destroyed or severely damaged. The tower spires, roofs, main-nave vaults, part of the southern wall, organ, choir stalls, paintings, and high altar were lost or damaged. Some surviving furnishings were removed or transferred to other places in Poland.
Marcin Bukowski directed the provisional postwar reconstruction, completed in 1951. Cardinal Stefan Wyszyński reconsecrated the cathedral on 29 July 1951. Furnishings from other churches were incorporated into the restored interior, including the late Gothic Lubin altarpiece, choir stalls from Saint Vincent’s Church, surviving sections of the organ from the Centennial Hall, and the image known as the Sobieska Madonna from Międzylesie.
A second phase of conservation and reconstruction began in 1968 under Edmund Małachowicz. It included rebuilding the roofs and chapels, completing interior conservation, reconstructing the western gable on the basis of archaeological and architectural discoveries, rebuilding the large eastern roof window, and removing later coverings that obscured earlier fabric. New tower spires designed by Małachowicz were installed on 14 August 1991. Each weighs seventeen tonnes and is 37 metres high, bringing the towers to approximately 97–98 metres. The main postwar reconstruction was substantially complete by 1992.
The cathedral forms part of Wrocław’s historic centre, recognized as a Polish historic monument in 1994. The cathedral itself is listed in the national register of historic monuments under registrations dated 25 November 1947 and 26 October 1961. The Sobieska Madonna was crowned in the cathedral on 31 May 1997 during Pope John Paul II’s pilgrimage to Poland.
Burials and commemorations
Burial in the cathedral was generally reserved for bishops and canons. The bishops’ crypt contains the remains of medieval Wrocław bishops Thomas I, Thomas II, Johann III Romka, Henry of Wierzbna, Konrad of Oels, and Jodok of Rosenberg. It also contains the remains of the Lebus bishops Stephen II and Apeczco of Frankenstein, Robert Herzog, Cardinal Adolf Bertram, Cardinal Bolesław Kominek, Karol Milik, and Wincenty Urban. Bertram, the last German archbishop of Silesia, was buried there on 9 November 1991. Kominek, Milik, and Urban were buried there in 1974, 1976, and 1983.
Excavation and clearance between November 1950 and April 1951 exposed earlier crypts and graves beneath the choir. The excavated burials included bishops Heinrich VII, Konrad of Oels, Apeczco of Frankenstein, Stephen II, Heinrich of Wierzbna, Thomas I, Thomas II, Johann III Romka, Walter of Malonne, Siroslaus II, and Jaroslaus of Opole. They were accompanied by an unidentified burial and three child burials possibly associated with the Silesian Piast dynasty, the principal medieval ruling dynasty of Poland and several Silesian principalities. The area was later covered by a reinforced-concrete ceiling and opened for viewing from the northern ambulatory in 1996.
The cathedral also preserves commemorative plaques and epitaphs relating to Bishop Karol Milik, Fryderyk Chopin, the Solidarity movement, soldiers of the Lwów and Wilno districts of the Home Army, the principal Polish underground resistance organization during the Second World War, and victims of the 1941 Czarny Las massacre.
Remains
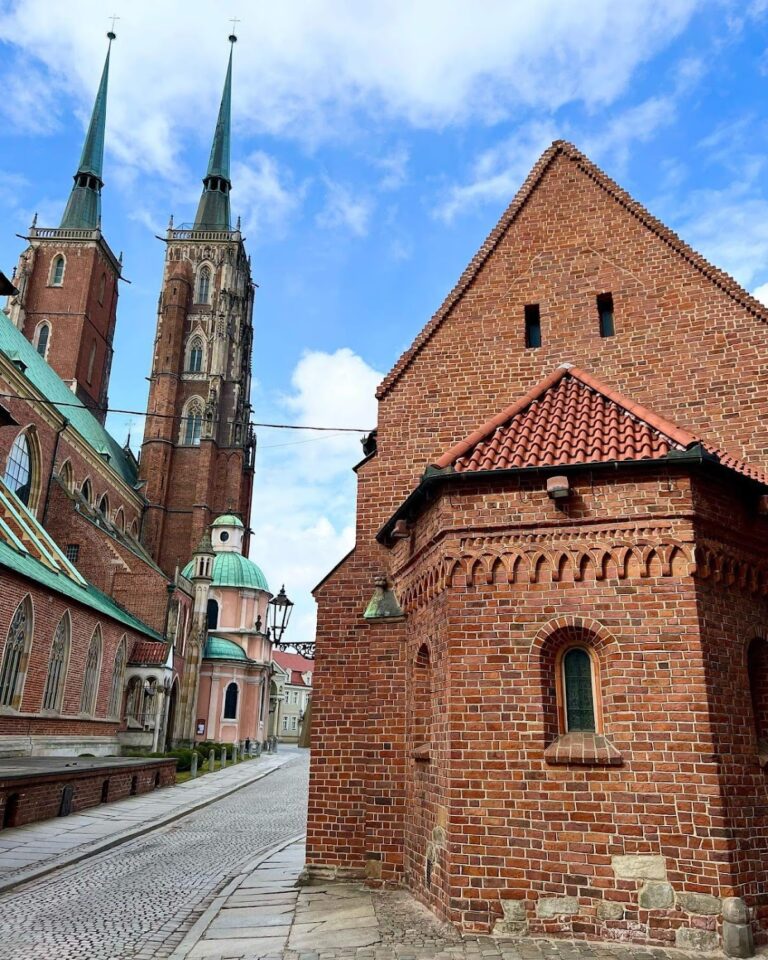
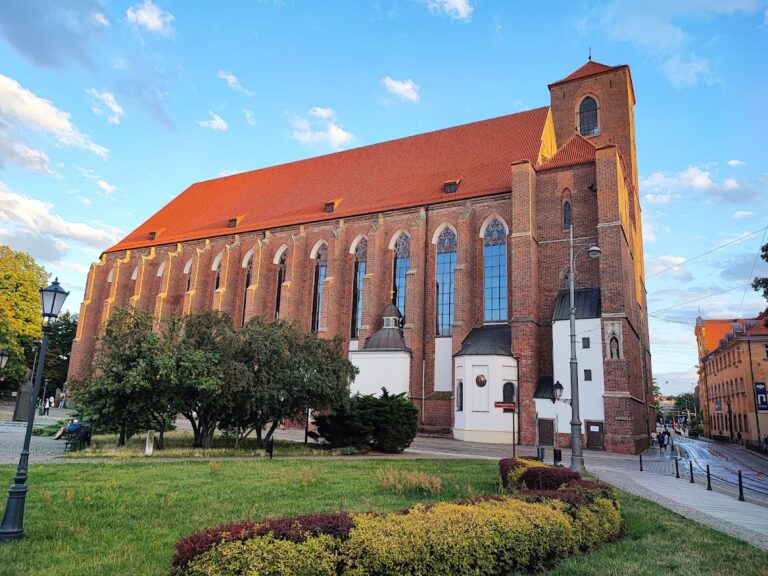
Wrocław Cathedral is an east-oriented, three-aisled Gothic basilica built predominantly of brick, with stone used for selected details. It measures approximately 98 metres in length and 44.5 metres in width. Its late medieval core is combined with Baroque chapels, nineteenth- and early twentieth-century alterations, and extensive postwar reconstruction. A straight-ended choir, ambulatory, two western towers, and two eastern towers over the corners of the ambulatory define the main form.
Exterior and roof structure
Towers, entrances, and roofs
The western and eastern elevations are flanked by towers. The eastern towers remained unfinished in their medieval form, while the two western towers rise to approximately 97–98 metres. The main entrance lies on the west through the portal house; north and south entrances lead into the side aisles. The portal house, built in 1465–1468, incorporates Romanesque column shafts. On its northern side, a fifteenth-century imperial portal is preceded by a double portico.
The nave and choir share a large gabled roof. After the wartime destruction of the earlier timber roof, the structure was rebuilt in steel in 1947–1948. It was first covered with ceramic tiles and later with copper sheet roofing. Three dormers stand on each slope, and the large eastern gable window was reconstructed in 1971–1972. The side aisles and Imperial Choir have copper-covered lean-to roofs, while the eastern towers carry steep hipped roofs with short ridges.
Choir and ambulatory
Early Gothic choir
The six-bay early Gothic choir has strongly vertical interior articulation. Three six-part rib vaults cover the choir, while the ambulatory has cross-ribbed vaults. Its six bays on each side are joined by two eastern bays along the straight choir ending and corner bays beneath the eastern towers. Low flying buttresses cross the ambulatory and transfer loads toward the choir walls.
The marble choir floor stands three steps above the nave and ambulatory, while the eastern altar bay rises another four steps. Postwar stained-glass windows were made by Zygmunt Acedański, Irena Nowakowska-Acedańska, Stanisław Pękalski, and Antoni Michalak. The ambulatory retains original cross-ribbed vaults with sculpted bosses, richly decorated capitals and bosses, figural representations, and coats of arms. Postwar confessionals stand beneath the arcades between the ambulatory and choir.
High altar and choir stalls
The present high altar is a reconstructed shrine based on the Renaissance altar commissioned by Andreas von Jerin. Its surviving and reconstructed elements include a silver frontal and tabernacle, a Crucifixion group, figures of Saint John the Baptist, Saint Vincent, Saint Andrew, and Saint Hedwig of Silesia, and eight scenes from the life of Saint John the Baptist. Painted figures of the four Church Fathers, Gregory the Great, Jerome, Ambrose, and Augustine, are also included. The shrine was reconstructed in 2019 and reinstalled in the choir in December of that year.
The choir stalls were carved by Franz Mots and Franz Zeller in 1662–1665 for Saint Vincent’s Church. These Baroque wooden stalls contain scenes from the life of Saint Norbert and replaced more imposing stalls destroyed during the Second World War.
Nave and western front
Main nave
The six-bay nave has five western bays of approximately equal width and an eastern bay about twice as wide. This unusually broad bay probably occupies the position of the earlier Romanesque transept, although it remains uncertain whether a Gothic transept was originally planned. A measuring error shifted the main nave’s axis about 15 centimetres north of the choir axis. The misalignment remains visible as a projection in the southern exterior wall and upper southern facade.
A pronounced triumphal arch separates the nave from the choir. The main nave has no wall shafts and is covered by a postwar reconstruction of the Renaissance barrel vault with lunettes introduced after the 1540 fire. The side aisles retain Gothic cross-ribbed vaults, except in the broad eastern bay, where springing vaults are used. Narrow galleries on consoles divide the nave walls horizontally. They carry trefoil motifs and heraldic shields. A three-bay, possibly two-storey rood screen formerly separated the nave and choir; a former entrance to its upper level is displayed in the northern wall.
Portal house and organ gallery
The westernmost nave bay contains the postwar organ gallery. The cathedral organ derives from the monumental instrument built by the firm of Wilhelm Sauer of Frankfurt an der Oder in 1913 for the Centennial Hall. The original organ had 200 registers, 15,133 pipes, five manuals and pedal, electro-pneumatic action, and dimensions of approximately 22 metres in width, 15 metres in height, and 15 metres in depth. It weighed about 51 tonnes and was enlarged to 222 registers in 1937.
After the instrument was dismantled in 1946, its pipework was divided among three new organs. About 85 registers were reused in the cathedral installation, which consists of a main organ on the western gallery and a choir organ. The present installation has 151 stops. The main organ has five manuals and pedal with electro-pneumatic action; the choir organ has two manuals and pedal and functions as a remote division connected to the main organ.
Chapels
Marian Chapel
The Marian Chapel, or Little Choir, stands on the cathedral axis behind the choir and adjoins two ambulatory bays. Built in Gothic style between 1354 and 1365, it is a single-aisled chapel with two bays and a narrower, two-bay rectangular presbytery. Its western presbytery bay has a cross vault, while the other bays have five-support vaults. The chapel contains the founder’s tomb, the tomb of Bishop Johann IV Roth made by Peter Vischer the Elder in 1503, other epitaphs, and a Baroque high altar with a copy of the image of Our Lady of Czestochowa.
Chapel of Saint Elizabeth
The Baroque Chapel of Saint Elizabeth adjoins the east side of the southeastern tower. Built between 1682 and 1700 as a mausoleum, it has its own eastern sacristy, a south-facing presbytery, a barrel-vaulted nave, and an elliptical dome with a lantern on a drum. Its furnishings include the founder’s tomb, an altar with a sculpture of Saint Elizabeth, frescoes by Andrzej Kowalski showing scenes from her life, and a bust of the founder from the workshop of Bernini. Elements of the design and decoration are also attributed to Giacomo Scianzi, Domenico Guidi, and Ercole Ferrata.
Elector’s or Corpus Christi Chapel
The Elector’s Chapel, also called the Corpus Christi Chapel, adjoins the northeastern tower. Built between 1716 and 1724 as a mausoleum, it has an oval plan, an elliptical dome with a lantern and tall drum, and a north-facing presbytery. Johann Bernhard Fischer von Erlach designed it. Carlo Carlone produced the painted decoration, Franz Jan de Backer painted the Last Supper and the Offering of Melchizedek, and Ferdinand Maximilian Brokoff made the sculptures. Maria Kazimiera Sobieska, granddaughter of King Jan III Sobieski, was buried in the chapel.
Chapel of Saint John the Baptist
The Chapel of Saint John the Baptist was built in 1408 beside the north side of the northeastern tower. It was later converted into the mausoleum of Bishop Jan V Thurzo. Only the slab bearing a full-length image survives from Thurzo’s Renaissance tomb, which formerly included a tomb chest and canopy.
Chapel of the Saviour
The Chapel of the Saviour occupies the fourth bay of the southern aisle. This Baroque sacrament chapel was built in 1671–1672 for Canon Johann Jacob Brunetti. Carlo Rossi designed it, and Domenico Antonio Rossi decorated it with stucco. Its small dome and lantern rest directly on pendentives without a drum. Epitaphs commemorate the founder and his brother, Bishop Johann Brunetti.
Resurrection Chapel
The Resurrection Chapel, also called the Chapel of the Dead, occupies the three western bays of the northern side aisle and is entered from the second bay. Built in 1749, probably by Bartholäus Wittwer for Johann Christoph von Rummerskirch, it contains paintings by Felix Anton Scheffler and nineteenth-century wall paintings and stucco by Raphael Joseph Albert Schall and Theodor Hamacher.
Chapel of Saint Casimir
The Chapel of Saint Casimir, formerly dedicated to Saint Leopold, adjoins the broad sixth bay of the southern aisle. This fifteenth-century Gothic chapel once contained a Gothic altarpiece of 1468 founded by Canon Peter von Wartenberg. After the war, the altarpiece was transferred to the National Museum in Warsaw. The chapel walls carry epitaphs to Karol Milik, Bolesław Kominek, Wincenty Urban, and Adolf Bertram.
Former Chapel of Saint Andrew
The former Chapel of Saint Andrew occupied the upper level of the southwestern tower. Built in Gothic style in 1464, it had a richly decorated vault and was connected to the episcopal palace by a bridge over the street. The chapel was destroyed in the fire of 1759, and its remaining fabric was completely destroyed during the Second World War.
Furnishings and movable remains
Bells and pulpit
Four steel bells hang in the southern tower. Before 1951, they belonged to the former Church of the Holy Trinity in Lubań. The largest hangs alone on the third level and bears the inscription Psalm 130, verse 1. A machine-gun bullet mark from the Battle of Lubań remains on its lower body. The other three bells hang on the fourth level and bear biblical inscriptions. All four carry the inscription Lauban 1921, and their mechanical drives were replaced in 2018.
The cathedral contains a marble pulpit known as the Pulpit of the Evangelists, made in 1722–1723 by Jan Jerzy Urbański and Johann Adam Karinger. Other named works include a sixteenth-century relief of the Martyrdom of Saint Vincent by Adriaen de Vries and the 1537 Renaissance cenotaph of Bishop Jan V Thurzo. A cenotaph is a memorial to a deceased person that does not necessarily contain the body.
Crypts and archaeological remains
Canons’ crypt
The canons’ crypt lies beneath the northern aisle. After an eighteenth-century enlargement, it measures approximately 32 metres in length and up to 4.23 metres in width. Its floor lies about 2.5 metres below the aisle floor. Older coffins were removed in 1830–1832, and the crypt was shortened by about three metres in the early twentieth century to make room for heating ducts.
Bishops’ crypts
The bishops’ crypt beneath the eastern part of the southern aisle lies approximately 3.3 metres below the church floor and has burial niches at both ends. The crypt beneath the Chapel of the Dead connects with the canons’ crypt. A further crypt beneath the sacristy entrance south of the choir contains the burial of Bishop Nanker.
Archaeological area beneath the choir
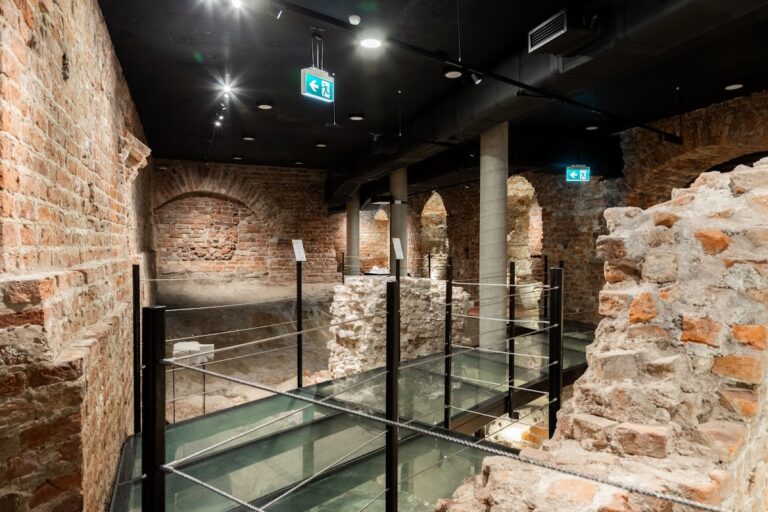
A visitor-accessible archaeological area beneath the choir displays remains of the predecessor churches and their crypts. Excavations between 1950 and 1951 exposed the earlier burial spaces beneath the choir, while additional graves beneath the eastern choir remained unopened during those investigations. The surviving underground remains preserve physical evidence of the cathedral’s successive building phases and its long use as a place of episcopal burial.
Nearby sites