Cathedral of Santa María de Vitoria: A Medieval Fortress-Church and Gothic Cathedral


Site at a Glance
- Rating
- 4.6
- Popularity
- Medium
- Country
- Spain
- Primary era
- Medieval
- External website
- Open
- Eras represented
- Medieval, Early Modern, Modern
- Civilizations
- Crown of Castile
- Site type
- Religious
- Remains
- Cathedral
On this page23 sections
History
The Cathedral of Santa María is a Catholic cathedral in Vitoria, Spain, built from around 1200 in a medieval Gothic development that retained an early military character. Popularly known as the Old Cathedral, it stands on the hill of the medieval city above the Alava Plain. The church formed part of Vitoria’s religious and defensive perimeter and is now included in the UNESCO World Heritage property “Routes of Santiago de Compostela: French Way and Routes of Northern Spain.” It became a Spanish Asset of Cultural Interest in 1931 and received minor-basilica status by decree in 1844.
Foundation within the medieval city
Vitoria was founded in 1181 as Nova Victoria by Sancho VI of Navarre, known as Sancho the Wise, over the settlement of Gasteiz. The fortified town formed part of Navarre’s defensive line against Castile. Alfonso VIII of Castile captured it in 1200, and the city was rebuilt after a fire in 1202. Santa María was then established within the expanding town, incorporating an earlier church whose apse was reused. Worship continued in a temporary church while the present building was constructed. Later excavations revealed remains of the earlier church and burials connected with both churches.
The first phase of the present cathedral began around 1200 or in the early thirteenth century. Its design was closely integrated with the city wall and included a crypt. The northern transept preserves substantial parts of this early structure, including exceptionally thick walls that rise almost 20 metres. Construction also interfered with the existing city gate. The original main gate was demolished and moved beside the new church, where it remained until the fifteenth century, when it was removed during the construction of the portico.
Gothic transformation
During the reign of Alfonso X of Castile, who ruled from 1252 to 1284, the interior was progressively adapted to Gothic forms associated with northern France. The crypt was sealed, masonry walls were faced with dressed stone, and the building was transformed during the second half of the thirteenth century and throughout the fourteenth.
The Gothic work developed in two principal phases. The first covered the original masonry with ashlar, opened windows in the apsidal and adjoining rectangular chapels, vaulted the chapels and ambulatory, completed parts of the southern transept and nave, and raised the dividing piers as far as the second bay. The second phase enclosed the building, added the Saint Anne portal and the Chapel of Santiago, completed the central triforium, and introduced lighter vaulting. Santa María opened for worship before all construction was finished, probably with timber vaults in its upper levels.
Collegiate church and structural strain
On 14 February 1498, following a papal bull issued on 7 October 1496, the Collegiate Church of Armentia was transferred to Vitoria. Santa María consequently became a collegiate church, a church served by a chapter of clergy rather than ordinarily functioning as a bishop’s seat, and the city’s principal ecclesiastical centre. Its new status encouraged extensive embellishment from the late fifteenth through the sixteenth century, including work on the tower, choir, chapels, altars, and family tombs.
Sixteenth-century builders completed the upper parts of the church and replaced the earlier light vaults with heavy stone vaults. New external and flying buttresses were added, but the original structure had not been designed to bear the horizontal thrust of the heavier ceilings. Piers and arches began to distort, and cracks appeared in the walls and vaults. Tie arches, popularly called “arches of fear,” were installed during the sixteenth century. By the seventeenth century, the building was considered to be at imminent risk of ruin. The roof was subsequently raised to lessen the loads carried by the vaults.
In 1856 and 1870, the architect Martín de Saracíbar built two large buttresses. The intervention sacrificed the chapels of Santa Victoria and the Kings and concealed the Saint Anne portal. A fire on 20 January 1856, caused by a rocket fired to celebrate the end of a cholera epidemic, destroyed the tower’s spire. The spire was rebuilt in a modified form.
Decline and twentieth-century interventions
A major restoration directed by the architect Manuel Lorente during the 1960s aimed to recover the cathedral’s Gothic appearance but worsened its structural condition. Metal ties replaced the earlier tie arches, blocked openings were reopened, and new openings were made. Part of the buttress covering the Saint Anne portal was removed, after which the building resumed movement westward. The restoration was inaugurated in 1967 by Bishop Peralta, who declared that the cathedral had been saved for another 600 years.
Poor drainage from the roofs, inadequate maintenance, vegetation, atmospheric pollution, and longstanding structural weakness caused further deterioration. Moisture damaged the timber roof structures, while pollution weathered the stone, particularly in the tower, where fragments began to fall. The opening of the twentieth-century New Cathedral, dedicated to the Immaculate Conception and built in the Neo-Gothic style, also reduced the Old Cathedral’s liturgical and institutional functions.
Investigation and integral restoration
The fall of part of a vault led to the cathedral’s closure to worship and to the public in 1994. Investigations found newly formed cracks where a side nave met the transept, caused by compressive failure of the stone, as well as serious cracking in the main nave and transept, especially in the southern arm.
Architect Álvaro Amann Rabanera consulted the engineer Giorgio Croci about the structural problems in 1991. An international research group directed by Croci was established in 1992, with participation from the Applied Physics Department of the Higher Technical School of Architecture of San Sebastián. The investigation combined structural simulation, precise surveying, material testing, stress measurements in the ashlar, analysis of stone and mortar, internal and external inspections, and studies of groundwater and ground depth. Since the building’s varied materials made computer modelling insufficient on its own, sensors monitored humidity, temperature, inclination, and other conditions.
A report issued after approximately eighteen months of study identified an evolving process of partial ruin and a risk to the building’s use. Its findings led to the Integral Restoration Master Plan, published in 1998 and presented at the First European Congress on the Restoration of Gothic Cathedrals in Vitoria. Emergency stabilisation began in 1997 and 1998, permitting archaeological investigation beneath the cathedral and the first consolidation works. The plan addressed the tower and portico, the nave piers, the funerary crypt, safety, and the artistic decoration of the entrance.
The Santa María Cathedral Foundation was established in 1999 by the Provincial Council of Alava, Vitoria City Council, and the Diocese of Vitoria to manage the plan. The restoration joined architectural research, documentation, archaeology, structural engineering, and public interpretation. Its “Open for Works” programme used elevated walkways to present the continuing intervention as a cultural and educational activity. Excavations exposed the foundation wall of the medieval city crossing the cathedral floor, identified the town’s oldest surviving major gate within the northern portico wall, and clarified the earlier church, its burials, and the city wall’s development.
The project received the Europa Nostra Award in 2002 for exceptional restoration studies and the European Archaeological Heritage Prize in 2019. Restoration was completed on 25 April 2025, after the structural problems had been addressed and the understanding of the cathedral’s architecture had been expanded.
Remains
The cathedral occupies a high, artificially levelled site and is integrated into the medieval fortifications. Its principal church is oriented from east to west, with a slight deviation to the north at the eastern end. The building has a Latin-cross plan, meaning that a long central axis is crossed by a shorter transept. It contains three naves, a broad transept, a raised central nave, an eastern termination, four rectangular chapels, and an ambulatory, a passage curving around the eastern end behind the altar, opening onto polygonal chapels. The nave covers approximately 404 square metres and has five bays. Rib vaults cover the roofs, while a narrow triforium gallery runs through the interior.
Fortifications and principal church
Medieval walls and wall-walk
Surviving wall sections, towers, and a continuous wall-walk extend around the ambulatory, transept, and northern nave. The medieval wall was approximately 7 metres high and 4.5 metres thick. The oldest surviving defensive sections close the northern side of the portico. In the northern transept, early walls are almost 20 metres high and exceptionally thick, preserving the fortified character of the first building. Excavation also exposed the foundation wall of the medieval city crossing the cathedral floor.
Nave, chapels, and transept
The central nave rises above the side naves and is lit by pointed windows on the south, a small northern oculus, six other small oculi, and two tall narrow windows near the transept. The 1960s restoration added a large western oculus, four of the small oculi, two windows at the eastern end, and small arches in the southern gable ends. Chapels occupy spaces between the springings of the flying-buttress supports in the side naves. Their pointed vaults rest on strong arches, while the western bays altered during seventeenth-century remodelling use more complex ribs with tiercerons and liernes.
The transept is prominent externally because the central nave rises above the side chapels, ambulatory, and side naves. Each arm has three bays and gives access to the ambulatory and chapels. The structure is mainly masonry with some ashlar. Two rectangular chapels stand on the eastern side between pairs of towers. Narrow slit windows light them, and simple pointed vaults made of ashlar cover their interiors. The high altar has broad, light rib vaults with thinner webs and narrower ribs than the lower vaults.
Ambulatory and eastern chapels
The ambulatory is decagonal, with trapezoidal bays leading to five chapels. The three central chapels are half-decagonal, while the two outer chapels are trapezoidal. Their windows open onto the wall-walk between the vaulting buttresses, and their walls form part of the medieval city wall. Simple four-part vaults cover the passage and outer chapels; the apsidal chapels have six-part vaults. Above the city wall, the ambulatory’s external outline is largely concealed by the wall, windows, and rising buttresses.
Portico and tower
Gothic entrance portico
The southern side contains an apsidal portico protecting the principal entrance. Organised in the fourteenth century as a tripartite Gothic entrance, it has three monumental portals framed by archivolts, jamb figures, pilasters, arches, and vault ribs. It is regarded as an outstanding example of fourteenth-century peninsular Gothic sculpture. The portico was enlarged in the fifteenth century and modified in the sixteenth. Its final form has three straight bays, a slightly square central bay, and a northern end terminating in a pentagonal apse. Its vaults are broader than those of the church and combine tiercerons, liernes, and curved ribs supported by medallions.
The left portal has superimposed narrative friezes. Its tympanum has traditionally been interpreted as scenes from the life of Saint Giles, although current iconographic studies question that identification. Other scenes show the rescue of sailors, an encounter with a monarch, the resurrection of a child, and the construction of a monastery. The central portal presents episodes from the life of the Virgin, including the Ascension, Pentecost, the apostles’ journey, Mary’s death, and her coronation by Christ. Its tympanum contains a fifteenth-century Virgin and Child. The right portal depicts the Last Judgment, with Saint Michael weighing souls and the division between the gate of Glory and the procession of the damned. Its jambs contain Old Testament figures, female saints, the Virgin and Child, the archangel Gabriel, and the Annunciation.
The portico was originally entirely polychromed, with its architectural surfaces decorated in several colours, often including gilding. Its openings were later closed against draughts and were subsequently fitted with glazing. The “Portico of Light” projection system presents the development of its polychromy from the sixteenth to the twentieth century.
Bell tower
The bell tower rises above the first bay of the portico and was built between the sixteenth and eighteenth centuries. Its principal southern facade is ashlar, while the other three sides are masonry. A substantial stone cornice supports an octagonal bell chamber, above which stands a timber and slate-tile spire. The hour bell dates from the tower’s construction in 1596, while the liturgical and quarter bells are later than 1843. The spire destroyed by the 1856 fire was rebuilt with modifications, and the tower’s stone suffered particularly from atmospheric pollution.
Chapel of Santiago and later chapels
Chapel of Santiago
The Chapel of Santiago occupies the southern end of the transept and has an independent entrance from Santa María Square. Built in the second half of the fourteenth century, it consists of a single nave with two bays, a straight section before the apse, and a half-decagonal apse. Four side chapels are attached, with the two southern chapels longer than those on the north. The chapel is attached to the city wall, whose irregular position explains the asymmetry of the side chapels. It originally stood outside the first wall and reused that wall on its northern and western sides. Protection from the later wall allowed Gothic windows with stained glass to be inserted. Simple rib vaults use liernes, transverse arches, and pointed ribs, while the ashlar fabric has thick webs. The chapel functions as the independent parish church of Santa María.
Family and devotional chapels
The complex includes chapels built and altered over several centuries. One southern chapel has an Ionic entrance with fluted pilasters and a rib vault with tiercerons and nine bosses. The central boss carries the Sáez de Maturana coat of arms, while the others depict apostles and Church Fathers. Prudencio María de Verástegui was buried there in 1826. A chapel founded by the canon Fernán Martínez de Pangua at the end of the sixteenth century has an early Baroque character, with a Tuscan portal, broken pediment, and two coats of arms. Gabriel de Ortiz de Caicedo renovated it in 1578, and alabaster praying figures commemorate the founder, the renovator, and the latter’s wife.
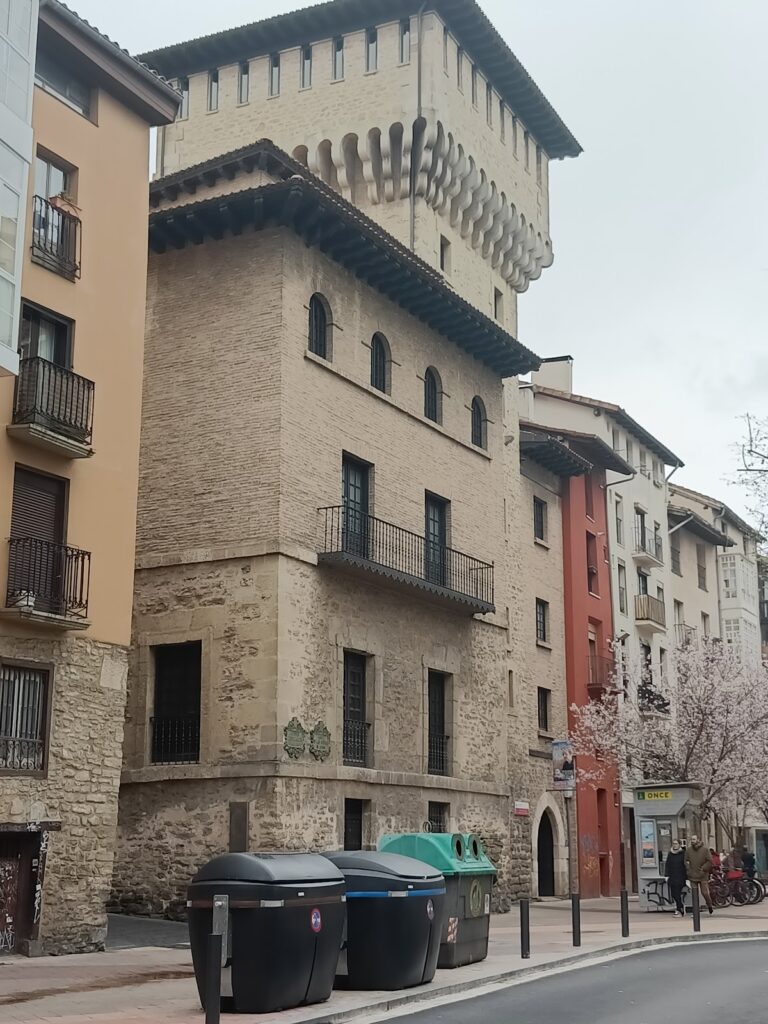
Another chapel built by Francisco de Galarreta has an octagonal plan and a spherical dome expressed externally as a cistern vault. Its entrance has a Tuscan iron grille, a broken pediment, and a coat of arms. A chapel built in the fifteenth century and remodelled in the sixteenth bears the Pérez de Anda coat of arms above its entrance. Martín Pérez de Anda, owner of the neighbouring Anda Tower, commissioned it. A late-eighteenth-century chapel built between two buttresses became one of the spaces of greatest popular devotion.
Baptistery and episcopal crypt
One chapel served as the cathedral baptistery and contains a baptismal font. Beneath it lies a crypt used as an episcopal pantheon. The crypt is covered with ultramarine-blue stucco, while its stairs and the base supporting a bronze chest are made of black Marquina marble. The chest contains the coffins of Bishops Ramón Fernández de Pieola, Carmelo Ballester, Mateo Mújica, and José María Larrrauri.
Altered chapels and service spaces
A chapel founded by Juan de Ugalde Garibay in the first half of the sixteenth century was closed in the nineteenth century when a buttress was inserted inside it to address structural problems. It reopened during the 1960 restoration with a segmental arch, an arch flatter than a semicircle, and served as a sacristy for altar servers and as a room for choir children. Another chapel was closed during the early 1960s restoration, when tall glazed openings replaced wooden screens.
The eighteenth-century sacristy stands on the south-eastern side between the ambulatory and transept. It has an octagonal plan and a vault made of thin bricks. Rooms entered from the sacristy and the street occupy two or three levels between street level and the cathedral floor. They served as storage rooms, offices, storerooms, and classrooms, with some built alongside the sacristy and others added later.
Choir and funerary archaeology
Choir and organ
The choir occupies the western end of the nave. Built in 1530, after Santa María became a collegiate church, it stands over a vault with tierceron ribs and richly ornamented Plateresque bosses. Plateresque is a richly decorated late Gothic and Renaissance style associated especially with Spain. The central boss represents the Assumption of the Virgin, while the others depict saints and apostles. The choir also contains a twentieth-century organ made by Walcker of Ludwigsburg, incorporating parts of a nineteenth-century instrument. The organ was damaged during the 1960s restoration and restored in 1979.
Burials beneath the cathedral
Excavation beneath the nave exposed the cathedral foundations and remains of the earlier church. More than 2,000 burials were found, including about 100 from an external cemetery dating from the eleventh and twelfth centuries. Burials inside the church began in the fourteenth century, while the external cemetery continued in use until the sixteenth.
From the fifteenth century, wealthy inhabitants commissioned private chapels and mausoleums containing sculptures and inscriptions, including those associated with the chapels of Saint Bartholomew, the Conception, and the Holy Christ. In 1705, the interior cemetery was arranged into family plots. Overcrowding ended its use during the eighteenth century, and Charles III’s sanitary regulations of 1787 led to burial outside the church. Vitoria’s Santa Isabel Cemetery was built in 1809.
Restoration works and archaeological structure
The restoration excavated the cathedral floor and planned a permanent floor supported by large timber beams resting on ashlar arches that link the bases of the piers. This arrangement was intended to improve the building’s structural stability. High-precision three-dimensional photographic surveying, wall stratigraphy, architectural archaeology, material sampling, structural testing, and environmental monitoring guided the work. Preventive shoring and elevated walkways supported excavation and consolidation inside the building, while the investigations connected the surviving architecture with the earlier church, burials, city wall, and medieval gate.
Nearby sites