Dijon Cathedral: A Gothic Cathedral Built over Saint Benignus’s Shrine



Site at a Glance
- Rating
- 4.5
- Popularity
- Medium
- Country
- France
- Primary era
- Medieval
- External website
- Open
- Eras represented
- Medieval
- Civilizations
- Duchy of Burgundy, French
- Site type
- Religious
- Remains
- Cathedral
On this page21 sections
History
Dijon Cathedral, also called Saint-Bénigne Cathedral, is a Roman Catholic church in Dijon, France, built and repeatedly transformed by Christian communities from late antiquity through the Gothic period. It stands west of the historic center and is dedicated to Saint Benignus, a Christian missionary and martyr traditionally associated with the evangelization of Burgundy and his death at Dijon. The present church is principally Gothic, rebuilt from the late thirteenth century and completed or consecrated in 1393, but its history began with a basilica raised over the saint’s reputed tomb.
Early basilica and Benedictine abbey
A first basilica was built over Saint Benignus’s reputed tomb in the late fifth or early sixth century. It was consecrated in either 525 or 535. In 511, Bishop Gregory of Langres is said to have established a crypt for the saint’s sarcophagus, creating the devotional focus that shaped the later abbey church and cathedral.
The monastery adopted the Rule of Saint Benedict in 670 and became a Benedictine abbey. This monastic code emphasized communal prayer, disciplined work, and obedience. In 871, Bishop Isaac of Langres founded or reorganized the abbey under Benedictine rule, using the earlier basilica as its church.
In 989, Bishop Brunon de Roucy introduced Cluniac reform, a movement associated with the Abbey of Cluny that sought to renew monastic observance and liturgy. Twelve monks from Cluny arrived in Dijon on 24 November 989, and William of Volpiano, an Italian-born Benedictine reformer who had come from Cluny, became abbot in 990.
The Romanesque rebuilding
William of Volpiano directed a major rebuilding campaign from 1001. Workers from Italy replaced the deteriorating ninth-century buildings with a complex of unusual scale and arrangement. It included an underground church containing Saint Benignus’s tomb, a ground-level basilica for worship, and a three-storey circular rotunda at the east end.
The basilica was consecrated on 30 October 1016, followed by the eastern rotunda on 13 May 1018. The complex served both as the abbey church and as a pilgrimage church. Saint Benignus’s tomb lay in the crypt beneath the high altar dedicated to Saint Maurice and Saint Benignus.
This Romanesque complex, built in the rounded-arch style associated with the eleventh and early twelfth centuries, combined a large basilica with a three-storey eastern rotunda. Its design has been compared with the ancient Pantheon in Rome and, more substantially, with the fourth-century Church of the Holy Sepulchre in Jerusalem. The latter comparison is an architectural interpretation, not evidence of a directly documented model.
A citywide fire on 28 June 1137 seriously damaged the abbey church. Repairs and enlargement included an entrance atrium, and a further consecration in 1147 probably concerned the eastern parts. The Romanesque nave and its sculpted portal were renewed until about 1160–1170. In 1187, Duke Hugh III incorporated the suburb of Saint-Bénigne within Dijon’s walls.
Gothic reconstruction and later monastic history
The crossing tower collapsed in 1271, destroying or damaging a large part of the church. Eight years later, Abbot Hugh of Arc directed a complete rebuilding in the Gothic style, characterized by pointed arches, rib vaults, large windows, and external supports for the vaults. The rotunda was retained, while the choir and parts of the transept were complete by 1287. Work on the nave continued until 1325, and the new church was completed or consecrated in 1393.
On 31 July 1479, Louis XI, king of France from 1461 to 1483, confirmed royal protection for Dijon at the church. In the seventeenth century, lightning caused two fires that affected the spire. The abbey adopted the commendatory system in 1525, and in 1641 it joined the reform congregation of Saint-Maur. The Maurist monks restored parts of the monastic buildings.
Revolution, cathedral status, and restoration
The monastery was suppressed during the French Revolution. The monks were expelled in 1791, the abbey was looted, and its buildings were sold for demolition. Saint-Bénigne began serving as Dijon’s cathedral in 1792, replacing Saint-Étienne, which had served as the cathedral after the Diocese of Dijon was created in 1731. The building was formally re-established as a church in 1795 and became the bishop’s church in 1805.
The Revolution also brought major physical losses. The upper storeys of the rotunda and its eastern chapel extension were demolished, the crypt was filled with rubble, and most of the former monastic buildings disappeared. The eastern wing of the cloister survived. The crypt was accidentally rediscovered in 1844 and cleared during the nineteenth century.
Restoration began in 1858 under diocesan architect Jean-Philippe Suisse, with supervision by Eugène Viollet-le-Duc, the French architect and restorer. Charles Suisse continued the work from 1878 and completed the clearing of the rotunda’s axial chapel. Ancient columns were reused, and the vaults were reconstructed according to nineteenth-century interpretations of medieval techniques. The crypt was consolidated and adapted for public presentation, while later conservation work led to its reopening in summer 2024.
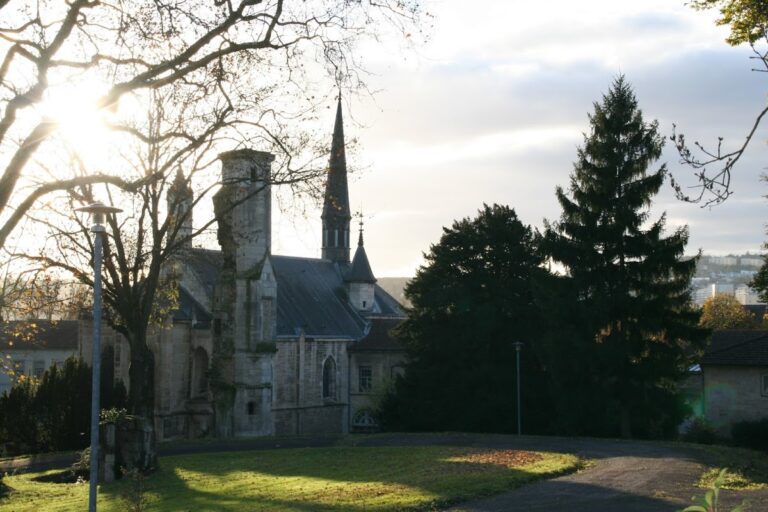
The original Gothic crossing spire was removed in 1884 because it threatened to collapse. Charles Suisse designed its replacement, completed in 1896. The new cross reaches 93 metres above the ground. The crypt was classified as a French historic monument in 1846, followed by the cathedral itself in 1862. In 2015, the cathedral was included within the UNESCO World Heritage property concerning the Climats of the Burgundy vineyards.
Burials, cultural memory, and music
Archaeological soundings in the nave between 1976 and 1978, directed by Carolyn Malone, revealed seven burials. They included two burghers, an abbot, and four monks. Four abbots were buried in the choir, continuing the connection between the church and its former monastic community.
The cathedral also became the setting for a widely discussed twentieth-century episode. On 23 December 1951, Vicar Jacques Nourissat, with the bishop’s approval, burned an effigy of Father Christmas on the forecourt as a protest against the commercialization and perceived paganization of Christmas. Claude Lévi-Strauss later discussed the event in his 1952 essay The Tortured Father Christmas.
The organ tradition reaches back to 1572. Charles-Joseph and Robert Riepp built the principal instrument between 1740 and 1745 for the Benedictine abbey. It was rebuilt several times, including interventions in 1787, 1846–1848, 1860, and 1953. Gerhard Schmid reconstructed it technically between 1987 and 1996 within the historic cases, retaining much historic pipework. The instrument now has 73 stops on five manuals and pedal.
Remains
Dijon Cathedral is an east-west Gothic church with a three-aisled nave, transept, choir, two eastern chapel apses, and a western porch between two towers. Excluding the porch, the exterior is approximately 68 metres long, while the western façade is about 29 metres wide. The nave and choir rise approximately 26–27.5 metres beneath their vaults, and the side aisles reach about 14.3 metres.
The Gothic church
Nave and vaults
The fully vaulted interior uses quadripartite rib vaults, in which intersecting ribs divide each bay into four sections. Pointed arches, transverse arches, and wall arches support the vaults. The nave stands on a nearly square plan with round compound piers carrying attached shafts. Its elevation has three levels: pointed arcade openings to the side aisles, a triforium, which is an elevated passage or arcade above the main arcade, and a clerestory, the upper windowed level of the nave. The triforium openings are grouped in sets of four, with another passage beneath the clerestory windows.
The main vault ribs meet in circular bosses. The side-aisle vaults follow a similar arrangement but rest on more compact supports with sculpted capitals. The nave’s western organ gallery spans most of the central vessel and has a white-marble balustrade. The large organ nearly fills the gallery, while a separate positive division stands on and in front of the balustrade.
Transept and crossing
The transept, the cross-arm intersecting the main vessel, does not project beyond the outer walls of the side aisles. Its arms share the general height, width, roof pitch, and attic treatment of the main vessel. Their gable walls contain large pointed windows with elaborate tracery.
The crossing has no separately defined crossing bay in the usual sense. Massive compound piers support the vaults of the nave, transept, and choir, while the crossing vault contains a circular oculus, an opening in a vault or dome. The late nineteenth-century spire above it is a slender metal structure 55 metres high above the crossing masonry. Its octagonal shaft has paired openings, attached square posts, galleries, finials, standing figures of saints, and a star-shaped octagonal roof ending in a green metal pinnacle, cross, and weathercock.
Choir and chapels
The choir consists of a straight bay and a polygonal central apse formed by five wall sections. Smaller chapels are set back on either side. Three levels of elevation include lower windows, a triforium with passages, and tall upper windows. Slender columns rise continuously toward the vault, and a broad wall zone separates the triforium from the clerestory, a distinctive feature of Saint-Bénigne. Four abbots were buried in this five-eighths choir.
The modern sacristy occupies the space between the projecting buttresses of the south transept arm. It has three pointed windows without tracery. A later connecting passage extends eastward and leads to the staircase giving access to the crypt.
Western façade and surviving Romanesque sculpture
Towers and porch
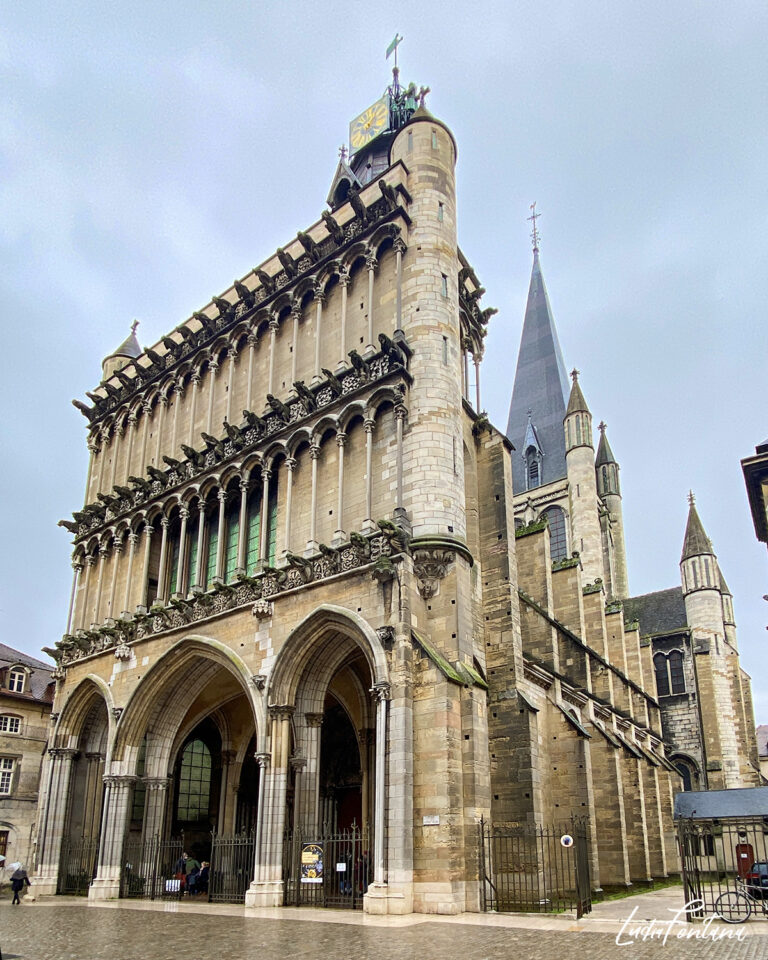
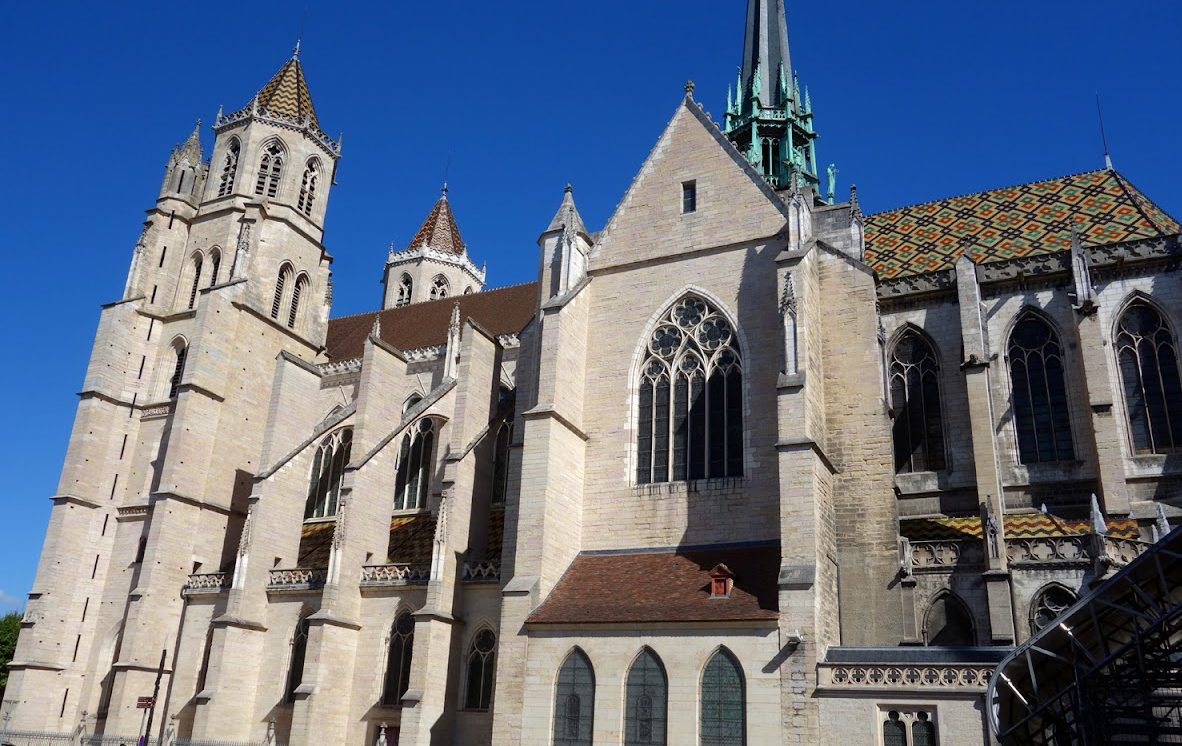
The western façade has two bell towers that are square through most of their lower sections and octagonal above. Pointed openings and bell openings occupy their upper levels. Balustrades, steep octagonal wooden roofs, glazed Burgundy tiles, finials, and crosses complete the towers.
The south tower contains a 63-bell carillon. Its four principal ringing bells are Marie-Alphonse, cast by Gédéon Morel in 1862 and weighing 7,122 kilograms; Claude, cast by Guillot and Mahuet in 1740 and weighing 3,000 kilograms; Élisabeth-Louise, cast by Morel in 1862 and weighing 1,735 kilograms; and Bernadette-Sophie, also cast by Morel in 1862 and weighing 725 kilograms.
A projecting rectangular porch stands between the towers. It is approximately 3.5 metres long and 9 metres wide, with a ribbed vault and a covered passage decorated with Gothic tracery, quatrefoils, cusps, crockets, finials, and a sculpted gargoyle.
Former west portal
The Romanesque west portal was made between 1137 and 1147 and inserted into the Gothic church during the fourteenth-century rebuilding. Its tympanum, the sculpted field above a portal, showed Christ in Majesty, Ecclesia and Synagoga, the Nativity, the Annunciation to the shepherds, and the Magi. The surrounding archivolts, or rows of arch mouldings, depicted angels, Herod and the Massacre of the Innocents, the Elders of the Apocalypse, foliage, birds, and sphinxes.
The central post, or trumeau, carried a statue of Saint Benignus. Eight nearly two-metre-high column statues represented Solomon, Aaron, Saint Paul, Hezekiah, David, Saint Peter, Moses, and the Queen of Sheba. The portal was dismantled in 1813. Surviving fragments include the heads of Saint Benignus and Saint Peter, two viols from an archivolt, and part of an archivolt.
Crypt and former rotunda
Rotunda structure
The eastern rotunda originally had three principal levels, two lower ambulatories, an upper gallery, a central shaft, and a domed roof pierced by a circular opening. Its internal arrangement comprised three concentric arcades of 8, 16, and 24 columns, with 48 slender columns in the surviving lower level. The crypt is that lower storey of the former rotunda.
Crypt and eastern chapels
The crypt retains its original wall sections, floor areas, column positions, many column shafts, and capitals. Its vaults were reconstructed in 1858, and the present ring vaults and groin vaults imitate the former arrangement rather than preserving the original vaulting. Three arcaded column rings surround the central space. Circular bases stand on square plinths, while sculpted capitals, radial ribs, and a central opening protected and lit by modern glass blocks complete the arrangement. Four small round-headed windows in the eastern outer wall admit light through light wells.
At the centre, a floor recess contains the empty reputed sarcophagus of Saint Benignus. The surrounding floor has a mosaic resembling Romanesque inlay work associated with churches in Auvergne. Beneath the former choir, the crypt is divided into a central space above the tomb and four interconnected east-facing chapels. Massive stone altars stand in the chapel apses, and three chapels have circular openings where the vault ribs meet, allowing daylight to enter.
The eastern annex contains two successive rectangular chapels separated by a recessed section. The outer chamber, known as the monks’ choir, has a round-headed triple window and a barrel vault. The inner chapel has a groin vault and contains two stone sarcophagi.
Monastic buildings, burials, and preserved objects
Cloister and archaeological remains
The former monastic complex extended north and south of the abbey church. The surviving eastern cloister wing contains an eleventh-century chapter house on the lower level, vaulted on heavy rubble-stone piers, and a thirteenth-century dormitory above with rib vaults. These spaces now house Dijon’s Archaeological Museum.
The nave contains seven excavated burials, including those of two burghers, an abbot, and four monks. An underground church or crypt also lies beneath the present nave and is reached by a stairway cleared during twentieth-century archaeological work.
Museum sculpture and monuments
Two late Romanesque tympana from the rebuilt abbey church are preserved in the Archaeological Museum. One depicts the Last Supper and probably came from a side portal of the west façade. The other shows Christ in Majesty within a mandorla carried by angels and the symbols of the Evangelists. Their original locations are uncertain.
The museum also preserves the head from the Saint Benignus statue that stood on the former portal’s trumeau, together with other portal fragments. These remains preserve the transition from Romanesque to Gothic sculpture at Saint-Bénigne. A fragment of a planned life-size crucifix by Claus Sluter, known as the Christ torso, is also displayed in the former monastic complex. It was intended for the Charterhouse of Champmol’s Moses Well rather than for the cathedral itself.
The cathedral retains funerary monuments and epitaphs, choir stalls from La Charité-les-Vesoul Abbey, marble sarcophagi of Jean-Baptiste Legouz de la Berchère and his wife, and statues of saints transferred from other Dijon churches after the Revolution.
Organ and interior finishes
The cathedral’s high organ retains its historic cases and substantial material from the Riepp instrument. Following the technical reconstruction of 1987–1996, it has five manuals, pedal, 73 stops, mechanical action for the notes, and electrically assisted stop action.
The present interior has restrained Gothic ornament and grey-painted surfaces. The choir was restored between 1988 and 1995 with an ochre tone intended to evoke the medieval colour of its stone. The building is constructed mainly of very pale beige or white limestone, laid in small and medium blocks in irregular courses. Large blocks appear sparingly, especially around gable edges and openings.
Glazed Burgundy tiles arranged in geometric patterns cover most roofs. The central nave roof is covered with grey slate, while the side aisles, transept, choir, and chapels retain glazed tile roofing.
Nearby sites