Palace of the Dukes of Burgundy: Ducal Residence and Civic Complex in Dijon



Site at a Glance
- Rating
- 4.7
- Popularity
- Medium
- Country
- France
- Primary era
- Early Modern
- External website
- Open
- Eras represented
- Medieval, Early Modern, Modern
- Civilizations
- Duchy of Burgundy, French
- Site type
- Domestic
- Remains
- Palace
On this page19 sections
History
The Palace of the Dukes of Burgundy in Dijon, France, developed from a ducal castle associated with the third-century Gallo-Roman castrum. It became the residence and political seat of the dukes of Burgundy, a duchy established around 880, and was rebuilt in Gothic form from 1364 to 1365 under Philip II, known as Philip the Bold.
The Burgundian ducal palace
Philip the Bold began the medieval rebuilding, and his successors John the Fearless, Philip the Good, and Charles the Bold continued the expansion of the residence. The palace contained the ducal apartments, ceremonial rooms, kitchens, and religious facilities. The main residence was substantially completed between 1448 and 1455, while the kitchens were rebuilt during the 1430s.
The complex hosted major events in Burgundian court and political life. Philip the Bold received Charles VI at Dijon from 13 to 17 February 1390. A crusade for Constantinople departed from the city on 30 April 1396. Guillaume Fillastre presented the Grandes Chroniques de France to Philip the Good, Chancellor Rolin, and the future Charles the Bold. In 1447, Philip the Good and his son Charles received the homage of the author of the Chroniques du Hainault.
The palace also had a military history. Fires affected it in 1417 and on 17 February 1503. During the siege of Dijon from 8 to 13 September 1513, the city was defended by its governor, Louis de La Trémoïlle, against Swiss, German, and Franche-Comté forces.
The Sainte-Chapelle and the Order of the Golden Fleece
The eastern Sainte-Chapelle served as the private chapel of the Burgundian princes. In January 1432, Philip the Good designated it as the place, chapter, and college of the Order of the Golden Fleece, a chivalric order founded by the Burgundian court. He held the order’s chapter there in 1433 and established a solemn daily Mass celebrated by twenty-four canons. The Mass continued until 1789.
In 1454, Philip the Good deposited in the chapel a miraculous host said to bear the image of the bleeding Christ, presented by Pope Eugene IV. After Charles the Bold died in 1477, his daughter Mary of Burgundy transferred the Order of the Golden Fleece to her husband, Maximilian of Austria. The order’s chapel consequently moved to the Coudenberg Palace in Brussels.
Royal and provincial administration
After Charles the Bold’s death, the French annexation of the French portion of the Burgundian state turned the palace into a royal residence. The Treaty of Arras, concluded under Louis XI on 23 December 1482, confirmed the transfer. The complex later housed the governors of Burgundy and received many French kings during their visits to the province. The Salle des Gardes was rebuilt for Henry II’s visit in 1548, and its monumental fireplace had been made in 1504 after the fire of 1503.
The Estates of Burgundy began meeting at the palace in 1679. This provincial representative body comprised the clergy, nobility, and third estate. Its members met periodically to vote on taxation and decide matters concerning the administration of the province.
From the seventeenth through the eighteenth century, the palace and the buildings used by the Estates underwent extensive classical and neoclassical restructuring while retaining elements of the Gothic residence. Jules Hardouin-Mansart directed the principal reorganisation from 1685, and the former Place Royale was created in front of the complex. The Salle des États was inaugurated on 23 June 1700. The Estates commissioned an equestrian bronze statue of Louis XIV in 1686, and it was inaugurated in the Place Royale on 15 April 1725.
Revolutionary and civic transformations
The Estates were abolished by decree on 10 July 1790, during the French Revolution, and the palace was renamed the Maison Nationale. It housed the tribunal and administrative offices of the Côte-d’Or department. The Place Royale became the Place d’Armes, while the statue of Louis XIV was destroyed on 15 August 1792. Its bronze was sent to the cannon foundry at Le Creusot.
François Devosge had established a free public drawing school in Dijon in 1765. A museum for its students opened in 1787, and the institution opened to the public on 7 August 1799. It became the basis of the Musée des Beaux-Arts de Dijon.
Under the First Empire, the complex was divided among the Sixth Cohort of the Legion of Honour, the Dijon senatorial seat, and the Court of Appeal. The portion assigned to the Sixth Cohort was ceded to the city in 1809, and Dijon acquired the rest of the buildings in 1831 for use as the city hall. The tombs of Philip the Bold and John the Fearless were installed in the Salle des Gardes in 1827, where a medieval gallery was also opened.
The Sainte-Chapelle was demolished in 1802 to make way for a theatre. The nineteenth-century façade of the Musée des Beaux-Arts was later built on the site of the former chapel. In the mid-nineteenth century, the Tour Philippe le Bon became a Chappe telegraph station, an optical communication system that transmitted messages between elevated stations using movable visual signals. It first served communication between Paris and Lyon and later between Dijon and Besançon. An opening was made on the sixth floor between 1835 and 1852 for the mechanisms of a dial telegraph.
Preservation and present use
The palace was classified as a French historical monument under the 1862 list and by a 1926 order. It is also included within the UNESCO World Heritage property associated with the Climats, terroirs of the Burgundy vineyards, designated in 2015.
The city of Dijon is the current owner. The complex houses Dijon City Hall, the Musée des Beaux-Arts de Dijon, the municipal archives, the School of Fine Arts, and the tourist office. Renovation of the palace and transformation of the museum took place between 2008 and 2012, introducing new museum spaces and contemporary facilities while retaining and presenting the historic buildings.
Remains
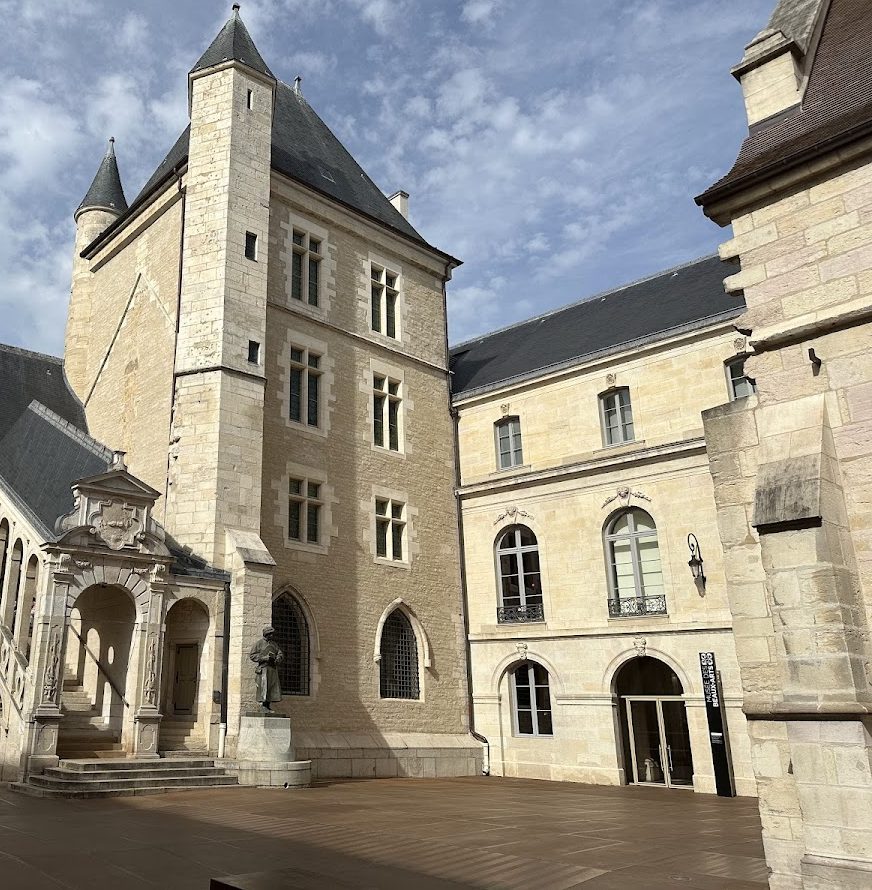
The surviving complex is an assemblage of Gothic, Renaissance, classical, and neoclassical elements. The fourteenth- and fifteenth-century Gothic ducal palace forms its medieval core, while most visible buildings date from the seventeenth and especially the eighteenth centuries. Three principal courtyards organise the site: the central Cour d’Honneur, opening toward the Place de la Libération; the Cour de Flore to the west; and the Cour de Bar, associated with the medieval palace.
Medieval palace and towers
Tour Neuve and Tour de Bar
The Tour Neuve was built in 1365 for Philip the Bold by Belin de Comblanchien. This three-storey residential tower contained large rooms with fireplaces. Its ground floor, with carved vault bosses, served as the chapter room of the Sainte-Chapelle. The tower later became known as the Tour de Bar. René of Anjou, Duke of Bar and Lorraine, was held there after his capture at the Battle of Bulgnéville in 1431. Philip the Good detained him until 1 May 1432, and René later remained on the tower’s second floor until 8 November 1436.
Tour Philippe le Bon
Originally called the Tour de la Terrasse, the Tour Philippe le Bon was built for Philip the Good in the fifteenth century. It rises 46 metres and has a slightly curved trapezoidal plan on its north façade. Its upper levels contain projecting sections, windows, and apartments, while the top floor has a monumental fireplace and elaborate windows.
An observatory was installed in the tower during the eighteenth century. Its staircase is decorated with vine branches, acanthus leaves, snails, and the duke’s emblems of the flint and fire-steel. The staircase ends in a helically arranged column with fine ribs beneath a rib-vaulted ceiling.
Ducal kitchens
The ducal kitchens were rebuilt for Philip the Good in 1433, during the wider rebuilding of the 1430s. Their principal room is approximately 12 metres square. Three sides are occupied by immense double fireplaces supported by eight columns. Ogival openings in the walls carried smoke toward an open vault boss, while the fourth wall contained large windows.
The kitchen complex once extended into another building with storage rooms, a bakery, a pastry kitchen, and a courtyard containing a well. This extension was demolished in 1853. The surviving kitchen conveys the scale of the ducal court’s banquets and ceremonial feasts.
Grande Salle du Palais and tombs
The Grande Salle du Palais, known since the eighteenth century as the Salle des Gardes, occupies the first floor of the ducal residence. It measures 18 metres long, 9 metres wide, and 9 metres high. A musicians’ gallery and a monumental fireplace with a vertical hood and Flamboyant tracery, made by Jean Dangers in 1504, remain within the room.
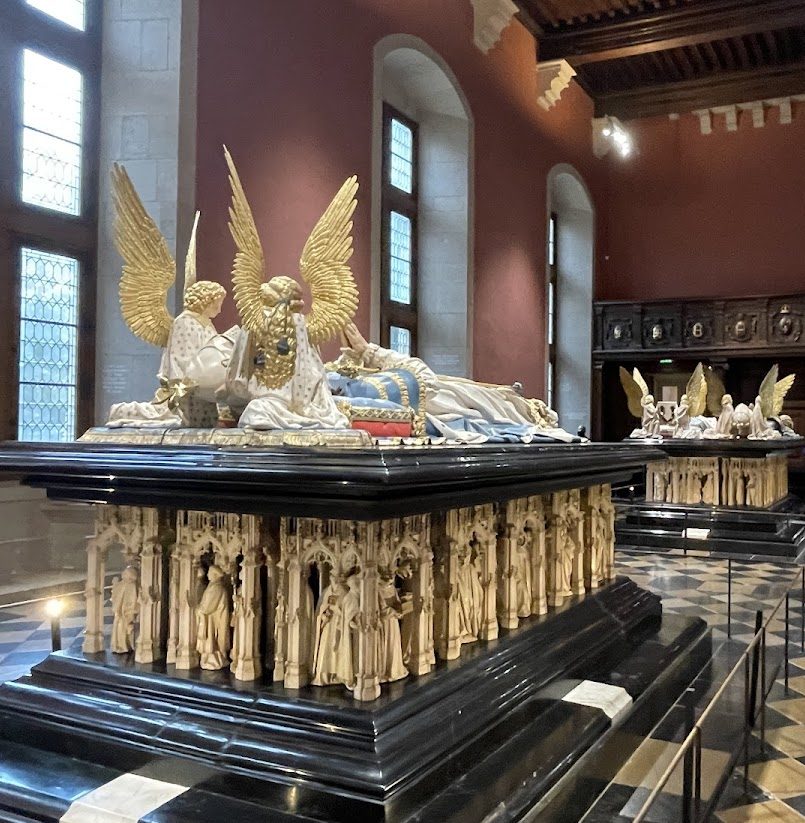
The Salle des Gardes communicates with the Tour de Bar and the first-floor apartments. It contains the tombs of Philip the Bold and John the Fearless, including Philip the Bold’s tomb, dated 1411.
Chapel site and later palace wings
Sainte-Chapelle site
The eastern wing formerly contained the Sainte-Chapelle. Its façade was decorated by the workshop of Claus Sluter and included a 2.60-metre-high stone sculpture of Saint John the Evangelist made from Asnières stone, a clock, and a shield bearing the arms of Burgundy. Arnoul Picornet painted the heraldic shield. The chapel was demolished in 1802, and the Musée des Beaux-Arts façade was later erected on the former chapel site, facing the Place de la Sainte-Chapelle.
Classical and neoclassical façades
The eighteenth-century restructuring produced ashlar-stone façades while preserving the Gothic foundations. The wings facing the central courtyard have tetrastyle porticos, meaning façades supported by four columns. Their Doric columns, pediments, and carved tympana give the court-facing buildings a classical appearance.
Salle des États and Grand Escalier
The Salle des États was completed in 1689 and remodelled in 1894–1896. One of its panels is decorated with Henri-Léopold Lévy’s large painting Study for the Glories of Burgundy.
The Grand Escalier was designed by Jacques Gabriel and completed in 1737. It has two broad flights of steps bordered by galleries that also contain the municipal archive rooms. The balustrades bear Louis XIV’s motto, Nec pluribus impar.
Chapelle des Élus
The Chapelle des Élus was built in the Rococo style between 1738 and 1739 during the reign of Louis XV. Jacques Gabriel modified an earlier design by Pierre Le Mousseux. The chapel is recorded as completed in 1943.
Salle de Flore
The Salle de Flore occupies the western part of the palace and opens onto the Cour de Flore. It was originally the banqueting and festive hall of the Estates, later housed the School of Fine Arts, and received its present designation in 1786. Since 1831, it has formed part of the city hall and serves as a council, concert, reception, and event hall.
Courtyards and Place de la Libération
The Cour de Flore belongs to the later extension of the palace, while the Cour de Bar preserves the medieval association of the complex and is dated to 1365–1370 in architectural descriptions. In front of the palace, the former Place Royale was created after buildings on the Place Saint-Christophe were demolished between 1686 and 1692. Jules Hardouin-Mansart, assisted by de Noinville, designed its semicircular arcade arrangement in 1685.
The square was conceived as an architectural setting for Étienne Le Hongre’s bronze equestrian statue of Louis XIV. The Estates commissioned the statue on 18 May 1686, it was completed within the required five-year period, and it was unveiled in 1725. The statue was destroyed during the Revolution, and the square is now called the Place de la Libération.
The palace is described as being in a notably well-preserved condition. Its museum renovation created nearly 5,000 square metres of freely accessible museum space and introduced contemporary museum fittings within the historic buildings. The present architectural ensemble distributes the city hall, museum, municipal archives, and associated institutional spaces among the former ducal and Estates buildings.
Nearby sites