Ely Cathedral: A Norman and Gothic Cathedral in England


Site at a Glance
- Rating
- 4.7
- Popularity
- Medium
- Country
- United Kingdom
- Primary era
- Medieval
- External website
- Open
- Eras represented
- Medieval, Early Modern, Modern
- Civilizations
- British, English, Norman
- Site type
- Religious
- Remains
- Cathedral
On this page21 sections
History
Ely Cathedral is an Anglican cathedral in the United Kingdom, developed from a monastery founded at Ely around 672 by St Etheldreda, an Anglo-Saxon royal woman and monastic founder. The present building was constructed and enlarged between 1083 and 1375, combining Norman and Romanesque work with Early English and Decorated Gothic additions. It remains the seat of the Diocese of Ely and a centre of Christian worship.
From royal monastery to Benedictine abbey
St Etheldreda, also known as St Audrey, was the daughter of Anna, king of East Anglia. The community she established was a mixed house of monks and nuns, although its original location is uncertain. Viking or Danish attacks around 870 probably destroyed the monastery or caused the loss of its records. Some form of religious continuity may have survived, because the community was refounded in 970 as a Benedictine house during the English monastic reform associated with Archbishop Dunstan and Bishop Aethelwold of Winchester. Benedictine monasticism followed the Rule of St Benedict, which regulated communal prayer, work, and discipline. The relics and growing cult of St Etheldreda helped the renewed abbey to prosper.
By the eleventh century, Ely was one of England’s leading Benedictine abbeys. Its importance rested on the shrine and treasures associated with St Etheldreda, as well as its library, book production, and extensive estates. After the Norman Conquest, the abbey’s lands were appropriated and its status was challenged by the Bishop of Lincoln. In 1071, Ely became a centre of resistance led by Hereward the Wake. The resulting siege brought heavy fines and further disruption to the community.
The Norman rebuilding and the creation of the diocese
Abbot Simeon began the present rebuilding in 1083, a year after his appointment and when he was about 90. A former prior of Winchester and brother of Bishop Walkelin of Winchester, he restored the abbey’s finances and administration before initiating a major new church. Construction halted after his death in 1093, probably during a prolonged vacancy of the abbacy, and resumed under Abbot Richard in 1100.
Richard pressed for Ely’s independence from the Diocese of Lincoln and for the abbey church to become the cathedral of a separate diocese. After his death in 1107, Hervey le Breton achieved this objective and became the first Bishop of Ely in 1109. The church consequently retained both episcopal and monastic functions, while its revenues and property were divided between the bishopric and the reduced monastic community. The Norman church was dedicated to St Etheldreda and St Peter. When the institution was refounded as an Anglican cathedral during the Dissolution of the Monasteries, it received its present dedication, the Cathedral Church of the Holy and Undivided Trinity of Ely.
The eastern arm and transepts were begun under Simeon. During the twelfth century, work continued on the nave, western transepts, and west tower, while later Gothic additions extended the building into the fourteenth century. In 1234, Bishop Hugh of Northwold began extending the eastern arm by six bays. The enlarged presbytery was completed after seventeen years, and St Etheldreda’s relics were moved to a new shrine east of the high altar. The cathedral was reconsecrated in 1252 in the presence of King Henry III and Prince Edward, strengthening the shrine’s place as a destination for pilgrims.
The collapse of the crossing and medieval transformation
On the night of 12 to 13 February 1322, the Norman central crossing tower collapsed, possibly in connection with foundation work for the Lady Chapel. Instead of rebuilding the crossing on its former square plan, the builders radically enlarged it. Under the direction of Alan of Walsingham, the new Octagon absorbed parts of the nave, chancel, and transepts and became the defining feature of the cathedral’s centre. Work on the Lady Chapel was temporarily suspended and later resumed.
The collapse also affected the Norman chancel. Its three surviving bays were remodelled under Bishop John Hotham, while the eastern presbytery was adapted to improve the lighting around St Etheldreda’s shrine. Medieval choir furnishings were rearranged beneath and near the Octagon. In the late fifteenth and early sixteenth centuries, chantry chapels were inserted into the eastern bays of the presbytery aisles for Bishops John Alcock and Nicholas West. A chantry was a chapel established for commemorative prayers, usually for a founder or benefactor. The presbytery later became the burial or memorial place of more than 100 people associated with the abbey and cathedral.
The Reformation and the cathedral foundation
Royal commissioners took possession of the monastery and its property on 18 November 1539. A new charter dated 10 September 1541 transformed the institution into a cathedral foundation governed by a dean and chapter. Robert Steward, the last prior, became the first dean, while former monks served as prebendaries and minor canons.
During the 1540s, Bishop Thomas Goodrich directed extensive iconoclasm. The shrines of the Anglo-Saxon saints were destroyed, much medieval stained glass and sculpture was removed or defaced, and the free-standing statues in the Lady Chapel were destroyed. Carved figures in the Lady Chapel and West’s Chapel were mutilated. The Reformation also changed the use of the buildings. In 1566, the Lady Chapel became Holy Trinity parish church for Ely and continued in that role until 1938. Its former passageway was converted into an almshouse for six bedesmen. A grammar school occupied part of the monastic buildings, and the sale of plate and vestments in the 1550s helped provide books for the library. Other monastic buildings became residences for the new cathedral hierarchy or were demolished.
Commonwealth, restoration, and modern worship
During the Commonwealth, Ely was subjected to Puritan worship, while Bishop Matthew Wren was imprisoned from 1642 for eighteen years. In 1648, Parliament proposed demolishing the cathedral to sell its materials. The building and institution survived, although neglect affected the fabric. After the Restoration of Charles II, the chapter, worship, buildings, and property were re-established. Recovering lost rights, lands, and revenues took more than twenty years, alongside repairs to the neglected structure.
James Essex surveyed the cathedral’s plans, elevations, and sections and directed extensive repairs from 1757, including work on the lantern, eastern roof, and displaced east gable. In 1769, the medieval choir stalls were moved, opening the Octagon as a spacious public area, and the Romanesque pulpitum was replaced by a later choir screen. A pulpitum was a substantial medieval stone screen separating the nave from the monastic choir. The north-west corner of the north transept, which collapsed in 1699, was reconstructed between 1699 and 1702. The work reinstated its Romanesque fabric while adding a classical doorway, an approach regarded as important in the history of restoration. James Bentham published his major study of the cathedral’s history and architecture in 1771.
Major Victorian restoration began in the 1840s under Dean George Peacock, supported by structural and archaeological investigation by Robert Willis. The work exposed Norman windows and arcades, removed limewash and excess structural infill, repaired the west tower and south-west transept, and renewed furnishings and glazing. George Gilbert Scott later directed further Gothic Revival work, including the rearrangement of the choir, a new screen and gates, an altar arrangement, an organ case, a pulpit, and a reredos. A large structural restoration programme continued between 1986 and 2000. In 2000, a processional way was built or restored to reconnect the north choir aisle directly with the Lady Chapel.
The Stained Glass Museum was established at the cathedral in 1972, opened in the north triforium in 1979, and received improved display space in the south triforium in 2000. Its collection ranges from the thirteenth century to the present and includes rescued, donated, bequeathed, purchased, and loaned material. Ely Cathedral is a Grade I listed monument, reflecting its architectural and historical importance. Since 1873, observances commemorating St Etheldreda and the successive translations of her remains have helped renew her place in the cathedral’s religious identity. The cathedral continues a daily pattern of morning and evening worship. The Diocese of Ely includes most of Cambridgeshire, western Norfolk, and Huntingdonshire, and the cathedral is also the seat of the Bishop of Ely and the suffragan Bishop of Huntingdon.
Remains
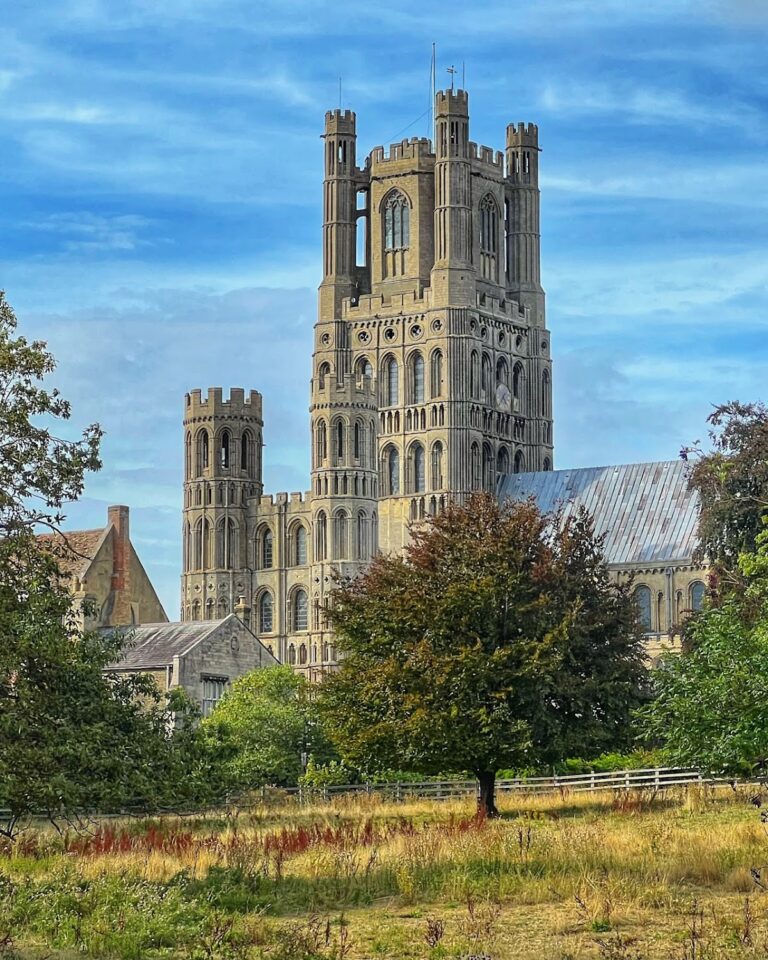
Ely Cathedral has a cruciform plan with an additional pair of western transepts. The building is about 164 metres long, including a nave more than 75 metres long. The west tower rises 66 metres, while the central Octagon is about 23 metres wide and 52 metres high. Its internal height from the floor to the central roof boss is about 43 metres. Barnack stone forms the principal building material. It was acquired from Peterborough Abbey in exchange for an annual payment of 8,000 eels. Purbeck Marble and local clunch, a relatively soft limestone, were used for columns and decorative work.
Norman nave and western buildings
The nave
The nave was built in stages from about 1115. Roof timbers dated to 1120 show that at least its eastern part had been roofed by that time. By about 1140, the nave, western transepts, and west tower had reached triforium level in a relatively plain early Romanesque manner. Romanesque architecture is the massive, round-arched style that preceded Gothic architecture in medieval western Europe. Later work integrated the earlier construction with richer early Gothic decoration. The nave has a timber-boarded ceiling painted with scenes from the Old and New Testaments. Henry Styleman Le Strange began the decoration, and Thomas Gambier Parry completed it after Le Strange’s death in 1862. Parry also repainted the interior of the Octagon.
The west front and tower
Bishop Geoffrey Ridel oversaw completion of the west front and upper parts of the western transepts between 1174 and 1189. The facade is richly decorated with intersecting arches, complex mouldings, trefoil-headed openings, and pointed arches arranged in a relatively uniform design. The west tower originally formed part of a symmetrical western arrangement with transepts on both sides. Its octagonal upper stage belonged to the original conception but was installed around 1400. Four additional arches were inserted at the west crossing between 1405 and 1407 to strengthen the tower. The north-west transept later collapsed, probably through the combined effects of structural stress and difficult ground conditions. Its broken walls remain supported by a large sloping mass of masonry.
The Galilee Porch
The Galilee Porch stands at the west end and now provides the principal entrance. A Galilee is a porch or vestibule at the western end of a medieval church. The original purpose of this two-storey Early English Gothic structure is uncertain. Suggested functions include a chapel, a place for penitents, a gathering point for processions, and a meeting place between monks and women excluded from the abbey. The porch also buttresses the west tower. Its construction has been associated both with Bishop Eustace’s episcopate and with later work or remodelling after 1220. The roof of the upper storey was removed early in the nineteenth century.
Eastern arm, Octagon, and Lady Chapel
The eastern presbytery
Bishop Hugh of Northwold’s eastern extension added six bays to the original four-bay eastern arm. The new presbytery retained the Norman bay dimensions, wall thicknesses, and elevations but was executed in richly ornamented Early English Gothic. Its Purbeck Marble pillars carry foliage carving, and St Etheldreda’s shrine stood immediately east of the high altar. Pilgrims reached the shrine through a door in the north transept. The presbytery also contains later burials and memorials.
The Octagon and lantern
The central Octagon replaced the collapsed Norman crossing tower. Eight large internal arches define its plan, which absorbs parts of the adjoining nave, chancel, and transepts. Above the visible stone vault is an elaborate timber structure supporting an octagonal lantern whose angles are offset from those of the main tower. The lantern contains panels depicting musical angels. These panels could be opened from the roof space so that choristers could sing from within the lantern. The wooden roof ends in an oak boss carved from a single piece of timber and showing Christ in Majesty. The complex joinery and timberwork were brought about by William Hurley, a master carpenter in royal service.
The remodelled chancel
The three surviving bays of the Norman chancel were remodelled in the Decorated style after the crossing collapse rather than wholly rebuilt. New choir stalls with carved misericords and canopy work were installed beneath the Octagon. Misericords are carved supports beneath folding choir seats. The two westernmost bays of the presbytery were opened at triforium level to improve illumination around St Etheldreda’s shrine. A triforium is an upper gallery or arcaded passage above the main arches of a church interior. Lancet windows in the presbytery aisles and triforia were progressively replaced by broader windows with flowing tracery.
The Lady Chapel
The Lady Chapel is a free-standing building about 30 metres long and 14 metres wide. Begun in 1321 under the sacrist and architect Alan of Walsingham, it was built over roughly thirty years in an exuberant Decorated Gothic style. A covered walkway links it to the north aisle of the chancel. Five bays run along each long side, with large traceried windows and piers carrying eight statue niches and canopies.
Below the windows, a richly carved arcade runs around three sides of the interior and forms recessed seating booths. Purbeck Marble pillars, pointed arches, foliage carving, and about 93 reliefs depicting the life and miracles of the Virgin Mary decorate the chapel. The reliefs and statues were originally painted, while the windows contained brightly coloured glass, probably including biblical scenes. Most larger statues were destroyed during the Reformation, and the faces and figures of many wall-integrated reliefs were hacked away, while other carved details remain. A life-size statue of the Virgin Mary by David Wynne was installed above the altar in 2000. The installation provoked local criticism and numerous letters of complaint.
Chantry chapels and later fittings
Alcock Chantry
The Alcock Chantry occupies the northern side of the eastern presbytery aisles. It was built for Bishop John Alcock, who was buried there in 1500. Its tightly compressed arrangement includes elaborate statue niches and canopies, some unfinished or concealed from view. Several sculptures survived the Reformation.
West’s Chantry
Bishop Nicholas West’s Chantry occupies the southern side of the eastern presbytery aisles. It contains statue niches, fan tracery, and West’s tomb on the south side. The chapel’s statues were destroyed or defaced during the Reformation. In 1771, the remains of seven earlier ecclesiastical benefactors were placed there, and a memorial to Bishop Bowyer Sparke stands against the east wall. The remains were associated with Wulfstan, Osmund of Sweden, Athelstan of Elmham, Aelfwine of Elmham, Aelfgar of Elmham, Eadnoth of Dorchester, and Byrhtnoth, ealdorman of Essex and patron of Ely Abbey. They had previously been transferred from the Anglo-Saxon abbey to the Norman church and enclosed in a wall near the choir.
Choir screen and organ
The eighteenth-century interior reorganisation removed the Romanesque pulpitum and installed a choir screen two bays east of the Octagon. The screen carried the baroque organ case installed in the 1690s, decorated with trumpeting angels and other embellishments. A marble font was also introduced during this period and later moved to St Peter’s Church at Prickwillow.
The modern organ stands on the north wall of the choir. It incorporates a nineteenth-century case designed by George Gilbert Scott. Harrison and Harrison built the organ in 1931, rebuilt it in 1975, and restored and enlarged it in 2001. It has four manuals, a pedal division, 83 stops, and 32-foot stops.
Restored fabric and stained glass
The reconstruction of the north-west corner of the north transept between 1699 and 1702 reinstated Romanesque walls, openings, and decorative details alongside a new classical doorway. Victorian restoration removed thick limewash, polished the Purbeck Marble columns, painted and gilded roof bosses and choir corbels, opened and repaired the west tower, and removed a relatively recent plaster vault. Iron ties and supports allowed the removal of heavy infill that had worsened structural problems in the tower. Scott’s interventions included a carved wooden screen, brass gates, the westward relocation of the high altar by two bays, an alabaster reredos by Rattee and Kett, a new font, a new organ case, and a later pulpit. In 1876, his designs for the lantern parapet and pinnacles restored a form considered close to the appearance before the eighteenth century.
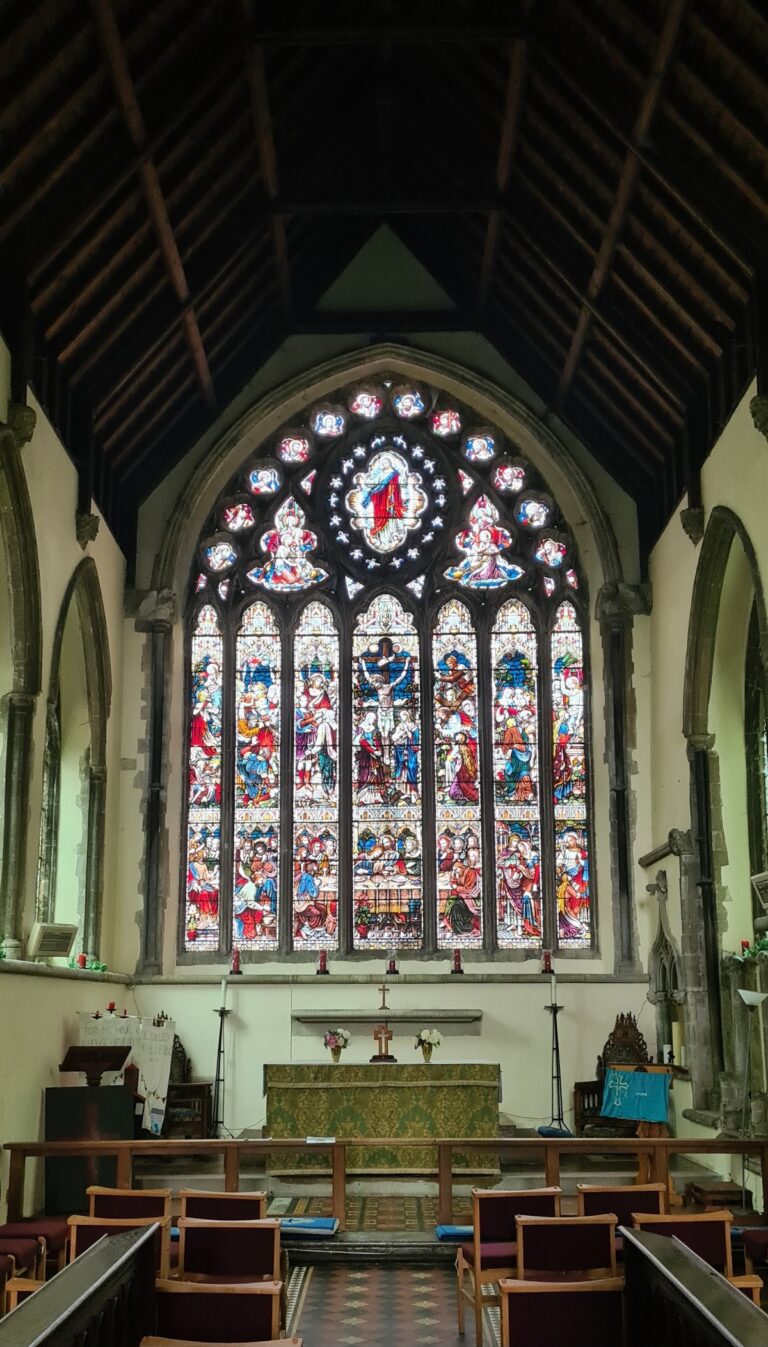
A major nineteenth-century campaign renewed coloured glazing throughout the cathedral. William Wailes made windows for the eastern lancets, the Octagon, and parts of the south-west transept, south aisle, and north transept. Other windows were produced by the Gerente brothers, William Warrington, Alexander Gibbs, Clayton and Bell, Ward and Nixon, Hardman and Company, and other English and French makers. The Stained Glass Museum occupies the cathedral’s triforia. Its oldest displayed material dates from the thirteenth century and includes rescued windows from redundant churches, together with works donated, bequeathed, purchased, or loaned from major collections.
The cathedral’s position above the surrounding flat Fenland landscape has given rise to the local description “the Ship of the Fens.”