Elne Cathedral and Cloister: A Romanesque Cathedral Complex in France


Site at a Glance
- Rating
- 4.4
- Popularity
- Low
- Country
- France
- Primary era
- Medieval
- External website
- Open
- Eras represented
- Medieval
- Civilizations
- Crown of Aragon, Kingdom of Majorca, Visigothic
- Site type
- Religious
- Remains
- Cathedral
On this page23 sections
History
The bishopric and early churches
Elne Cathedral and Cloister is a Romanesque cathedral and monastic complex with Gothic additions on the upper rise of Elne, France. The bishopric was established under Visigothic rule in 571, when the Visigoths, a Germanic people who ruled parts of former Roman territory, governed the region. Domne served as its first bishop from 571 to 586. The see, meaning a bishop’s seat and jurisdiction, helped sustain urban life after Roman rule declined. By the ninth century, the diocese included Roussillon, Vallespir, and Conflent.
An earlier cathedral and monastery are thought to have stood in the lower town from about 571 for roughly three centuries. In 861, new pre-Romanesque church and monastic buildings were begun on the upper town’s highest point, where the present complex stands. That earlier architectural style preceded Romanesque building, and the complex is believed to have lasted about two centuries.
Church reform and Romanesque construction
From the early tenth century, local aristocratic families held the bishopric almost continuously. In the eleventh century, Gregorian reformers, who sought to limit lay control of church appointments and recover church property, challenged this arrangement. During a dispute with the viscounts of Castelnou, the bishop sought support from the archbishop of Narbonne and regional counts.
In 1058, the archbishop of Narbonne, the bishops of Girona and Carcassonne, and Raymond, count of Cerdanya, met at Elne to mark the restoration of the bishopric’s property. The cathedral chapter, the community of canons serving the church, was re-established with 24 members. In the early twelfth century, the canons adopted the Rule of Saint Augustine, a set of principles for communal religious life, and followed a stricter common routine.
Building work on the present church and convent began in the first half of the eleventh century. The choir apse dates to about 1040. A donor gave 10 mancuses, medieval gold coins of variable value, for the church in 1042. In 1057, Ermessinde of Barcelona left 150 mancuses for the church and another 50 for its canons; Bishop Artal I received a further 50. The church was largely ready for use in the second half of the century, although work continued into the twelfth and possibly the thirteenth century. Construction proceeded in stages to keep space available for worship and the veneration of relics.
An inscription links the main altar, erected in 1069, to contributions from Bishop Raymond, Count Gauzfred of Roussillon, his wife Azalaïs, and people from across the region. Pilgrims travelling toward Santiago de Compostela in northwestern Spain passed Elne on the Chemin du Piémont, a route along the northern foothills of the Pyrenees. Their donations helped pay for the cloister’s carved galleries and vaults, built in successive campaigns from the twelfth century into the first half of the fourteenth.
Around 1140, during Bishop Udalgar de Castellnou’s tenure, the cathedral was fortified, and further defensive work followed in later centuries. In 1156, Bishop Artal III and the chapter authorized Elne’s inhabitants to fortify their town and use force to defend themselves against wrongs and insults.
War and Gothic building
In 1285, French forces under Philip III of France, known as Philip the Bold, captured Elne during a conflict with the Crown of Aragon, a monarchy joining the king of Aragon with associated territories. The troops plundered the town, set fire to the cathedral, and killed people who had taken refuge inside. The west entrance was damaged, and the church was subsequently repaired.
Gothic chapels were added along the south side from the late thirteenth century onward. Bishop Ramon Costa initiated the first and was buried there after his death in 1310; his brother Petrus, a church official who died in 1320, was also commemorated in the chapel. Gilles Batille, a cathedral officeholder who died in 1341, paid for another south-side chapel.
In the early fourteenth century, the bishops began a plan to replace the Romanesque east end with a larger Gothic choir, a passage around the sanctuary, and seven polygonal chapels. Work continued in stages into the early fifteenth century, but had stopped by 1408. The project was not revived. Perpignan’s royal court, crafts, and trade had drawn the bishops there under the kings of Majorca. By 1317–20, Bishop Berenger of Argilaguers was considering the rebuilding of Perpignan’s church of Saint John the Baptist with a future transfer of the bishop’s seat in mind.
In 1415, the architect and master builder Guillem Sagrera was commissioned to stabilize the south bell tower after its weight strained the masonry. The work included wooden ties and substantial masonry supports.
Transfer of the see and later changes
The bishops’ residence moved officially to Perpignan in 1601, and the diocese took the name Perpignan-Elne. Elne’s cathedral became a parish church, while the relics of its patron saints were transferred to Perpignan. The Diocese of Elne joined the Diocese of Carcassonne in 1801. In 1817, the Diocese of Elne-Perpignan was restored, with Perpignan as its principal seat. The canons continued using the complex after the bishops had left.
In the eighteenth century, the canons installed a new altar arrangement and canopy over the altar. The canopy, erected in 1721 and attributed to Perpignan sculptor Pierre Navarre, followed models from Paris and altered the medieval arrangement. The French Revolution and the Wars of Religion caused no substantial damage to the cathedral buildings.
The cloister’s upper floor and upper rooms in the east and west convent wings were taken down in 1827 because of their poor condition. During the nineteenth century, the three principal windows in the apse were enlarged. Excavations in the apse in the early 1970s investigated the possibility of a crypt. After liturgical reforms initiated by the Second Vatican Council (1962–65), the eleventh-century altar slab was separated from its canopy and placed forward on the inverted ancient tombstone that had supported it.
The cloister has been protected as a French historic monument since 1840, and the church since 1875. Excavations east of the present cathedral in 2018–19 uncovered remains that may belong to the sixth-century church; those remains received historic-monument protection in 2023.
Remains
The complex centres on an east–west church with a broad nave, side aisles, and a group of semicircular spaces at its eastern end. Romanesque, a medieval style marked by round arches and substantial masonry, defines much of the church; later Gothic work, with pointed arches and ribbed vaults, is most evident in the southern chapels and the cloister galleries. The cloister, a set of covered galleries around a courtyard, adjoins the church on the north, with convent rooms extending from its sides.
The cathedral’s plan and exterior
Plan and materials
The church is about 49.3–49.6 metres long and approximately 20.5 metres wide, increasing to about 22.8 metres where the south chapels extend its footprint. Its nave is around 42 metres long. The central vessel measures about 7.4–8 metres across and rises 16 metres; the aisles rise about 11.2 metres. The exterior is mostly pebbles and rough stone set in mortar, with carefully cut blocks concentrated at the apse, façade, and corners. A pitched roof covers the nave, while lower single-sloping roofs shelter the aisles and chapels. Most roof surfaces use red, curved Roman-format tiles; small slate slabs cover the apses.
Eastern apses and choir remains
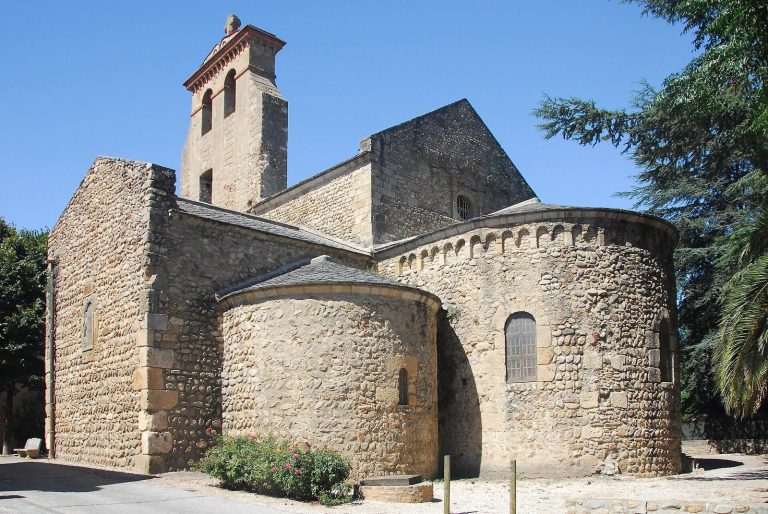
The main apse, a projecting semicircular space at the east end of a church, has eleven shallow arches set between narrow upright strips of masonry. Three round-headed windows occupy the arches: the central window fills its recess, while the two flanking openings are narrower. Diamond-patterned panels in black, white, and grey stone decorate the arched fields, crossed by a projecting moulding. A smaller apse projects below the central window, and two small round-headed openings flank it. The main apse is reinforced by two large external supports, likely added after cracks appeared in its masonry. The smaller apses, or apsidioles, have round-headed windows, circular openings above their roofs, and rectangular supports.
Low walls behind the Romanesque apse trace the unfinished Gothic choir scheme. They rise about three to five metres and outline a passage intended to encircle the choir, with seven polygonal chapels arranged around an open centre. Sandstone forms the lower courses, while limestone appears higher up, reflecting separate stages of construction.
Façade and towers
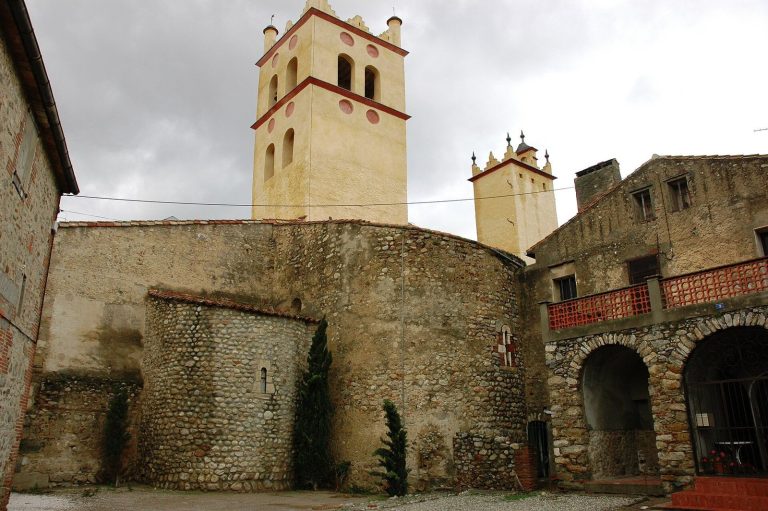
The western façade is built of irregular stone and has a plain, fortress-like appearance. Its round-arched Romanesque entrance is made of blue marble from Céret and carries little sculptural decoration. A small round-headed opening above it is framed by shallow decorative arches. The south tower is massive, with four upper stages, round-headed arcades, and a crenellated crown. Most of its arches are shallow features on the wall surface, while openings in the upper stages serve the bells. The narrower, lower north tower is built largely of red brick and has round-headed sound openings and a crenellated top. A crenellated wall joins the two towers. Sloping masonry supports reinforce the south tower’s southwest corner.
South chapels and entrance
A row of rectangular Gothic chapels lines the south aisle beneath a shared sloping roof. Their rib vaults are supported by projecting stone ribs, and their windows range from small round-headed openings to large pointed windows with patterned stonework. A twelve-step outdoor stair beside the fourth chapel addresses the change in ground level. The south entrance sits in the connecting space at the third bay. Its round arch has several moulded profiles, with small rectangular windows above, including one framed in Renaissance style. The present entrance dates to 1669, and a painting above it displays the arms of Elne, its chapter, and its community of priests.
The church interior
Nave and western end
The nave’s central vessel is covered by a barrel vault, a continuous curved ceiling. Its eastern section has a round profile, which becomes more pointed toward the west. Heavy cross-shaped piers, some with attached half-columns, carry the vault and divide the central space from the aisles. Differences in the supports and arches reflect successive building stages. The aisles are covered by half-cylinder-shaped vaults that help brace the central vault. Traces of an earlier timber roof survive above the organ.
A two-bay entrance hall, or narthex, occupies the west end. Above it, a gallery supporting the organ has two sections covered by rib vaults. The north side of the entrance hall contains a baptismal chapel with a pointed rib vault and a large stone font. The font was made from a Roman marble column, hollowed and fluted in the Romanesque period, with a broad acanthus leaf carved on its exterior.
Choir and altar
A short, narrow bay leads into the sanctuary. The main apse is about 5.4 metres deep and follows a choir bay about 2.2–2.4 metres deep. Each side apse is about 1.9 metres deep, with a shorter bay in front. Half-domes cover the apses, whose windows vary in size: the three openings in the main apse are substantially larger than the single window in each smaller apse.
The Romanesque altar slab has small shallow arches carved along its edge and is associated with the marble-working tradition of Narbonne. Its Latin inscription names contributors to the altar and identifies Saint Eulalia as patron of the diocese; the date when Saint Julia became a second patron is unknown. The eighteenth-century altar arrangement reused the slab as its front and two inscribed marble panels as its sides. A plain altar top rested on an inverted Roman tombstone made of Pyrenean marble, which held a recess for relics. A fourteenth-century reliquary, a container for sacred remains, was kept in an inscribed wooden case. The slab now stands forward on the inverted tombstone, apart from the altar canopy.
Chapels and church furnishings
The chapel near the nave’s sixth bay contains a white-marble coffin bearing a sculpted image of Bishop Ramon Costa in vestments, raising his right hand in blessing. A separate tombstone commemorates his brother Petrus. The fifth chapel holds a reclining figure of Christ taken down from the cross. The fourth, dedicated to Saint Michael, contains a Catalan Gothic altarpiece with painted scenes from the archangel’s deeds. A fifteenth-century alabaster relief serves as a tabernacle in the chapel with Costa’s tomb.
A large wooden Passion cross hangs on the north wall of the aisle. It depicts objects associated with Christ’s suffering, including the crown of thorns, nails, hammer, pincers, dice, coins, spear, rods, cup, and ladder, as well as Veronica’s veil and Pilate’s washing vessel. Seventeenth-century paintings of Saints Eulalia and Julia stand in the choir. Other paintings in the north aisle portray the meeting of Saints Dominic and Francis, Saint Andrew, the crowning of Eulalia and Julia, and Saint Cyprian; François Guerra is associated with the Saint Andrew and crowning scenes. Statues of Saints Paul, John the Baptist, and Gaudérique stand beneath the organ gallery.
The cloister
Courtyard and galleries
The nearly square courtyard is slightly rhomboid, measuring about 15 metres along the south side and 13.6–14.6 metres along the others. Its four covered galleries are divided into four bays apiece. They are about 2.8 metres wide on the south, 3 metres on the north, and 3.3 metres on the east and west. Sloping roofs face inward over the court. The galleries’ arched openings stand on low parapets, arranged in groups of three and separated by square piers. Paired columns carry carved capitals, the upper blocks of the columns, together with their bases and plinths. Shared stone blocks sit above the paired capitals. The marble came from Céret. The south gallery is Romanesque; the west and north galleries and the east gallery belong to later campaigns, with the east completed in the first half of the fourteenth century.
South and west gallery carvings
The south gallery’s capitals and upper blocks combine foliage, flowers, vines, interlaced patterns, and animals such as griffins, lions, rams, eagles, and sirens. Biblical scenes include Christ appearing to Peter on the Appian Way, the conversion of Saul, the creation of Adam and Eve, and the Fall. Other carvings show a sea monster swallowing a condemned figure, peacocks, and a person surrounded by foliage. A crowned king and riders may represent the Magi before Herod, though the identification is uncertain. An inscription adapts Psalm 133 to praise brothers living together. The marble column shafts include vine and leaf patterns, interlacing, rosettes, and spiral fluting.
The west gallery repeats some animal subjects, including griffins, lions, rams, and sirens, but with different carving. Other capitals have early Gothic foliage, human heads, birds among interlaced ornament, and another version of the creation and Fall of Adam and Eve. Its capitals and vaults combine Romanesque forms with emerging Gothic features.
North and east gallery carvings
The north gallery has capitals with Gothic foliage and figures, including four people in tunics and angels. A scene of Saint Eulalia’s martyrdom shows her being scourged beside a Deposition from the Cross. In the east gallery, carved animals and biblical scenes cover capitals and pier faces. The subjects include Christ’s childhood, from the Annunciation and Visitation to the Nativity, the Adoration of the Magi, the Massacre of the Innocents, the Flight into Egypt, and the Presentation in the Temple. Other reliefs depict the death of the Virgin, Christ’s appearance to Mary Magdalene after the Resurrection, and episodes of the Passion. Reliefs in the south gallery continue the sequence with the Entombment, Christ’s descent to the realm of the dead, the Resurrection, Ascension, and Pentecost.
Tombs and archaeological pieces
Two white-marble grave slabs by the sculptor Ramon de Bianya stand upright in the south gallery. One shows a bishop between angels and may portray Bishop Ramon de Vilallonga, whose episcopate lasted from 1211 to 1216, or another bishop whose term ended around 1201–02. The other came from the Cistercian nunnery of Eule and commemorates Ferran del Soler, who died in 1203; a second inscription may name the sculptor. A separate cloister tomb commemorates Bishop Guillem Jordà, who died in 1186. A small wall relief, measuring 29 by 19 centimetres, depicts an angel beside Christ’s empty tomb with Peter and Mary Magdalene; its date and maker are uncertain.
Three sixth- or seventh-century Aquitanian sarcophagi found in the surrounding area are displayed in the east gallery. One has a relief divided into three fields by four pillars, with vines, leaves, grapes, flowers, and palmettes. Corbels and wall fragments also preserve evidence of the cloister’s former upper level. Twelve capitals, twelve column shafts, and five slabs from that level are now at Villevêque Castle; the former upper arcade is estimated to have contained 64 columns arranged in pairs and 12 square piers.
The convent buildings
East wing
The east convent wing includes the sacristy, whose barrel vault is divided by three crosswise arches and lit by two round-headed windows. A neighbouring room, now a chapel, has two tall groin vaults and a pointed window. It was once a larger entrance room, with a doorway opening eastward. Other spaces include a former upper-level storeroom, stairs leading to the basement, and basement museum rooms, among them the former Chapel of Saint Lawrence.
West wing and surviving upper rooms
A large vaulted room in the west wing was probably the chapter house, where the canons met. Crosswise arches divide its vault into three sections; the first is further divided into four rib-vaulted compartments. Three narrow round-headed windows light the room. The wing also contains a narrow passage and a larger space formed from rooms built at different times, whose original uses are uncertain. The chapter house, sacristy, and dormitory can be identified or proposed as parts of the convent. The east and west wings are mainly single-storeyed, with surviving upper rooms beside the church.