León Cathedral: A Gothic Cathedral and Episcopal Seat in Spain
Site at a Glance
- Rating
- 4.7
- Popularity
- Very High
- Country
- Spain
- Primary era
- Medieval
- External website
- Open
- Eras represented
- Classical, Medieval, Early Modern, Modern
- Civilizations
- Crown of Castile, Kingdom of León, Roman, Spanish
- Site type
- Religious
- Remains
- Cathedral
On this page20 sections
History
León Cathedral, formally Santa María de Regla, is a Gothic Catholic cathedral and the episcopal seat of the Diocese of León in Spain. Dedicated to the Virgin Mary, it stands on the Camino de Santiago, the network of pilgrimage routes leading to the shrine of Saint James at Santiago de Compostela. The present building was begun around 1205 and completed in the early fourteenth century, although its site had already served Roman, royal, and Christian purposes for more than a thousand years.
Roman and Early Christian Foundations
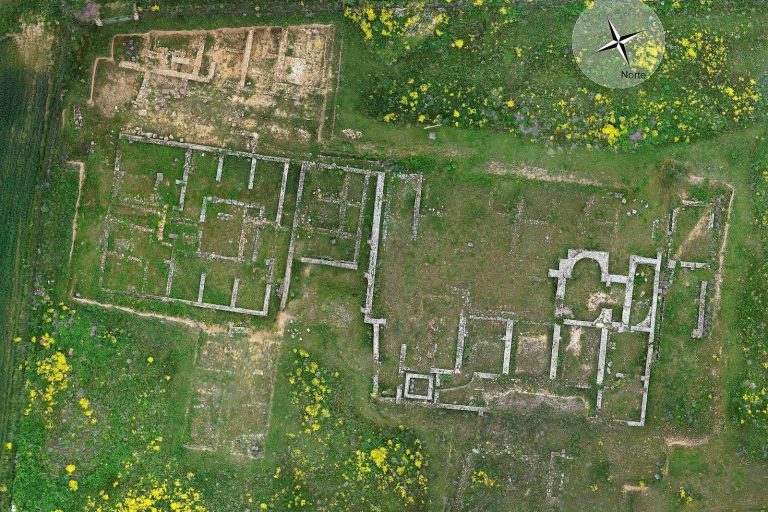
The first known occupation of the site belonged to the Roman thermal complex of the Legio VII Gemina. The baths began in the second century and remained in use into the fourth century. A brick inscription dedicated to Emperor Antoninus Pius supports the proposed initial date. The complex occupied much of the later cathedral site and extended toward the present Plaza de Regla. Its eastern and southern limits helped determine the footprint of the medieval church.
During the Christian reconquest, the Roman baths were converted into a royal palace. After King Ordoño II of León defeated the forces at San Esteban de Gormaz in 916, he ceded the palace for the construction of the first cathedral. Under Bishop Fruminio II, the former palace became a sacred building administered by Benedictine monks. Ordoño II, who died at Zamora in 924, was buried there.
Almanzor’s campaign in the late tenth century devastated León and destroyed its ecclesiastical buildings. The cathedral was repaired rapidly enough for the coronation of Alfonso V there in 999. By about 1067, however, political revolts and warfare had left the building in extremely poor condition. King Ferdinand I of León supported its repair after transferring the relics of Saint Isidore from Seville to León, during a period of political stability and Romanesque artistic development.
Romanesque Cathedral
With assistance from Infanta Urraca of Zamora, Ferdinand I’s eldest daughter, a second cathedral was begun in the Romanesque style during the episcopate of Bishop Pelayo II. It was consecrated on 10 November 1073, during the reign of Alfonso VI, and remained in use until the late twelfth century. The transfer of Saint Isidore’s relics strengthened León’s religious importance and connected the cathedral with one of the major Hispanic Christian bishops and scholars of the early medieval period.
Construction of the Gothic Cathedral
The third cathedral, built in the Gothic style, was begun around 1205. Foundation problems soon halted the work, but construction resumed in 1255 under Bishop Martín Fernández, with the support of Alfonso X of Castile, known as Alfonso the Wise. The master mason Enrique, probably from France and previously associated with Burgos Cathedral, directed the design. After his death in 1277, Juan Pérez continued the work.
The main structure was completed in 1302. Bishop Gonzalo Osorio then opened the whole church to the faithful. The cloister and north tower were completed during the fourteenth century, while the south tower was not finished until the second half of the fifteenth century. The cathedral’s location on the French route of the Camino de Santiago helped maintain connections across the Pyrenees. Its Gothic design was especially influenced by Reims, Chartres, and Saint-Denis, as well as by Rayonnant Gothic, the thirteenth-century French mode known for extensive tracery and enlarged glazed surfaces. León Cathedral consequently became known as the “most French of Spanish cathedrals” and as Pulchra Leonina, meaning “Beautiful Leonese.”
Structural Problems and Later Alterations
The building’s fragile foundations, moisture, water infiltration, and mediocre limestone caused repeated structural difficulties. In the fifteenth century, the master Justín added hollow turrets at the north and south sides to help support the thrust of the flying buttresses. He also completed the south tower and the triangular gable terminals in Gothic forms. The late-fifteenth-century library, built by Juan de Badajoz the Elder and Younger, later became the Chapel of Santiago.
During the sixteenth century, Juan de Badajoz the Younger added a richly ornamented Plateresque west gable and a Plateresque sacristy on the southeast side. He rebuilt parts of the cloister vaults and designed the retrochoir, a decorated structure behind the choir. In 1631, part of the central crossing vault collapsed. Juan de Naveda replaced it with a heavy Baroque dome, which disrupted the Gothic system of counter-thrusts and shifted structural loads toward the south gable. The dome was provisionally closed in 1651, and Conde Martínez rebuilt the damaged south gable in 1694 with a Baroque bell gable.
Joaquín de Churriguera’s attempt in the early eighteenth century to stabilize the dome with four large pinnacles aggravated the structural problems. The Lisbon earthquake of 1755 shook the cathedral, damaged tracery and stained glass, opened major cracks in the south facade, and led to the blocking of the triforium and the replacement of the south rose window with a double Baroque window. Further stone falls prompted Fernando Sánchez Pertejo to strengthen the south facade’s buttresses in 1830.
Nineteenth-Century Restoration
The cathedral was the first monument in Spain to receive national protection, through a Royal Order of 28 August 1844 confirmed by another Royal Order on 24 September 1845. Its deteriorating condition soon led to a major restoration campaign. Matías Laviña was appointed in 1859 and dismantled the dome, its four pinnacles, parts of the transept, and the south facade. His intervention increased fears that the entire building might collapse. After his death in 1868, Andrés Hernández Callejo briefly directed the work but was dismissed after proposing further dismantling.
Juan de Madrazo took charge in 1868. He used a complex timber-centering system to support the high vaults while rebuilding the transept and south facade. He altered the arrangement of the vaults, reintroduced a rose window, and used the north facade as a model. His aim was to recover an ideal “pure Gothic” state by removing later additions. When the timber supports were removed in 1878, the cathedral remained stable. Madrazo was dismissed in 1879 after conflicts with cathedral authorities and conservative sectors of León, and he died shortly afterward. He received the Gold Medal of the National Exhibition of Fine Arts posthumously in 1881.
Demetrio de los Ríos succeeded Madrazo in 1880. He replaced the sixteenth-century Plateresque west gable with a Neo-Gothic design, rebuilt the crossing and central-nave vaults, and added Neo-Gothic profiles and ornament. Juan Bautista Lázaro later completed most of the architectural restoration. From 1895, he led the reassembly and repair of the stained glass with Juan Crisóstomo Torbado.
The nineteenth-century work also removed adjoining structures so that the cathedral stood more visibly apart from the surrounding urban fabric. The Episcopal Gate, which had connected the church with the Episcopal Palace, was removed in 1911. The cathedral reopened for worship in 1901 after the Baroque dome and other non-Gothic elements had been removed. The restoration later influenced work on the cathedrals of Seville and Burgos and restoration practice elsewhere in Europe after war damage.
Modern Conservation and Religious Use
Twentieth- and twenty-first-century interventions included completion of the outer enclosure in 1930, restoration of the cloister, reconstruction of the south gable’s open rose in 1963, and roof repairs after a lightning-caused fire on 27 May 1966. More recent campaigns have strengthened the structure and cleaned the stone. From 2009, the stained glass was consolidated with protective glazing, insulating glazing, and external metal meshes. The principal stained-glass phases were completed in 2021, followed by conservation of the interior sculpture. An integral restoration of the retrochoir, completed in April 2026, removed deteriorated mortar and recovered polychromy obscured by dirt and historic subsurface moisture.
The cathedral’s religious function was shaped by the Camino de Santiago. Its spacious ambulatory allowed pilgrims to circulate around the high altar, while the south Door of Saint Froilán was historically used by the bishop and by pilgrims visiting the saint’s relics. That passage is now closed. A Leonese tradition also connects a hide hanging above the interior of the Door of Saint John with a “malignant mole” believed to have destroyed the cathedral’s work at night. Investigations in the 1990s identified it instead as part of a leatherback turtle shell of uncertain origin, possibly an offering or a collected antiquity.
Remains
Plan, Elevation, and Exterior
León Cathedral is approximately 90 metres long, 29 metres wide, and 30 metres high. Its plan closely follows Reims Cathedral and uses geometric proportions based on the triangle, known as ad triangulum, and the square root of three. The church has three naves from the entrance to the transept and five from the transept to the high altar. This broad eastern area, sometimes called a “macrocephalic” plan, provides additional space for worshippers while reducing the apparent depth and perspective of the interior.
The naves are covered by quadripartite rib vaults in rectangular bays. The crossing now has a quadripartite vault in place of the former Baroque dome. The interior follows a French three-level elevation, with pointed arcades and clustered piers below, a triforium, or gallery above the main arcade, and a clerestory, the upper windowed level, formed almost entirely from stained glass. The choir originally occupied the eastern area before the high altar. It was moved to the centre of the main nave in 1746, and in 1915 Cárdenas opened the great central arch and inserted large panes of glass to restore part of the view toward the altar.
Western Façade and Portals
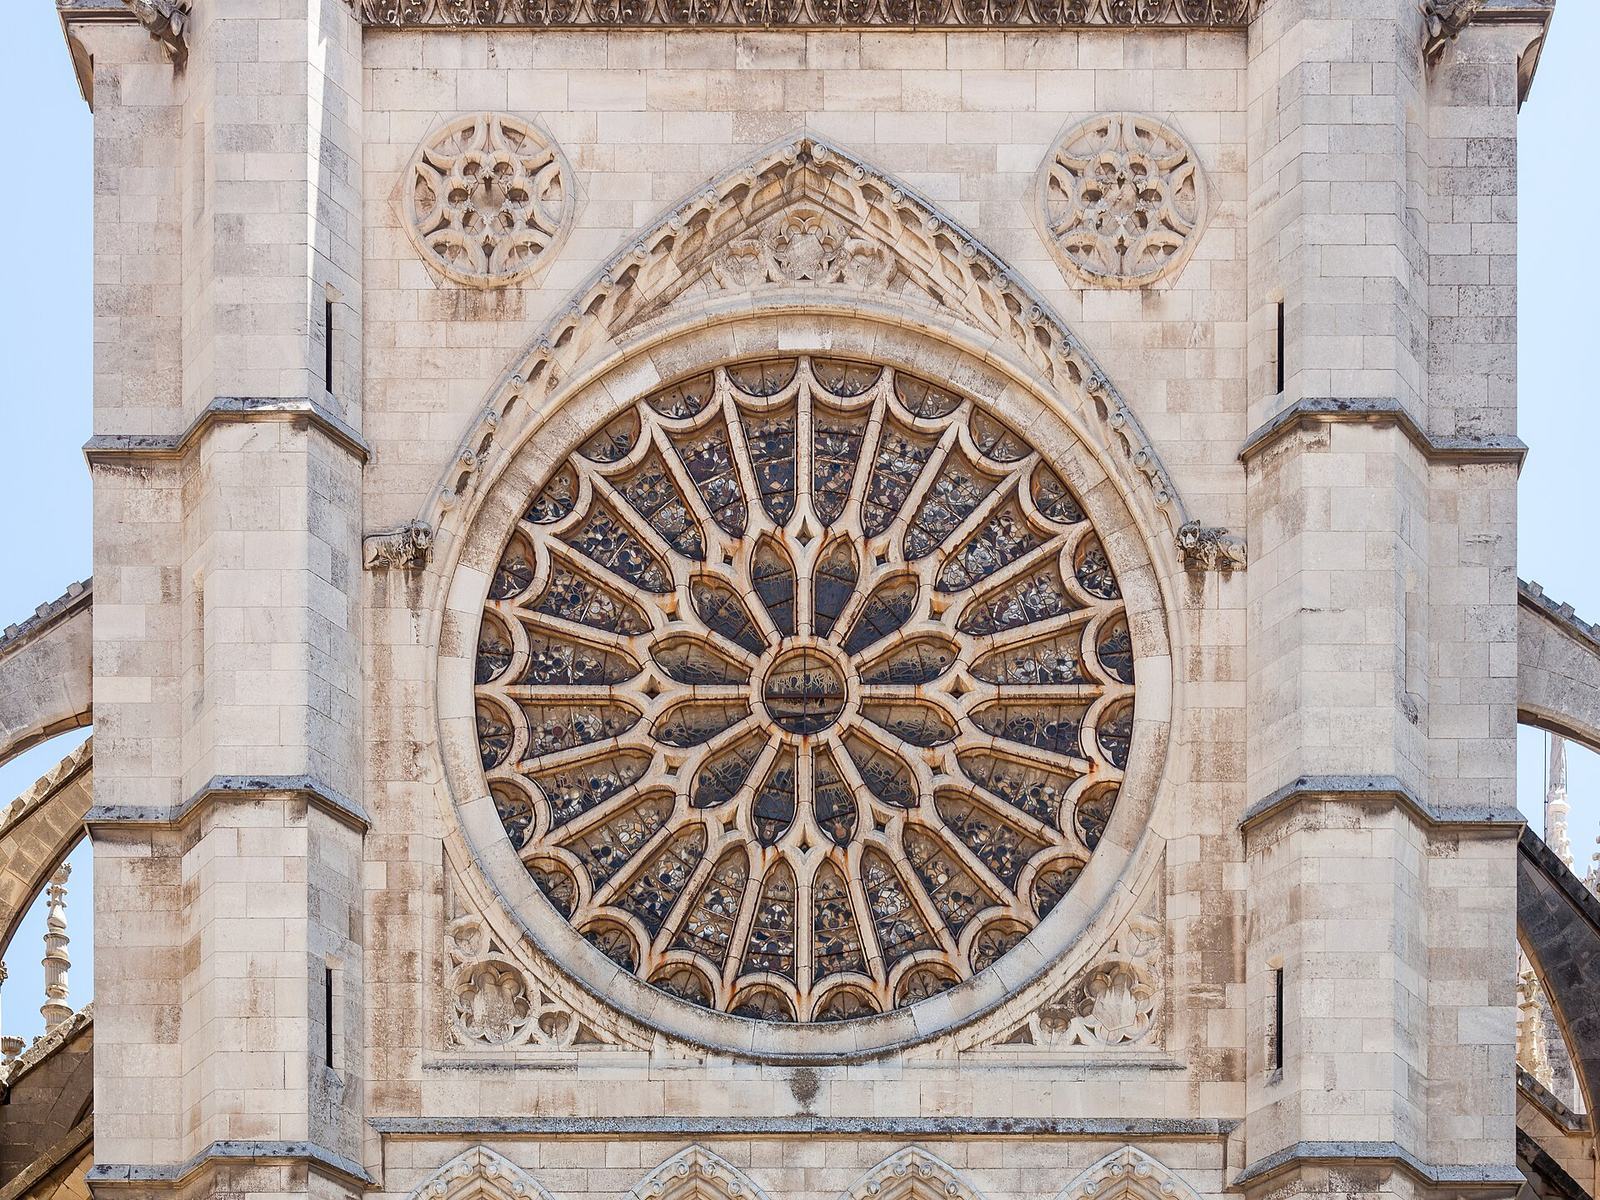
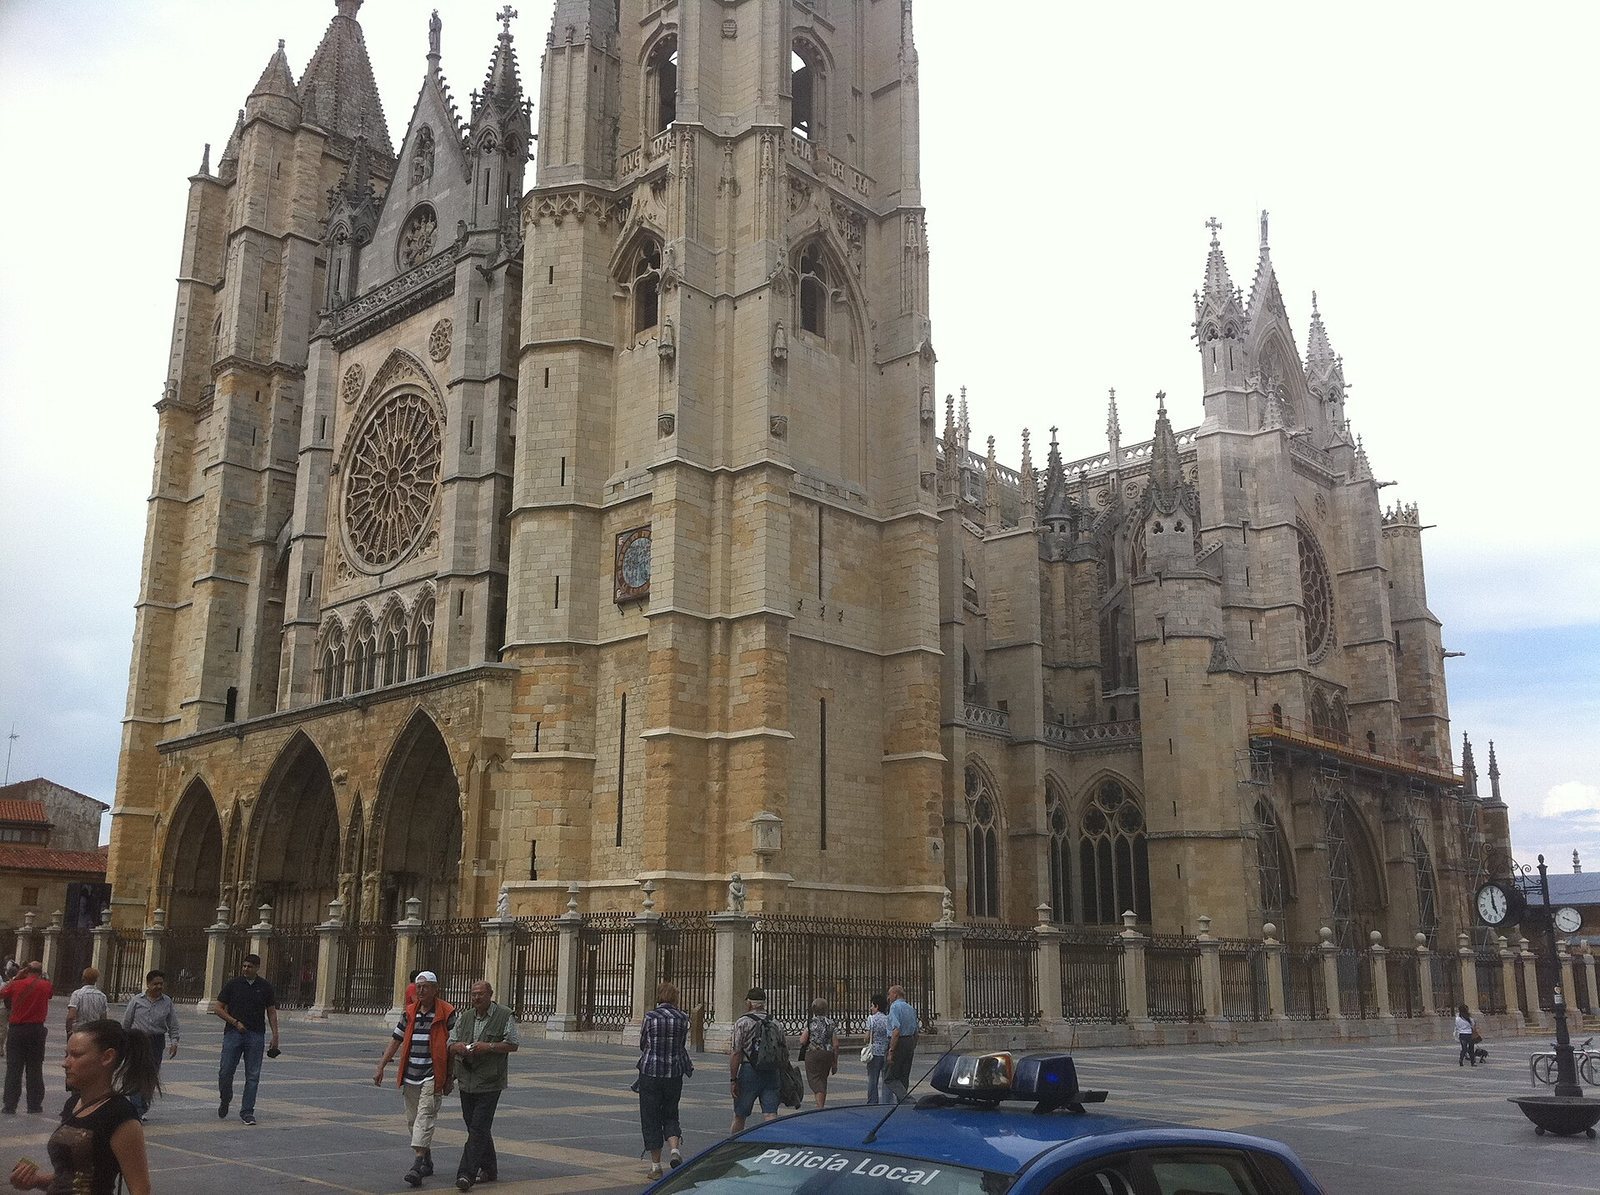
The western facade is the principal entrance. It has three pointed portals, a large central rose window, a Neo-Gothic triangular gable, and two unequal Gothic towers. The north bell tower is about 65 metres high. Begun in the thirteenth century and completed in the fourteenth, it ends in a closed spire. The south clock tower is about 68 metres high. It was begun in the thirteenth century, completed in the late fifteenth century by Justín, and given a Flamboyant Gothic openwork spire. Both towers are attached to the side naves rather than rising directly from them.
The central western portal, made around 1270, is dedicated to the Virgin Blanca and the Last Judgment. Its sculpture shows Christ as Judge, angels bearing the instruments of the Passion, the Virgin and Saint John as intercessors, and Saint Michael weighing souls. This weighing of souls, known as psychostasis, appears beside archivolts showing the blessed entering Paradise, the damned suffering in Hell, and scenes of the resurrection of the saints. The portal’s mullion, the vertical support dividing its opening, carries a copy of the Virgin Blanca with the Child carved by Andrés Seoane. The original, noted for its naturalistic Gothic treatment, individualized faces, expressive drapery, movement, and characteristic smile, is preserved in the Chapel of the Virgin Blanca.
The western portal of Saint John presents episodes from the Nativity cycle in its tympanum, including the Visitation, Nativity, Adoration of the Shepherds, Herod, Epiphany, and Massacre of the Innocents. Its archivolts contain the Tree of Jesse and scenes associated with Saint John the Baptist. Between the portals stands the locus apellationis, a column where justice was administered in the Kingdom of León under legal traditions extending from the Fuero Juzgo and the Leonese jurisdiction of about 1020.
The western portal of Saint Francis is also dedicated to the Virgin. Its tympanum depicts Mary’s death and coronation. Groups of angels, the five wise virgins, and the five foolish virgins occupy its archivolts, while prophets appear on the jambs.
South and North Facades
The south facade faces the former Episcopal Gate and was most affected by the cathedral’s structural problems. Its present Neo-Gothic gable, triforium, and rose window were created during the nineteenth-century restoration, largely following the comparatively unaltered north facade. Justín’s fifteenth-century “Queen’s Chair” turret helps receive the thrust of the flying buttresses.
The three south portals were built between 1265 and 1275. The Door of Death has little decoration in its tympanum and takes its name from a later winged skeleton placed on a corbel. The Sarmental Door shows Christ as Pantocrator with the Book of the Law, surrounded by the tetramorph, the four symbolic creatures of the Evangelists: the bull of Luke, eagle of John, lion of Mark, and man of Matthew. Saint Froilán occupies the mullion. The Door of Saint Froilán presents episodes from the saint’s life and death and the transfer of his relics to León, with angels in the archivolts. It once connected the cathedral with the Episcopal Palace and served pilgrims visiting the relics; the passage is blocked.
The north facade is largely concealed by the cloister. It has a thirteenth-century rose window and a fifteenth-century triangular gable with an openwork rose that served as a model for the restored south and west gables. The fifteenth-century “La Limona” turret receives the thrust of the flying buttresses. A triple portal survives, although the left opening was blocked when the cloister was built, and the portals no longer open directly to the exterior.
The central north portal, the Door of the Virgin of the Dice, dates from the last decade of the thirteenth century and retains much of its fifteenth-century polychromy. Its tympanum shows Christ blessing within a mandorla held by angels and surrounded by the Evangelists. The mullion carries the Virgin of the Dice, associated with a tradition in which a soldier threw dice at the face of the Christ Child and caused it to bleed miraculously. The event appears in a stained-glass panel. Paul, Peter, James, Matthew, and the Annunciation occupy the jambs. The right portal leads to the cloister and has a Gothic Virgin and Child in its tympanum, vegetal archivolts, and surviving polychromy.
Stained Glass and Ambulatory
Flying buttresses, exterior buttresses, pinnacles, and gargoyles extend along the naves. The buttresses transfer the sideways pressure of the vaults outward, allowing the walls to open for large windows. Gargoyles shaped as animals or mythical creatures discharge rainwater. This structural system produces the cathedral’s characteristic “dematerialization,” in which masonry is reduced and glazed openings replace much of the solid wall. Lower windows extend along the side naves from the west facade to the transept, while the main nave, transept, and apse have large upper windows and an open triforium. Some stone volutes and ornaments between the nave windows belong to the late nineteenth-century restoration.
The apse is the oldest part of the Gothic building because construction traditionally began at the east end, allowing worship to begin before the church was complete. Its flying buttresses are especially prominent, and its pinnacles provide perches and nesting places for numerous storks.
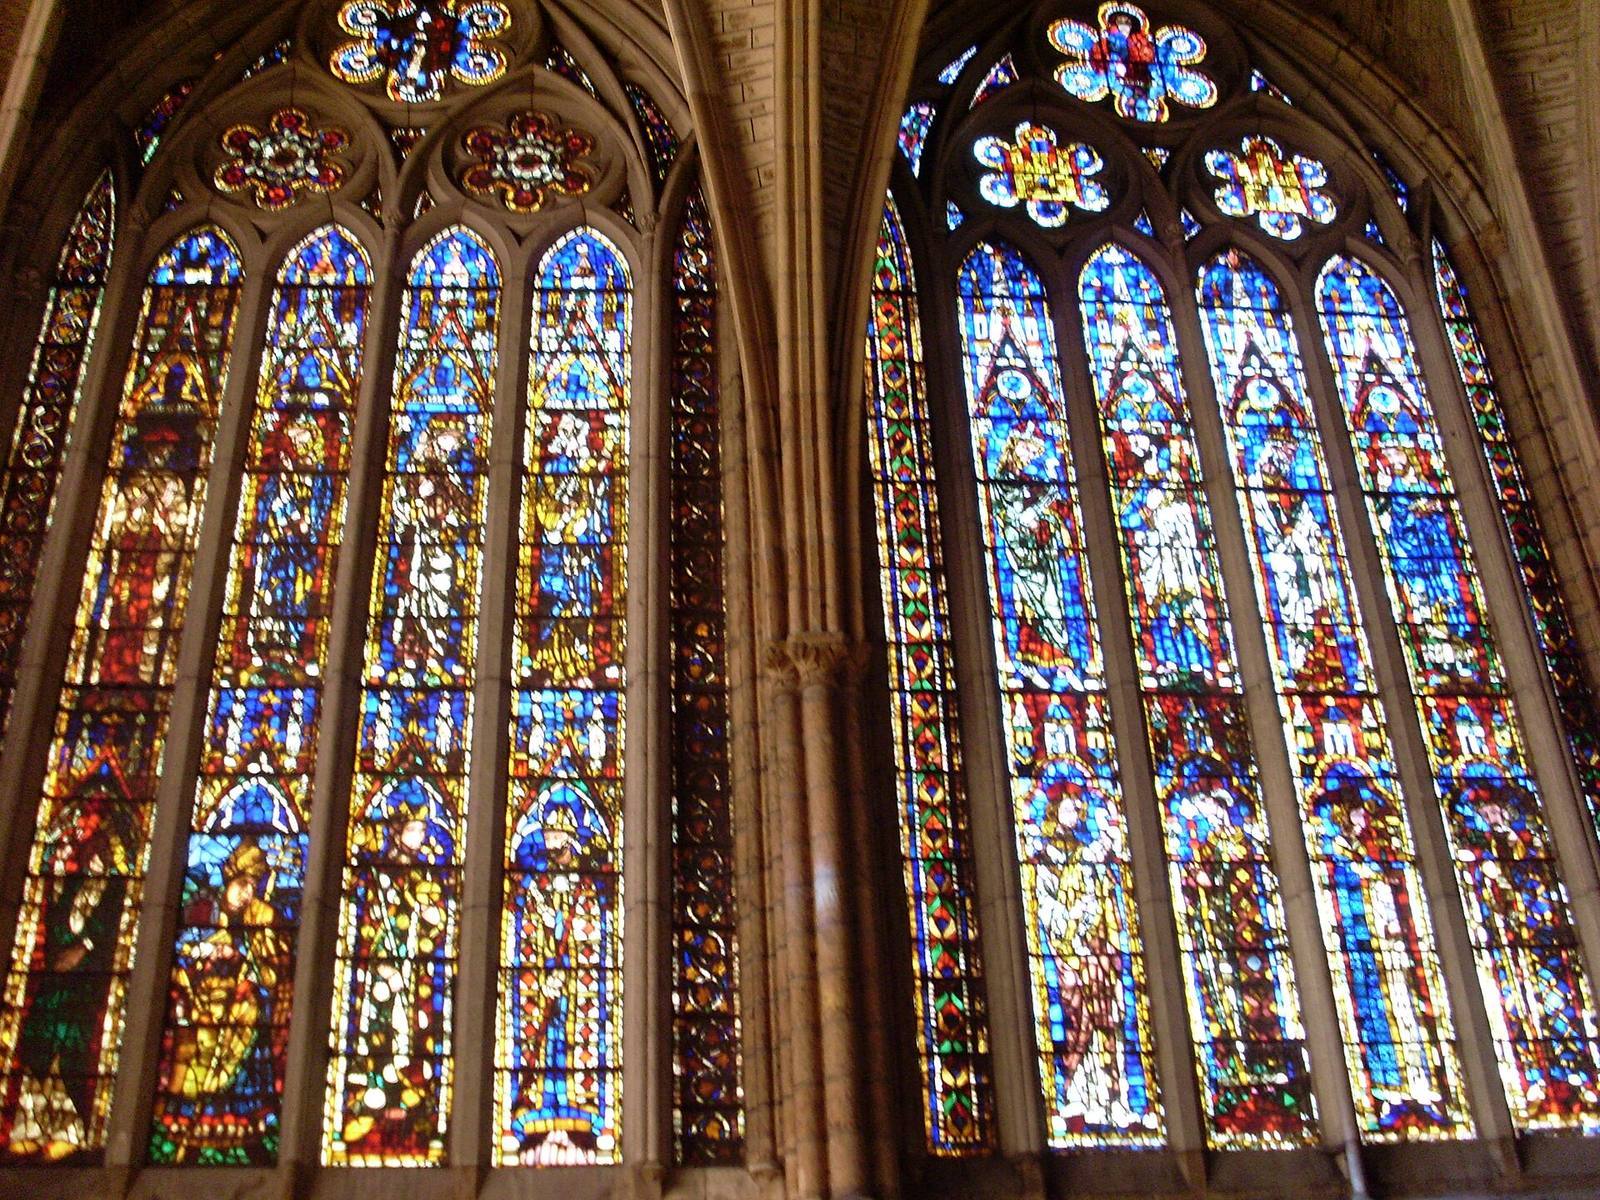
The cathedral contains approximately 1,800 square metres of medieval polychrome stained glass. Measurements attributed to Demetrio de los Ríos divide the glazing into about 464 square metres in the lower zone, 282 in the triforium, and 1,018 in the upper zone, for at least 1,764 square metres. The complex is also described as having 134 windows and three large rose windows, while the general wall count is given as 125 windows. Most of the glass dates from the thirteenth to sixteenth centuries, and an unusually large proportion of original material survives. Some lower windows and triforium openings were blocked with masonry during the fifteenth or sixteenth century to strengthen the unstable building, then restored, supplemented, or partly recreated in the nineteenth century using medieval techniques.
The glazing is arranged in three symbolic levels. Biblical scenes associated with Heaven occupy the clerestory. Royal, noble, ecclesiastical, and urban coats of arms appear in the triforium. Vegetation and scenes of everyday work occupy the lower side-nave windows and represent earthly and human realms. Northern windows use cooler colours and Old Testament themes, while southern windows use warmer colours and New Testament subjects.
Among the notable windows is the “Hunting” window on the north wall of the central nave, probably transferred from a royal palace. It is the fifth-largest upper window and depicts mounted, armed hunters alongside subjects including alchemy. Thirteenth-century glazing includes rose motifs in the apse chapels and a secularly themed window associated with Simon Magus. Royal figures, including Alfonso X, also appear in the programme.
The western rose window dates from the late thirteenth century and was extensively restored in the late nineteenth century. It shows the Virgin and Child surrounded by twelve angels and ornamental motifs. Opposite it, in the centre of the apse, the Tree of Jesse window presents Christ’s genealogy. The north rose window, also from the late thirteenth century with fifteenth-century additions, shows Christ surrounded by twelve rays and twelve musicians. The south rose window was entirely remade in the late nineteenth century as a thematic counterpart to the north.
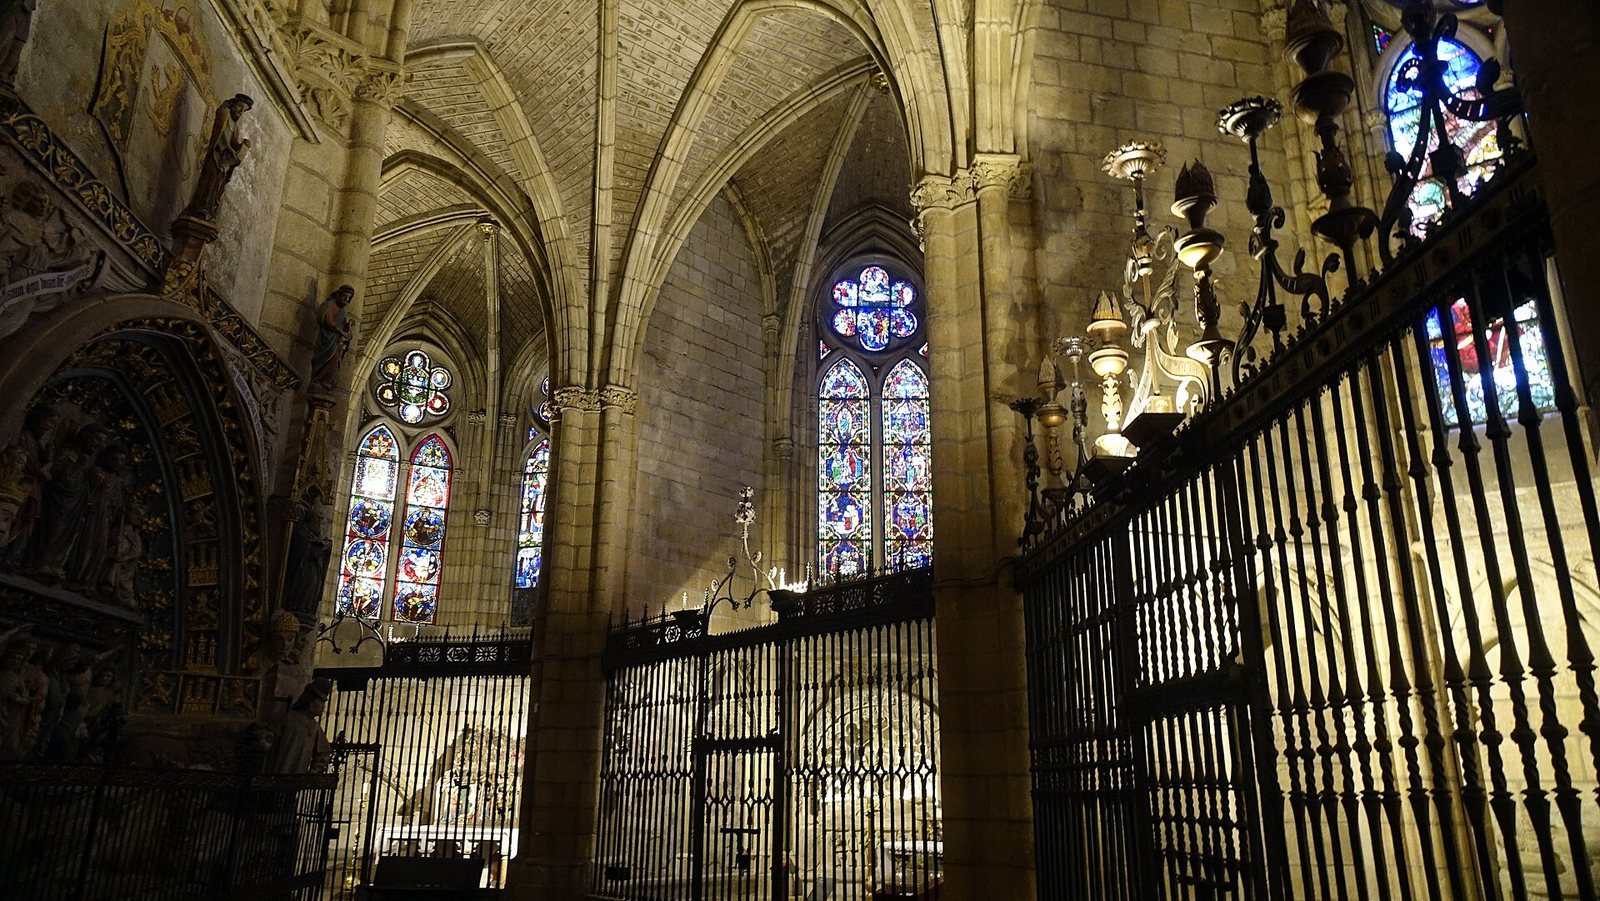
The ambulatory behind the high altar is unusually spacious and contains nine hexagonal chapels separated by grilles. Each chapel has a double stained-glass window. The surrounding complex includes chapels dedicated to Saint John, Saint Teresa, Saint Nicholas, the Count of Rebolledo, Saint Andrew, Santiago, the Virgin of the Dice, the Transit, the Nativity, the Conception, the Virgin Blanca, the Consolation, Christ, Carmen, and Saint Francis.
Chapels, Tombs, and Liturgical Furnishings
Chapels and High Altar
The Chapel of Santiago, formerly the library, was built by Juan de Badajoz the Elder and Younger from the late fifteenth century to 1504 and contains four stained-glass windows. The Chapel of Saint Teresa holds a sculpture from the school of Gregorio Fernández and Nicolás Francés’s mural of the Martyrdom of Saint Sebastian, dated 1459 and recently restored. The Chapel of the Virgin Blanca houses the original portal sculpture, installed there in 1954 after its removal from the west facade. Its fourteenth-century wall tombs belong to Countess Sancha Muñiz and Alfonso of Valencia, son of Juan of Castile of Tarifa and grandson of Alfonso X.
Behind the high altar stands the tomb of Ordoño II. Its recumbent figure dates from the thirteenth century, while much of the monument dates from the fifteenth century and includes a later tympanum. The high altar carries a Neo-Gothic altarpiece assembled by Juan Bautista Lázaro from five surviving panels of Nicolás Francés’s mid-fifteenth-century altarpiece and additional panels from other locations. The paintings show the life of Saint Froilán, the transfer of Saint James’s body, and the Presentation of the Virgin in an international Gothic and Hispano-Flemish style.
The altar also contains Saint Froilán’s silver reliquary, made by Enrique de Arfe between 1519 and 1522 and later modified in the Baroque period. A Plateresque grille by Juan de Badajoz the Younger encloses the altar area.
Choir and Retrochoir
The walnut choir stalls were made between 1461 and 1481 in the Gothic style and are among the oldest surviving Spanish choir stalls. Enrique, Juan de Malinas, and Copín produced the principal carved elements. Biblical figures and saints occupy prominent positions, while other areas contain profane and humorous figures, including satirical clergy.
The Plateresque retrochoir was designed by Juan de Badajoz the Younger and completed between 1560 and 1590. Its large triumphal arch incorporates four alabaster reliefs by Esteban Jordán depicting the Annunciation, Nativity, and Adoration. The restoration completed in April 2026 cleaned and consolidated the reliefs and recovered polychromy obscured by dirt and historic moisture.
The present monumental organ was built by Klais Orgelbau of Bonn and inaugurated on 21 September 2013. It occupies four galleries around the choir. Jean Guillou designed its sound disposition and Paco Chamorro Pascual its pipe facades. The instrument has 64 stops, including eleven by transmission, distributed across five manual keyboards and one pedal keyboard. Its note and stop actions are electric.
Burials and Wall Paintings
The cathedral contains medieval and later burials, including remains transferred from the earlier Romanesque cathedral. The tomb of Rodrigo, Bishop of León, who died in 1232, stands in the Chapel of Carmen near the ambulatory. Its sculpture shows the funeral, mourners, a Calvary, and the bishop’s servants distributing bread to the poor. Two copies were made within the cathedral.
Martín el Zamorano, Bishop of Zamora, died in 1242 and was buried on the north side of the transept beside the cloister entrance. His tomb is attributed to the master of the Virgin Blanca and is distinguished by expressive faces and detailed carving. Corrosion damaged part of its Calvary, although Saint John survives. A symmetrical tomb on the south side of the transept is also attributed to that master. Its occupant is uncertain and may have been Munio Álvarez or Bishop Martín Fernández. Its three tympana show Saint Martin, the Crucifixion, and the Flagellation. Moisture from the Roman bath remains beneath the foundations has severely damaged its lower section.
Most of the cathedral’s murals date from the fifteenth century. They include an Italian-influenced Pietà and a mutilated Ecce Homo behind the high altar, a tempera panel of the Martyrdom of Saint Erasmus in the north transept, and extensive cloister paintings by Nicolás Francés. More than 20 of the 29 cloister murals are attributed to him. Their damaged polychromy was restored by Juan Crisóstomo Torbado in the late nineteenth century.
Cloister
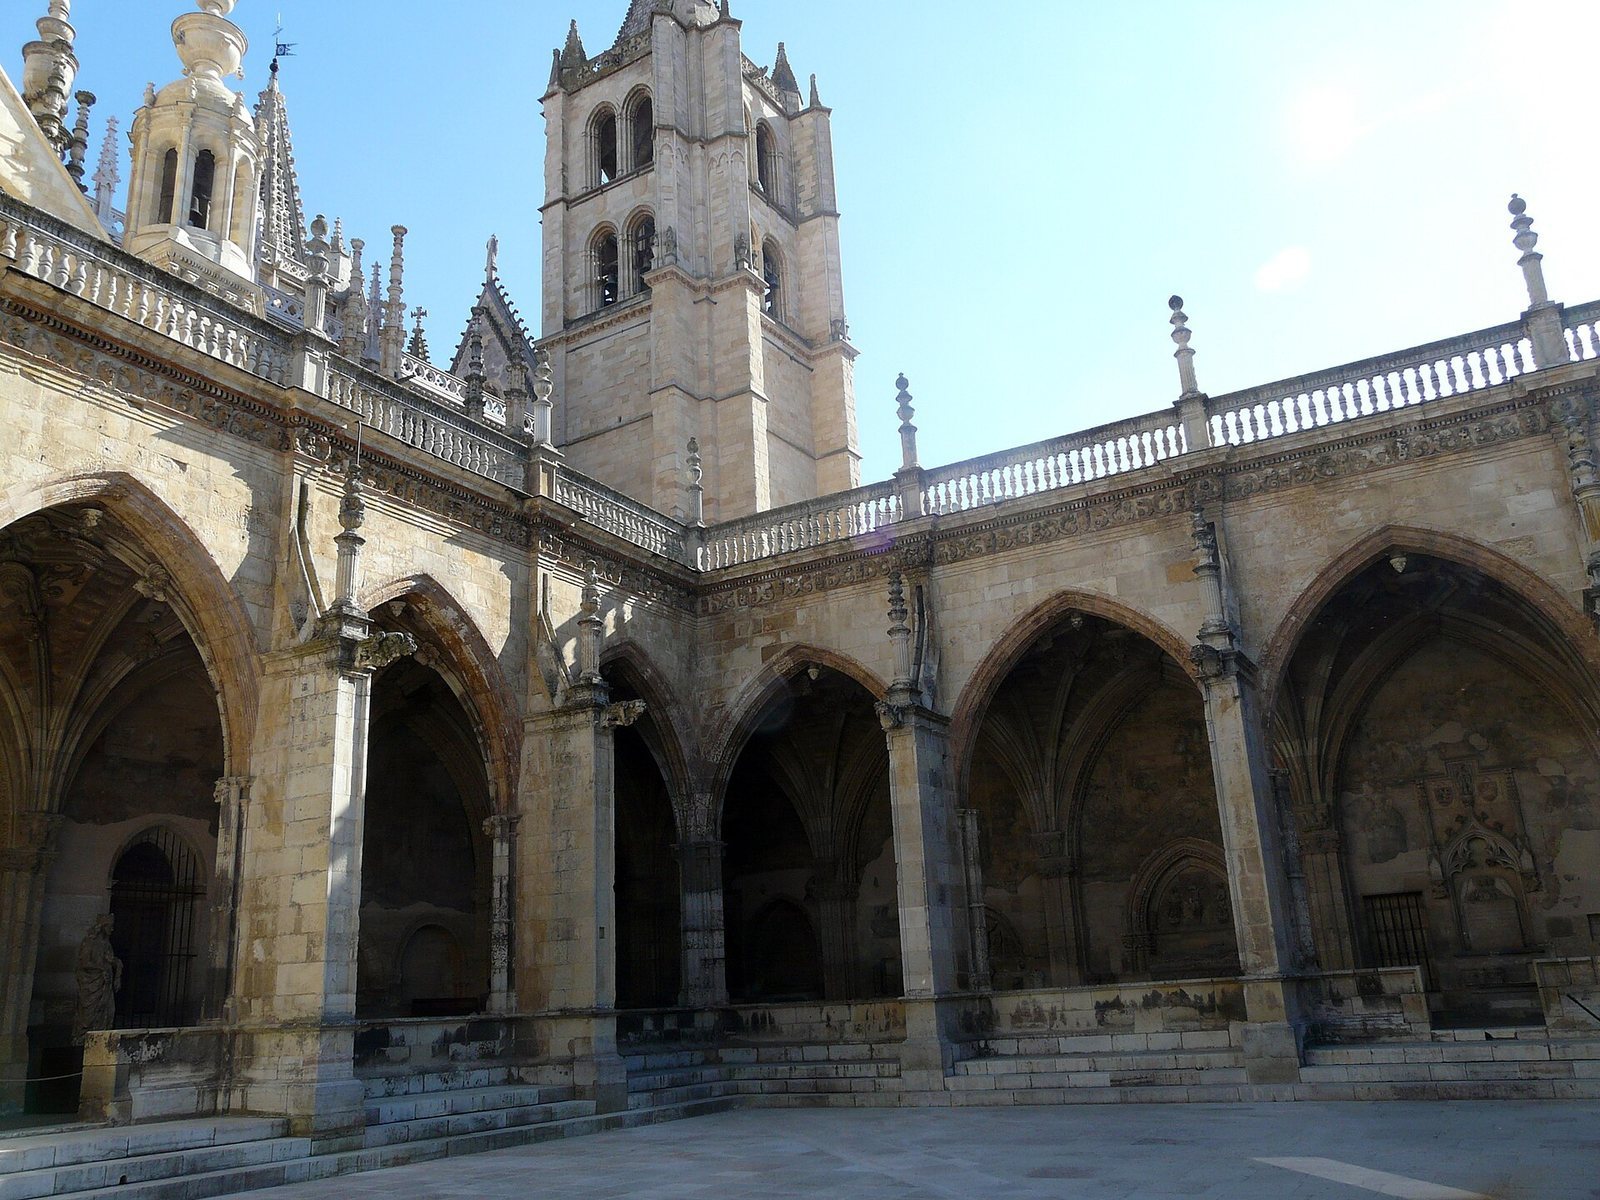
The cloister was not part of the original Gothic design. Built between the late thirteenth and early fourteenth centuries, it covered the north entrance. Its square plan measures 30 metres on each side and has six intercolumniations per side and 24 pillars, following proportions associated with Cistercian cloisters. It contains the cathedral museum and adjoining rooms.
Its pointed arches and capitals display Biblical scenes and episodes of everyday life. Most of the 29 murals were painted in the 1460s by Nicolás Francés and depict events from the lives of the Virgin and Christ; later paintings were made by Lorenzo de Ávila and other artists. Juan de Badajoz the Younger rebuilt the vaults in the early sixteenth century, creating 28 complex decorated rib vaults with an iconographic programme connected to the Virgin of Regla. Tombs dating from the thirteenth to sixteenth centuries line the galleries, while fragments of the dismantled west and south gables are preserved in the cloister and courtyard.
Roman and Medieval Archaeological Remains
Puerta Obispo Crypt
The archaeological crypt of Puerta Obispo lies directly before the south facade and preserves remains found during excavations in 1996. Its structures belong to the Roman camp of the Legio VII Gemina, earlier churches, Roman baths, and the former Romanesque cathedral.
The Roman porta principalis sinistra, an eastern entrance to the legionary camp, was built from large limestone blocks and flanked by two rectangular towers measuring about 12.80 by 5 metres. The northern tower is displayed in the crypt, while the other remains beneath the street. Two passages had semicircular arches and double-leaf wooden doors. The associated via principalis followed the line of the modern Calle Ancha.
One passage of the gate was closed in the late third or early fourth century, although the route continued to serve as an access way during the Middle Ages. In the mid-thirteenth century, a Gothic civil bridge-gate was built over the line of the late Roman wall to connect the Episcopal Palace with the cathedral. It was closed by the late fifteenth century and replaced by a carriage passage, which was demolished with adjoining structures in 1910 and 1911.
Roman Baths
The thermal complex probably began with an earlier pool or water reservoir before its second-century development. It probably included a basilica thermarum for exercise and a nymphaeum, a water shrine associated with nymphs and healing deities. Finds connected with the cult of Mercury were discovered in the Puerta Obispo crypt.
Surviving elements include hypocausts, the underfloor heating system used in Roman baths, three rooms beneath the main facade, and a latrine complex. The latrine includes a rectangular water tank, hydraulic-concrete walls, opus spicatum paving made from small bricks arranged in a herringbone pattern, drainage channels, and a small sewer. Other Roman material, including mosaics, roof tiles, and ceramics, is displayed in the cathedral museum, while the hypocaust remains beneath the cathedral.
The northern Menéndez Pidal crypt corresponds to part of the Roman bath caldarium, the heated bathing room. It was later reused as a medieval burial chamber containing five tombs. The physical remains of the baths, gates, churches, and Romanesque cathedral form the earliest layers of the complex beneath the Gothic building.