Palacio de los Guzmanes: A Renaissance Palace in León, Spain


Site at a Glance
- Rating
- 4.4
- Popularity
- Low
- Country
- Spain
- Primary era
- Early Modern
- External website
- Open
- Eras represented
- Early Modern, Modern
- Civilizations
- Crown of Castile, Spanish
- Site type
- Civic
- Remains
- Palace
On this page13 sections
History
Palacio de los Guzmanes is a sixteenth-century Renaissance palace in León, Spain, commissioned by Ramiro Núñez de Guzmán on the site of his family’s aristocratic houses. The Guzmán family was one of León’s oldest and most influential lineages, holding the lordships of Guzmán, Aviados, Toral, and Valle de Boñar in the early sixteenth century while participating in the city’s governing institutions. The palace was intended to express that status through its scale, architecture, and formal residential spaces.
Foundation and construction
Ramiro Núñez de Guzmán, a former leader of the Comuneros, commissioned Rodrigo Gil de Hontañón to design the building. The Comuneros were Castilian communities and political groups that revolted against royal government in the early sixteenth century. Gil de Hontañón was a leading Castilian architect associated with Renaissance palaces and religious buildings. His design combined private living quarters with ceremonial areas suited to the family’s social position.
The available plots were irregular and too small for the intended rectangular, free-standing palace. In 1559 the León council authorized the demolition of sections of the old city wall and the occupation of that land, together with works to regularize nearby streets. Construction began that year. Juan Ribero de Rada supervised the work as master builder and made important contributions to Gil de Hontañón’s design.
The principal façade was standing by 1566, when Gil de Hontañón visited León and supervised the work with members of the city council. In 1586 and 1587, further private houses were bought and demolished to extend the palace and enlarge the adjacent public square. An agreement with the council kept this newly acquired land free of buildings, allowing the palace to be viewed from the square.
Completion and aristocratic residence
Construction ended toward the close of the sixteenth century. The completed work consisted of the wings facing the square and Ancha Street, together with the central courtyard. Even in this unfinished form, the palace was regarded as the city’s principal residence. In 1602 it received Philip III of Spain, who ruled from 1598 to 1621, and his queen consort, Margaret of Austria.
During the seventeenth century, the palace ceased to be the Guzmán family’s regular principal residence and began to deteriorate. Repairs and alterations to the roofs, cornices, courtyard, and other parts were required in 1654 and 1656.
Government use and restoration
In the 1840s, the Provincial Government rented part of the palace for offices, and partial repairs followed. Around the same period, the architect Miguel Echano reduced the towers by one storey, closed their second-floor balconies, and reinforced the angular windows on the third floor.
The Provincial Government of León purchased the building in 1881 from its then owners, the counts of Peñaranda de Bracamonte. The acquisition led to plans for government use and for the restoration of the palace’s earlier appearance. Debate followed between a conservative approach favoring minimal alteration and a more interventionist scheme that sought to complete the building according to a supposed unified original design.
Around 1890, the cloister staircase was altered and completed, including the installation of its present stone balustrade. In 1892, the Royal Academy of Fine Arts of San Fernando authorized reconstruction of the towers under a project by Blanch and Pons. Their design followed tower models used by Gil de Hontañón in Salamanca. That same year, despite opposition from the Provincial Government, permission was granted to build Casa Botines in front of the palace. The plot had been purchased in 1886 from the dukes of Uceda and counts of Peñaranda de Bracamonte.
A heating system was installed in 1930. During the 1960s and 1970s, the demand for additional office space and the period’s preference for historicist restoration led to approval of a project by Felipe Moreno Medrano. Work from 1975 completed the palace and restored its independent position on all four sides. The project demolished neighboring houses on the present Cid and Ruiz de Salazar streets, constructed the north façades, completed the east façade, raised the towers’ fourth storey, and modified almost all the interior rooms.
The palace has served as the seat of the Provincial Government of León since its nineteenth-century acquisition and continues in that role. It is owned by National Heritage and forms part of the French Way of Saint James in the province of León, the major pilgrimage route leading toward Santiago de Compostela. On 16 May 1963, Palacio de los Guzmanes was declared a Property of Cultural Interest and a historic monument. A Property of Cultural Interest is Spain’s principal legal category for protecting important cultural heritage.
Remains
Plan and façades
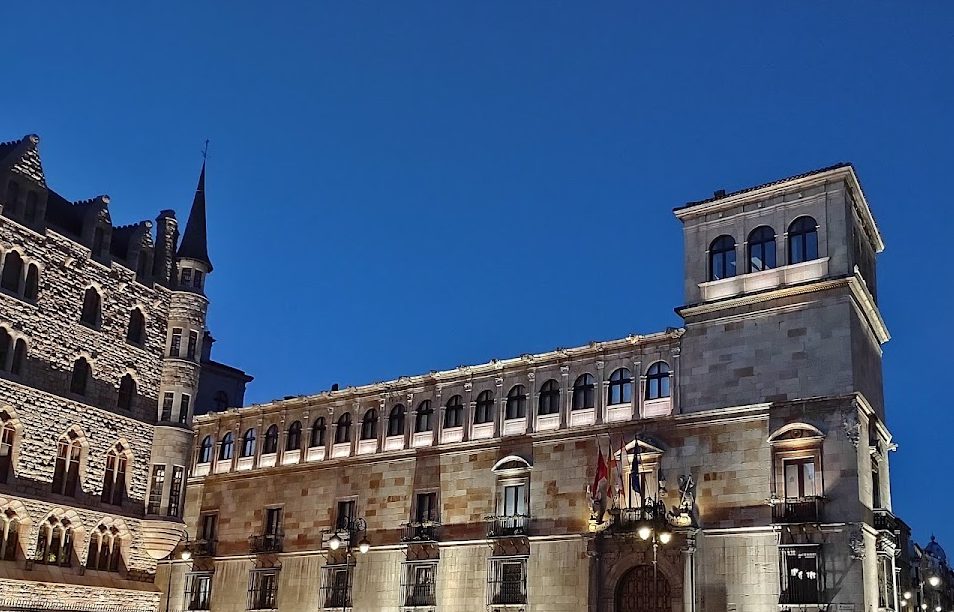
The palace has a trapezoidal plan arranged around an interior courtyard and four corner towers. The original design called for a rectangular building standing freely around a central courtyard, but irregular plots and the surrounding streets shaped the structure that was built. Its principal elevation faces present-day San Marcelo Square, while another major façade faces Ancha Street.
Principal façade
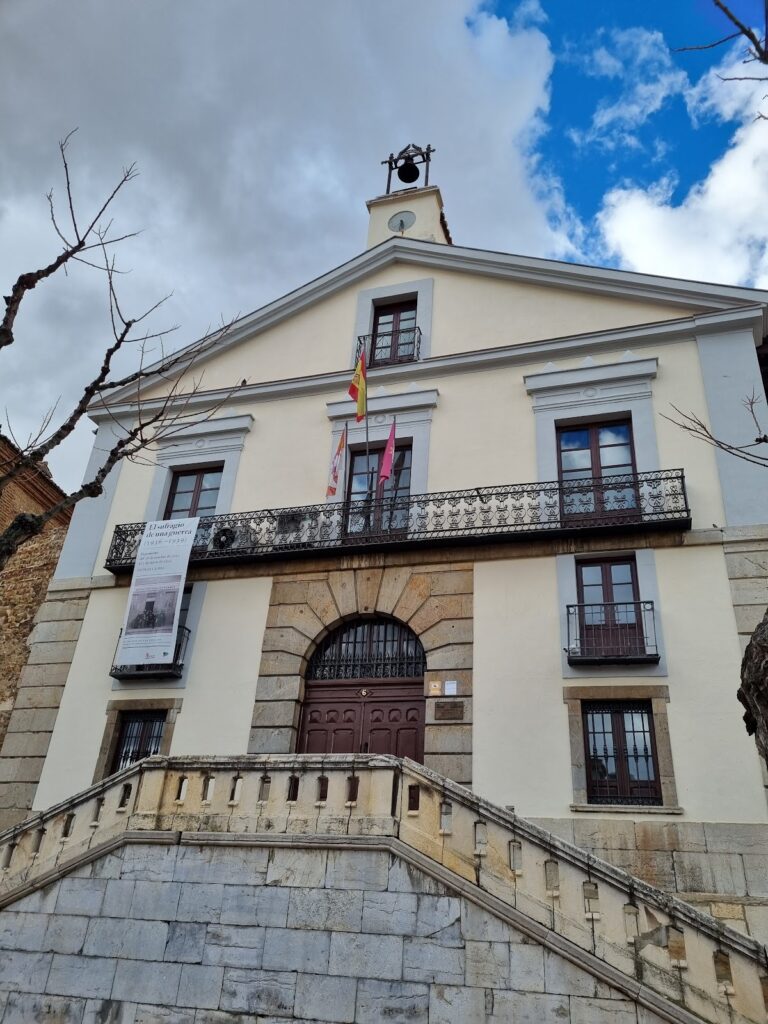
The principal façade has a strongly horizontal composition of three storeys divided by projecting horizontal bands. Barred windows occupy the lowest level. The middle storey contains balconies, with triangular or semicircular pediments above those near the entrance and at the corners. The upper storey forms a gallery of semicircular arches separated by Corinthian pilasters. Gargoyles project above the cornice.
Corner towers
The four towers rise one storey above the principal façade. Their upper storey was reconstructed in 1975 to restore the appearance they had before the reduction of the towers in the 1840s. Three towers have angular windows, while the southwest tower contains an attached spiral staircase.
South façade and portal
The south façade, facing Ancha Street, has a more classical character and is associated with Juan Ribero de Rada. The angular windows of the southeast tower are decorated with Doric pilasters and Ionic and Corinthian columns. Ribero de Rada is also associated with the portal opening toward Cid Street.
The principal portal is set off center, following a medieval Hispanic tradition. Its semicircular arch is framed by Ionic columns that support an entablature and a balcony crowned by a decorated triangular pediment. Two warriors stand beside the portal’s vertical axis and carry the Guzmán family’s coats of arms.
Courtyard and circulation
Columned courtyard
The entrance hall leads to a two-level columned courtyard. The lower level consists of flatter, segmental arches supported by Ionic columns whose capitals are shown in profile. The upper level has basket-handle arches, another relatively flat arch form, resting on Corinthian columns. The parapets between the upper openings are carved with Guzmán coats of arms, and the openings contain stained glass. Gargoyles complete the courtyard. Its authorship remains uncertain, and its attribution to Gil de Hontañón has been rejected.
Cloister staircase
On the south side of the courtyard is a three-flight cloister staircase, meaning a staircase arranged around a courtyard or cloister. It is carried on ramped vaults. Although its basic structure belongs to the palace’s construction period, its visible form results from restorations carried out during the nineteenth and twentieth centuries, including the stone balustrade installed around 1890.
Interior decoration
Successive alterations have completely changed the interior rooms. One surviving original element is a fireplace in the main hall based on models by Sebastiano Serlio, an Italian Renaissance architect and architectural theorist whose published designs influenced European building. The present paintings, tapestries, and stained glass have allegorical subjects drawn from León’s history and belong to the period when the Provincial Government occupied the palace.
Nearby sites