Villa Jovis: Tiberius’s Roman Imperial Palace on Capri

Site at a Glance
- Rating
- 4.2
- Popularity
- Medium
- Country
- Italy
- Primary era
- Classical
- Eras represented
- Classical, Medieval
- Civilizations
- Roman
- Site type
- Domestic
- Remains
- Villa
On this page18 sections
History
Villa Jovis is a Roman imperial palace on Capri, Italy, built for Emperor Tiberius and completed around AD 27. Tiberius spent much of his reign there, governing largely from the island until his death in AD 37. The complex combined a secluded imperial residence with an administrative centre from which some state business was conducted.
Construction and imperial residence
Villa Jovis was probably a new construction commissioned by Tiberius rather than part of the buildings established on Capri under Augustus. Tacitus described it as the largest of the twelve Tiberian villas on the island. Its position at the northeastern tip of Capri, on the summit of Monte Tiberio, gave the palace an isolated and defensible setting while keeping it connected to Rome by sea travel and signal fires.
Tiberius’s move from Rome appears to have reflected his wish to avoid political manoeuvring and his continuing fear of assassination. Capri offered privacy without cutting the emperor off from the imperial government. During his residence, officials and state affairs were partly transferred from Rome to the island, giving Villa Jovis a role beyond that of a private retreat.
The palace was altered during Tiberius’s occupation. Some additions accommodated administrative work, while others responded to the emperor’s declining health. Fresh water remained a major practical difficulty because potable water was scarce at the higher levels of Capri. The extensive rainwater collection system formed an essential part of the complex’s operation.
Tiberius, Caligula, and the palace’s reputation
In AD 31, Tiberius summoned Caligula to Capri. Caligula was a member of the Julio-Claudian dynasty and the last surviving heir at that time, so the summons may have allowed Tiberius to keep a potential successor under close observation. Caligula later ruled as emperor from AD 37 to 41, and his experiences on Capri may have influenced both his reign and his later reputation.
Ancient writers also shaped the palace’s darker image. Suetonius connected Villa Jovis with allegations of Tiberius’s sexual excesses, while later stories associated the nearby cliff called the Salto di Tiberio with the throwing of slaves and guests to their deaths. These accounts contributed to portrayals of Tiberius as exceptionally cruel. Modern interpretations remain contested, and the sensational character of some ancient narratives is recognized alongside the emperor’s well-established preference for seclusion.
The name Villa Jovis, meaning the Villa of Jupiter, probably arose from a copying error in the transmission of Suetonius. “Tiberius Villa” is considered a more accurate designation, and Pliny the Elder referred to the residence as the “fortress of Tiberius.” Proposals that Tiberius suffered from tuberculosis, or that an illness contracted during earlier campaigns affected his later behaviour and eyesight, remain unconfirmed.
Earthquakes, later imperial use, and decline
According to Suetonius, an earthquake shortly before Tiberius’s death caused the palace lighthouse to collapse. Another earthquake in AD 61, during the reign of Nero, brought down parts of the complex. The substructures were later reinforced during rebuilding under the Flavian emperors.
Villa Jovis continued to have imperial associations after Tiberius. In AD 181, Emperor Commodus exiled his wife Bruttia Crispina to Capri, and in AD 192 he exiled his sister Lucilla there. The palace was later neglected by the emperors. During the Middle Ages, its main terrace and halls were dismantled or collapsed, and a small chapel was established within the ruins using architectural elements taken from the ancient building.
Rediscovery and archaeological study
The palace was rediscovered in the eighteenth century under Charles of Bourbon. Early excavations removed many valuable marble floors. Norbert Hadrawa undertook archaeological work between 1793 and 1804, followed by Giuseppe Feola in 1827. Amedeo Maiuri directed a systematic excavation campaign from 1932 to 1935, and a clearance operation in 1932 removed accumulated debris from the rear of the villa.
Excavation and reconstruction studies since the nineteenth century have produced different interpretations of the palace’s original form. Clemens Krause carried out a comprehensive architectural resurvey in 2002. Villa Jovis is publicly owned, accessible to the public, and recognized as part of Italy’s national heritage.
Remains
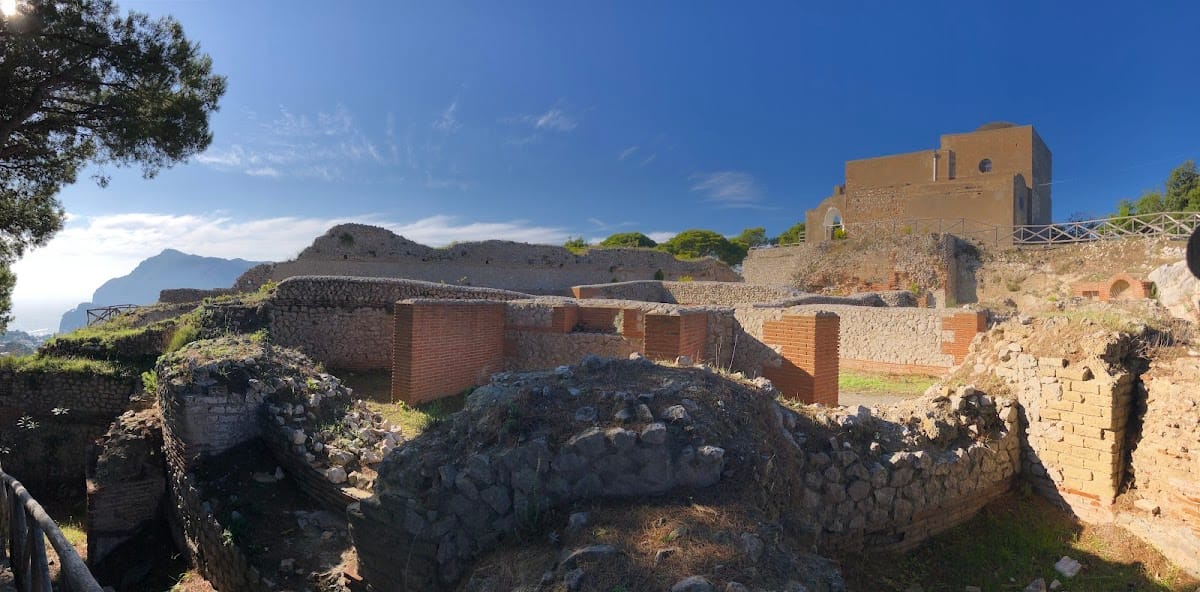
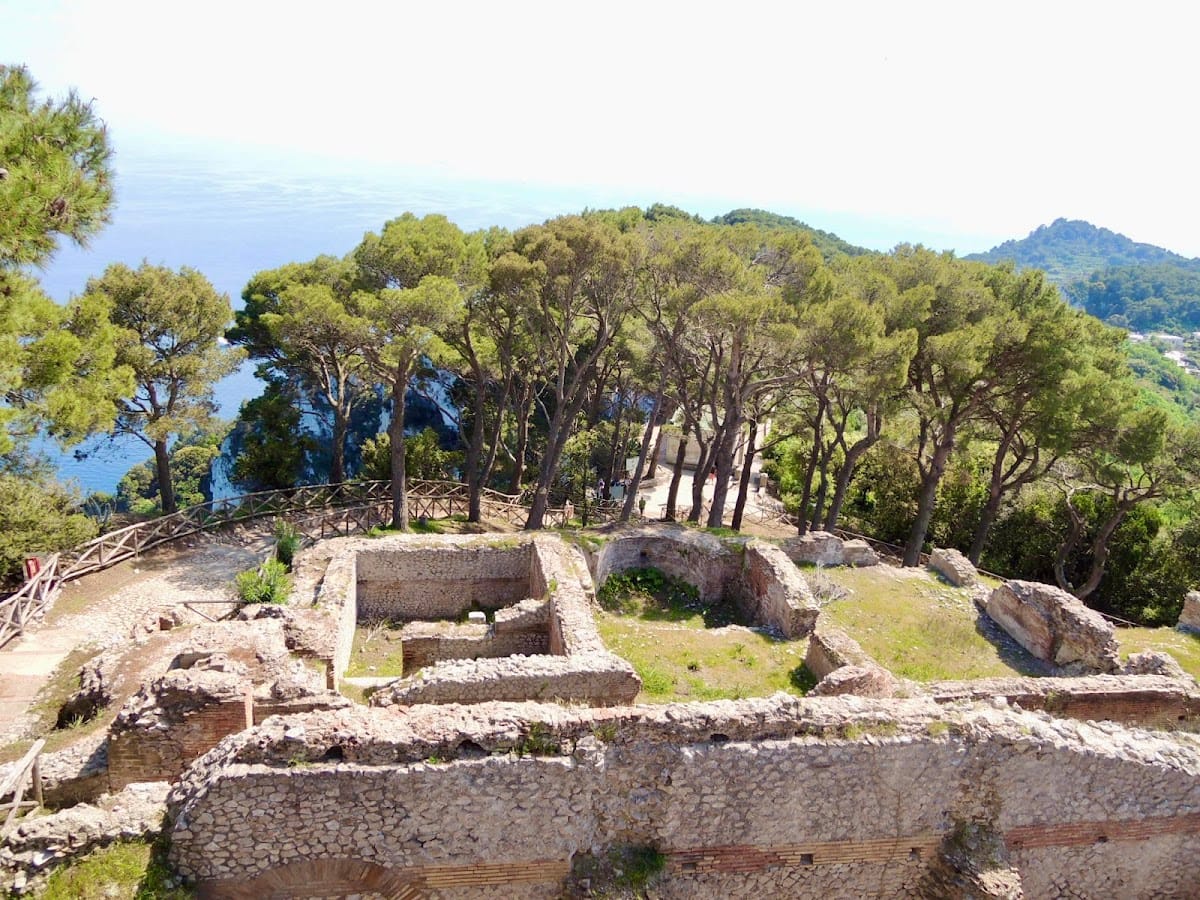
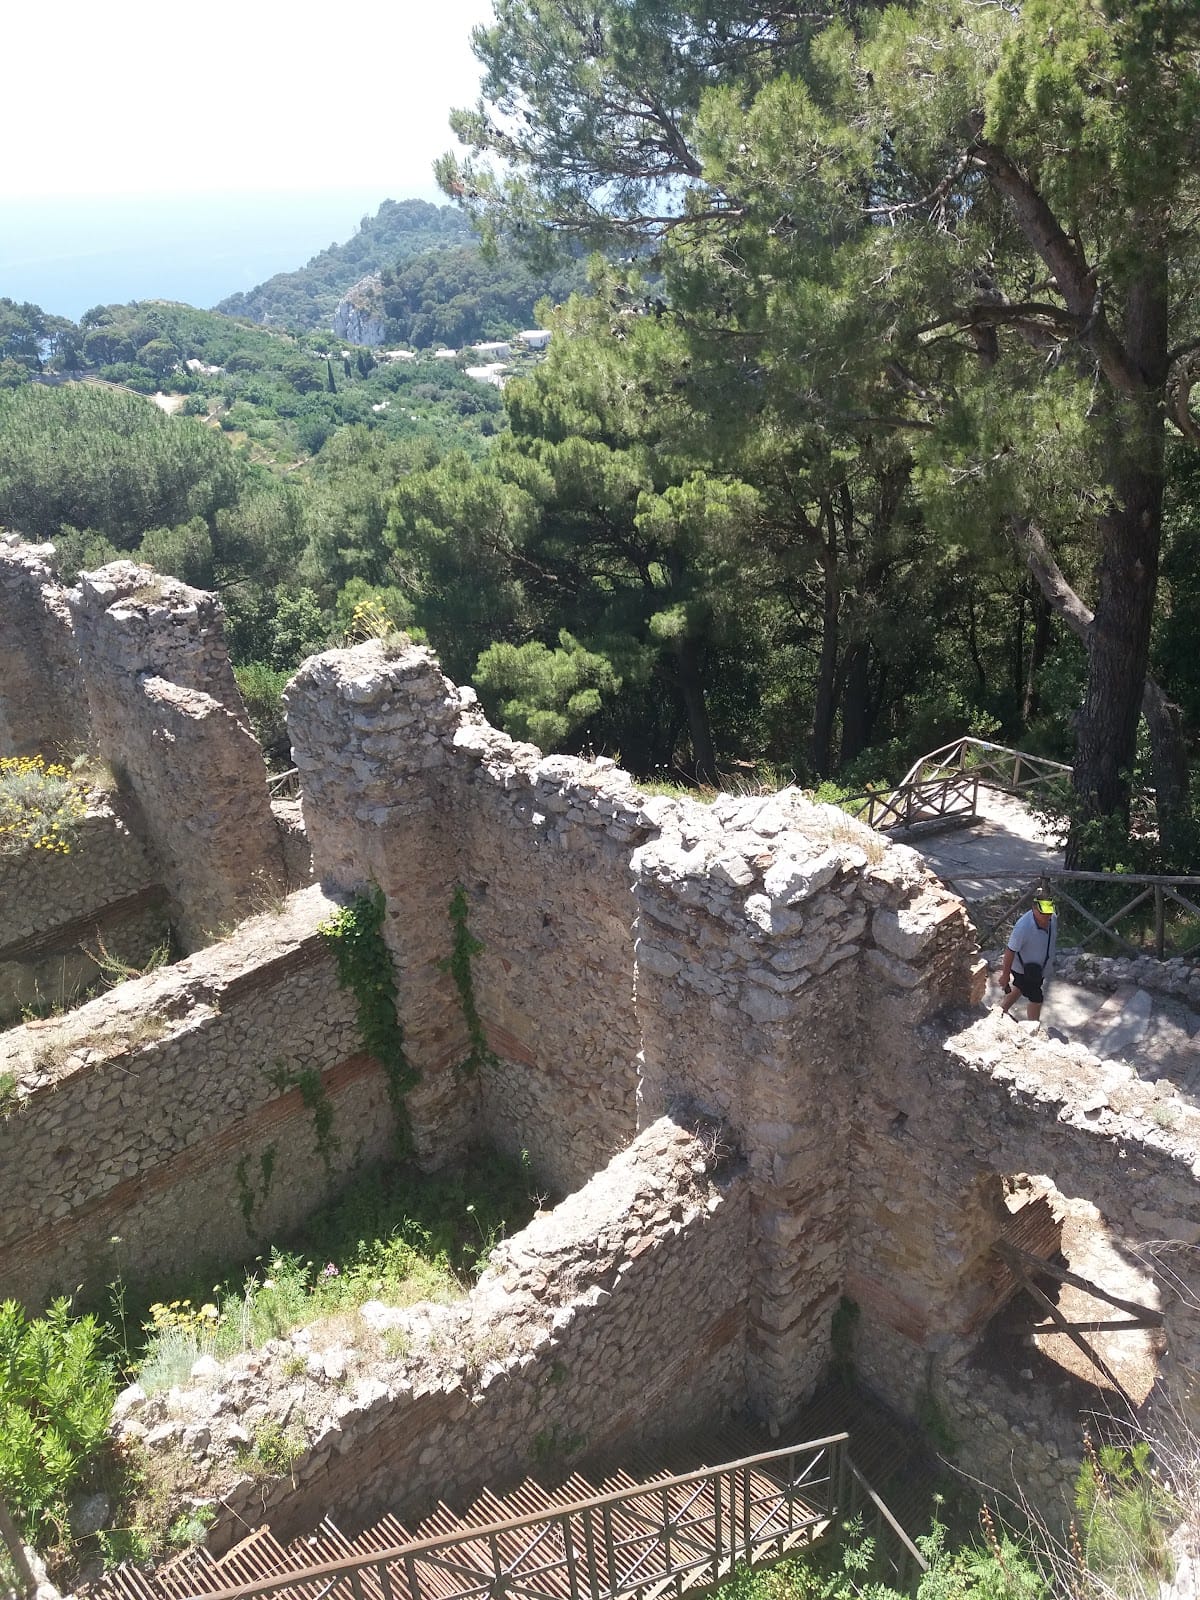
Villa Jovis occupies several terraces on the summit of Monte Tiberio at an elevation of 334 metres. The complex covers a built area of approximately 7,000 to 7,200 square metres and extends across a level difference of about 40 metres. Eight surviving levels of walls and stairways form the principal substructures on the steep slope. The present remains consist chiefly of these substructures, terraces, cisterns, walls, stairways, and the remains of associated towers.
Palace plan and water system
Terraces and masonry
The palace has a massive square plan adapted to the slope. Its walls include opus reticulatum, a Roman technique in which small diamond-shaped tuff blocks form a net-like surface. This masonry uses Phlegraean tuff and apparently dates from the Augustan period. Later opus incertum, made with irregular local limestone and alternating terracotta elements, was modified during Tiberius’s reign.
The lower levels, numbered 0 to 5, are more securely understood archaeologically. In the reconstruction proposed by Clemens Krause, the imperial apartments occupied level 6 beneath the main terrace, while a double staircase rose from the lowest entrance level through eight storeys to level 7. The upper terrace contained reception and dining rooms in this interpretation. The arrangement of the original upper levels remains debated, including the form of a possible principal storey, the presence of a peristyle above the central cistern, and the precise height of the wings.
Impluvium and cisterns
The central installation was an impluvium and cistern complex. An impluvium collected rainwater from roof surfaces, and four large tanks together held more than 8,000 cubic metres. The system supplied fresh water to the palace and potentially to less accessible parts of the island. Its scale reflects the logistical demands of maintaining an imperial residence on Capri’s upper slopes.
Residential and administrative wings
Private and reception areas
The north and east wings contained the emperor’s private apartments or living quarters. The east wing also had reception functions, while the main terrace accommodated reception and dining rooms in Krause’s reconstruction. The northern side had a covered passage leading to a portico with a dining exedra, a recessed room or seating space. From there, the palace commanded views across the Gulf of Naples towards Mount Vesuvius.
Administrative and service areas
The southern wing contained administrative rooms and the thermal area. The lower levels of the western wing housed servants’ quarters. The west wing also included an ambulatio, an open-sided or covered walking gallery, with views towards Anacapri. More than 13,000 square metres of gardens and nymphaea, ornamental water installations associated with springs or nymphs, formed part of the wider estate.
Decorative remains and later reuse
Ancient decoration
The palace floors were decorated with mosaics, the walls had frescoes, and the main terrace was paved with marbles of different colours. Architectural elements were removed over the centuries for use in royal palaces and museum interiors, so little of the original decorative material survives within the complex.
Santa Maria del Soccorso
The small church of Santa Maria del Soccorso stands within the Villa Jovis archaeological site. It incorporates spolia, meaning architectural material reused from an earlier building, including mosaics and other elements taken from the ancient palace. The chapel therefore forms part of the later history of the ruins and their continued reuse.
Signal towers and communication
Specula
South of the main palace are the remains of a specula, a lookout and signalling station used to transmit information by fire or smoke. The station belonged to a wider communication system involving coastal towers and fast vessels, linking Tiberius with the mainland, Rome, and the imperial administration.
Lighthouse
Farther south, a separate lighthouse or tower communicated optically with the imperial fleet at Misenum. Its foundations were exceptionally massive. The tower itself collapsed in the earthquake shortly before Tiberius’s death, an event associated with the destruction of one of the palace’s important communication facilities.