Sorrento Cathedral: A Baroque and Neo-Gothic Cathedral in Italy


Site at a Glance
- Rating
- 4.6
- Popularity
- Medium
- Country
- Italy
- Primary era
- Early Modern
- External website
- Open
- Eras represented
- Medieval, Early Modern, Modern
- Civilizations
- Italian, Kingdom of Naples, Spanish
- Site type
- Religious
- Remains
- Cathedral
On this page11 sections
History
Sorrento Cathedral, formally the Cathedral of Saints Philip and James the Less, is a Roman Catholic cathedral and parish church in Sorrento, Italy. It belongs to the Archdiocese of Sorrento-Castellammare di Stabia and stands on the site of an ancient Greek temple. The present building developed from an eleventh-century cathedral and now combines Baroque and Neo-Gothic elements.
From the early cathedral to the eleventh century
Sorrento’s first cathedral stood in the area of the present cemetery. During the tenth century, it was transferred inside the city walls to the church of Saints Felix and Baculus while a new cathedral was constructed. The new building was completed around the eleventh century and consecrated on 16 March 1113 by Cardinal Riccardo de Albano. Its dedication was to the Virgin Mary and the apostles Philip and James, with James identified as James the Less to distinguish him from James the Greater.
Sorrento’s religious traditions connect Saint Peter with Saint Renato in the city in 43 or 44. They identify Renato as Sorrento’s first bishop in 425. The cathedral’s later entrance doors preserve these traditions alongside the memory of the arrival of the relics of Saints Philip and James in 1110.
Expansion and rebuilding
The cathedral was enlarged in two major stages. Bishop Domizio Falangola directed work in 1450, followed by further enlargement under Cardinal Francesco Remolines in 1505.
The Turkish invasion of 1558 led to the complete rebuilding of the cathedral in 1573, under Bishop Giulio Pavese. Its current Baroque character emerged from work carried out in the early eighteenth century by Bishops Didaco Petra and Filippo Anastasio. The interior therefore brings together the consequences of a sixteenth-century reconstruction with later Baroque decoration.
Modern alterations and ecclesiastical memory
A violent tornado damaged the building, and the facade was completely rebuilt in 1924 in the Neo-Gothic style. The paintings inside the church were restored in 1936. The main entrance doors, installed in 1989, were designed by Vincenzo Stinga and made by Giuseppe Rocco with local craftsmanship. Their scenes recall Saint Peter’s traditional visit, Saint Renato, the arrival of the cathedral’s relics, and Pope Pius IX’s visit to Sorrento in 1849.
The doors also reflect the cathedral’s continuing role as a centre of Sorrento’s ecclesiastical history. A lateral entrance made in 1479 for Archbishop Giacomo de Santis carries the arms of Pope Sixtus IV and King Ferrante of Aragon, linking the building to the religious and political world of late fifteenth-century Sorrento.
Remains
Facade and entrances
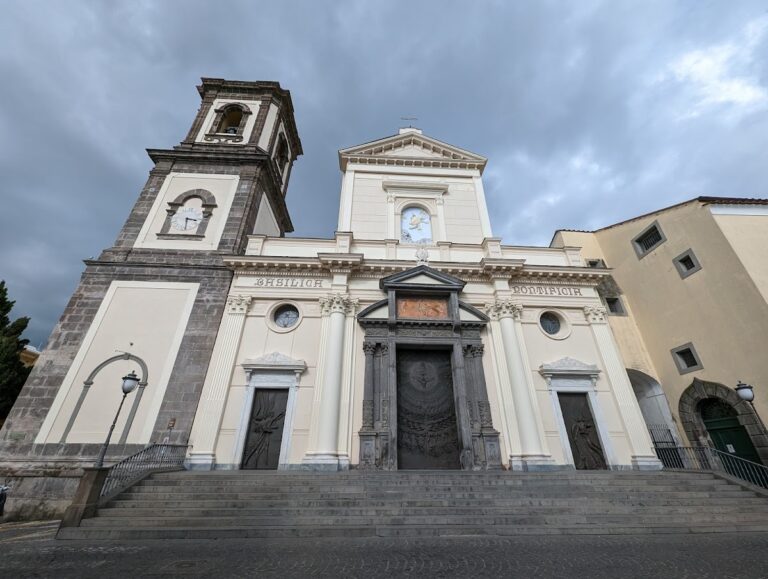
The cathedral faces the Bishop’s Square. Its 1924 facade is Neo-Gothic, with marble brickwork arranged to imitate the appearance of Romanesque church fronts. A horizontal architectural division separates the facade into two levels. The lower level contains a central sixteenth-century entrance flanked by two smaller doorways.
The main doorway is framed by two pink-marble columns taken from ancient pagan temples. Above them, a pointed arch forms a canopy, while three frescoed semicircular panels show the Assumption at the centre and Saints Philip and James on either side. The upper level has a decorated edge of crenellations and small arches, a large blind rose window in the centre, and two smaller blind rose windows. Two commemorative plaques are also set into the facade, one recalling work commissioned by Bishop Giuseppe Giustiniani and the other commemorating the poet Torquato Tasso.
The 1989 main doors are inlaid with scenes from Sorrento’s religious history, including Saint Peter’s visit, Saint Renato, the arrival of the relics of Saints Philip and James, and Pope Pius IX’s visit. On the right side, the 1479 lateral entrance has an inlaid portal depicting the Creed and episodes from the city’s religious life. Its horizontal stone member above the doorway bears the arms of Pope Sixtus IV and King Ferrante of Aragon.
Church plan and central interior
Nave and presbytery
The interior follows a Latin-cross plan, with a long nave crossed by a transept and accompanied by two aisles. Fourteen pillars separate the central space from the aisles, and round arches rise above them. The flat nave ceiling carries Baroque canvases of the martyrs of Sorrento, painted by Francesco Francareccio and by Oronzo and Nicola Malinconico. Above the entrance is an organ commissioned from the Fiorentino brothers in 1901 and richly decorated with carvings.
The presbytery, the area around the main altar reserved for the clergy, has a ceiling decorated in 1700 with canvases by Giacomo del Pò. They depict the Assumption, Saint Philip, and Saint James. The high altar carries an anonymous seventeenth-century altarpiece showing the two patron saints. A walnut choir completed in 1938 was inlaid by Sorrentine craftsmen and installed where an earlier altar had stood. That earlier altar had been donated in 1856 by King Francis II to Bishop Francesco Saverio Apuzzo after being transferred from San Marcellino in Naples.
Above the presbytery, the dome was frescoed in 1902 by Pietro Barone and Augusto Moriani. Its eight sections depict the co-patron saints of the diocese. The episcopal throne combines Roman and sixteenth-century marbles, while the sixteenth-century pulpit rests on corner marble columns ending in Doric capitals and carries a low-relief carving of the Baptism of Jesus. Beneath it is an altar with a 1573 panel by Salvatore Buono showing the Madonna and Child with Saints John the Baptist and John the Evangelist.
Side chapels and devotional works
On the right side, one chapel contains marble low-reliefs by Andrea Pisano depicting the apostles and the Redeemer. Nearby is the baptismal font in which Torquato Tasso was baptized in 1544. Another chapel is dedicated to Sorrento’s first four bishops, whose relics are kept beneath its marble altar, and the Chapel of the Sacred Heart of Jesus completes this group of right-side spaces.
The left side contains the Chapel of the Heart of Mary, with a wooden statue by Citarelli showing the Madonna sheltering a girl beneath her mantle. The Chapel of the Nativity displays a seventeenth-century Neapolitan nativity scene. The sacristy, built in 1608 on the left side, contains paintings of bishops, sacred vestments, and a panel of the Transfiguration donated by Archdeacon Giovanni Ammone.
The cathedral also preserves a tenth-century marble slab carved with a lioness, later used as a funerary slab, and fourteen wooden Stations of the Cross panels inlaid by Giovanni Paturzo.
Transept chapels
The right arm of the transept contains the Chapel of Saint Michael, which has a fifteenth-century Nativity panel on a gold background. Beside it, the Chapel of the Blessed Sacrament contains a seventeenth-century wooden statue of Christ seated on a throne.
The left transept includes the Chapel of Saint John in Fontibus, also called the Chapel of Reconciliation. Its eighteenth-century decoration includes stucco work, marble paving, a painting of Our Lady of Grace, and a statue of Our Lady of Sorrows. The same transept contains the Chapel of Saint Antoninus Abbot, dedicated to Sorrento’s patron saint. It has an eighteenth-century wooden statue of Antoninus and a seventeenth-century altar of polychrome marble.
Detached bell tower
The bell tower stands approximately fifty metres from the cathedral. Its lower section, decorated with columns, is Romanesque and probably dates from the eleventh century. Above this base rise four square sections ornamented with arches, cornices, and niches. The tower also carries a clock faced with ceramic tiles, giving the detached structure a layered appearance that combines its medieval base with later additions.
Nearby sites