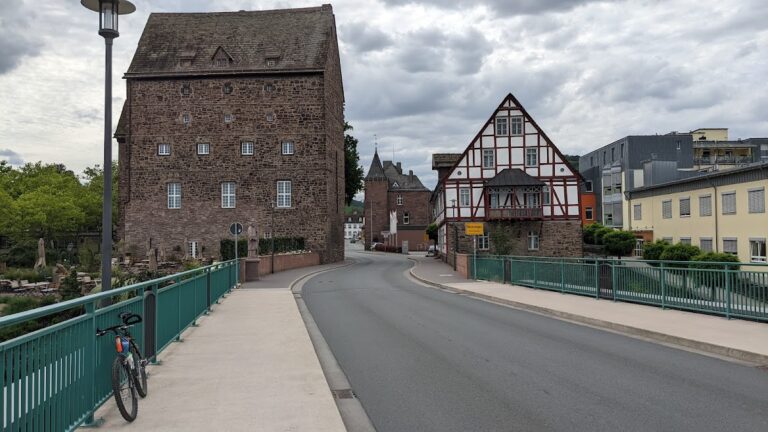
Jagdschloss Nienover: A Historic Hunting Lodge in Germany
Site at a Glance
- Rating
- 4.5
- Popularity
- Very Low
- Country
- Germany
- Primary era
- Early Modern
- External website
- Open
- Eras represented
- Medieval, Early Modern
- Civilizations
- Holy Roman Empire
- Site type
- Domestic
- Remains
- Elite Residence
On this page12 sections
History
Jagdschloss Nienover is a historic hunting lodge in Germany, built on the site of a medieval hilltop castle in Nienover, in the Solling region of Lower Saxony. The castle is generally dated to the first half of the twelfth century, although its location and archaeological features have raised the possibility of construction as early as the first millennium. The present lodge was built on the medieval foundations between 1640 and 1656.
Medieval castle and the Counts of Dassel
The castle first appears in written records in 1144, when it was named Nienuverre among the allodial possessions of Count Siegfried of Northeim. An allod was hereditary property held as an owner’s possession rather than as land granted by a superior. The castle probably later passed to Hermann II of Winzenburg. After Henry the Lion was outlawed, it became an imperial fief, meaning land held from the Holy Roman Emperor in return for obligations, and passed to the Counts of Dassel.
The Counts of Dassel moved their principal residence to Nienover around 1200. In 1274 they offered to transfer the castle to the Welfs if the imperial fief were confiscated, but King Rudolf I rejected the proposal. The castle was eventually sold to Albrecht II in 1303, bringing it into the possession of the Welfs, a major German ruling dynasty whose territories included Brunswick and related lands in northern Germany.
In front of the castle, the Counts of Dassel established a fortified settlement around 1180. It had a rampart and ditch and was large enough to be regarded as a town. An attack between 1269 and 1274 caused a fire, after which the settlement was abandoned. Its site is known as Nienover.
Administrative and hunting residence
Nienover became an administrative seat before it was later pledged. From the fifteenth century, the Dukes of Brunswick used the castle as a base for hunting excursions in the Solling. Duke Henry Julius of Brunswick-Wolfenbüttel also made regular use of it as a hunting residence, a dwelling intended for rulers or aristocrats during hunting expeditions.
Elisabeth, Duchess of Calenberg-Göttingen, used the castle as a residence and from 1540 lived there as a widow. A church at the site is recorded in 1535. The castle therefore continued to serve residential and administrative purposes alongside its role in the dukes’ hunting activities.
Destruction and construction of the lodge
The medieval castle was severely damaged in 1626 during the Thirty Years’ War, the European conflict of 1618 to 1648 that involved religious, dynastic, and political struggles across the Holy Roman Empire. The remains were later demolished. The dukes nevertheless continued to use the site as a hunting residence before and during the transition to the new lodge.
Albrecht Anton Meldau built the present hunting lodge on the castle foundations between 1640 and 1656. Some Renaissance architectural elements from the demolished Freudenthal Palace in Uslar were reused in the construction. The lodge originally contained valuable wall panelling, but this was burned as heating fuel during the twentieth century.
Modern institutional history
Until 1962, Jagdschloss Nienover was the official seat of a forestry master. It became privately owned in 1964, and the State of Lower Saxony purchased it in 1979 under Minister-President Ernst Albrecht for 1.8 million Deutsche Mark. The state used the property as a guesthouse, and later undertook a major structural renovation costing nearly 5 million Deutsche Mark.
From 1984 to 2005, the lodge housed an external branch of the Forestry Faculty of the University of Göttingen. In November 2005, the Lower Saxony government, under the direction of Hartmut Möllring, sold it into private ownership. The property has since been used as a stud farm.
Remains
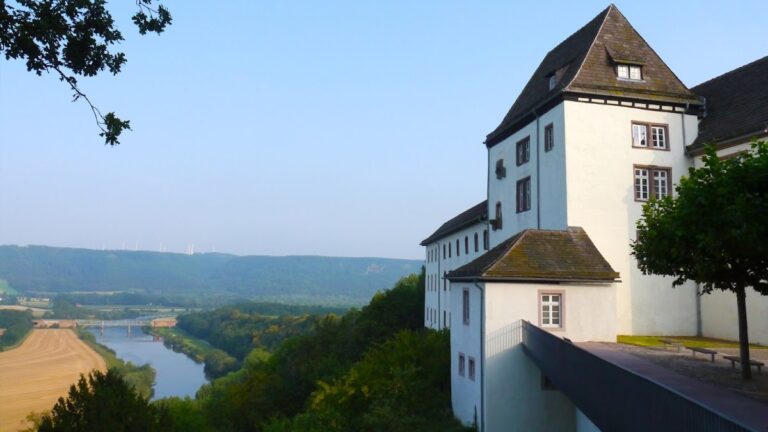
The surviving complex combines elements of the medieval castle with the three-winged lodge built on its foundations. The earlier castle occupied a promontory in the valley of the Reiherbach. Natural protection was especially strong to the south, while the ground continued more gradually northward toward the surrounding Solling uplands. The former double system of ramparts and ditches in front of the castle wall has been removed and filled in.
Medieval castle remains
Enclosing wall and castle well
A surviving section of the medieval wall includes a window and forms part of the castle’s enceinte, the main enclosing defensive wall of a fortified site. The castle well is approximately 33 metres deep and is the principal feature investigated archaeologically. Objects recovered from it illuminate aspects of everyday culture in the eighteenth century.
Keep and fortified area
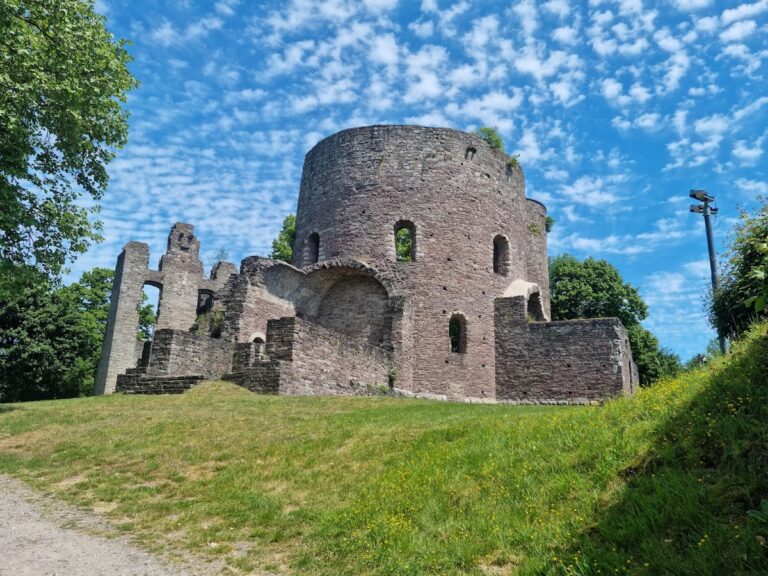
The medieval buildings are thought to have been arranged around a castle courtyard within a fortified area almost 50 metres in diameter. The castle included a chapel and a keep, the principal defensive tower of a medieval German castle. Excavation established that the keep measured about 11 metres in diameter and had walls approximately 4.4 metres thick.
Hunting lodge and garden terraces
Three-winged lodge
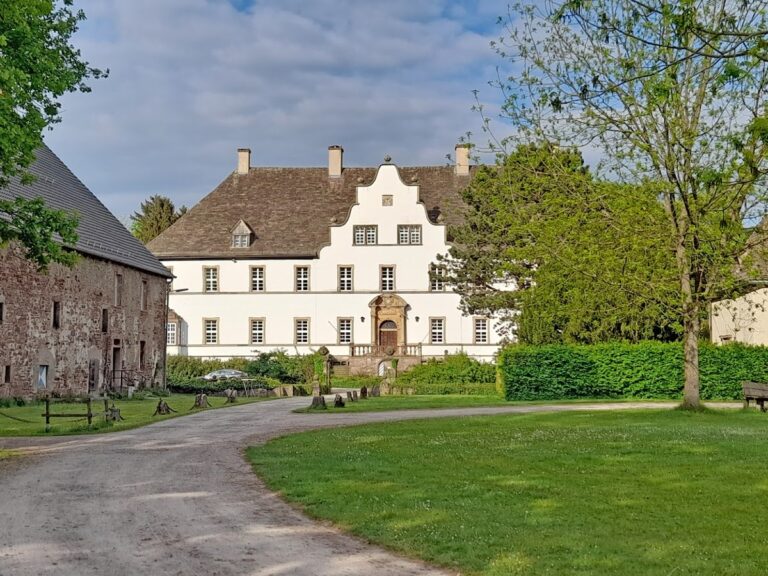
The present lodge has three wings, a half-timbered upper storey, and a sandstone roof. Half-timbering uses a visible timber framework filled with masonry or another material. The main building is divided into two halves by a visible construction joint marked by central corner ashlar, and a later ancillary building was attached to it. Renaissance building elements from Freudenthal Palace were incorporated into the lodge.
South terraces and palace garden
A three-level terrace complex on the south side of the lodge dates from around 1690. It was used as a kitchen garden for fruit and vegetables. Its dry-stone walls, built without mortar, stored heat and helped moderate the effects of the Solling’s harsh climate. The palace garden covers three hectares, and the lodge is enclosed by a modern wall.