Forte Batteria Siacci: An Umbertine Coastal Fortification in Italy


Site at a Glance
- Rating
- 4.6
- Popularity
- Very Low
- Country
- Italy
- Primary era
- Modern
- External website
- Open
- Eras represented
- Modern
- Civilizations
- Italian
- Site type
- Military
- Remains
- Fort
On this page9 sections
History
Forte Batteria Siacci is an Umbertine fortification in Italy, located at Matiniti Superiore in the municipality of Campo Calabro on the Calabrian side of the Strait of Messina. Built after Italian unification, the nineteenth-century process that established the Kingdom of Italy in 1861, it formed part of the military works associated with the reign of King Umberto I. Its exact construction date remains uncertain.
Military use
From its construction until June 2018, the fort remained under Italian military administration. It was initially a coastal-artillery position, a role that ended with the Second World War. The site then served as an ammunition depot until 1984, when it was abandoned.
Forte Batteria Siacci, Forte Pignatelli, and the Matiniti Inferiore Ammunition Depot together form the Umbertine Fortification System of Campo Calabro. Their shared construction methods and technical solutions reflect the standardized planning of post-unification Italian military works.
Protection and change of ownership
The fort was declared to be of cultural interest by ministerial decree on 24 March 2016, bringing it under the protective provisions of Part II of Italy’s Code of Cultural Heritage and Landscape. The surrounding area had already been designated a landscape of notable public interest by ministerial decree on 19 June 1975. The site is also subject to first-category seismic restrictions.
Ownership passed from the military administration to the Municipality of Campo Calabro in 2019. That year, access routes were restored, vegetation was cleared from the inner court, ditch, and terraces, and two visitor routes were made safe. A four-year programme was established with the Ministry of Cultural Heritage and Activities and the State Property Agency for functional redevelopment and restoration connected with tourist, historical-architectural, and museum use.
Remains
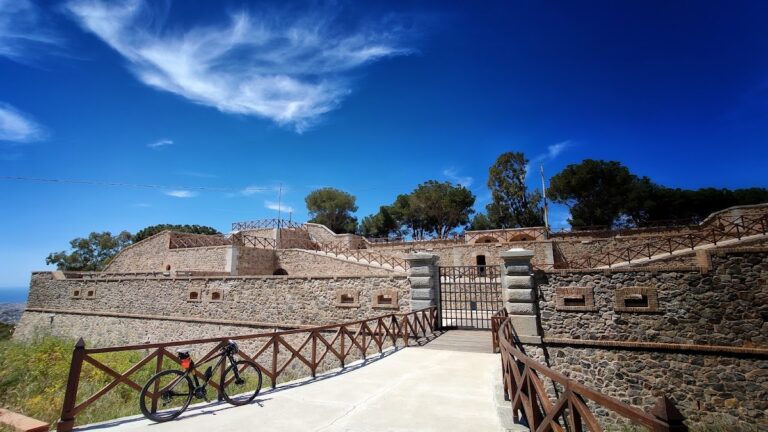
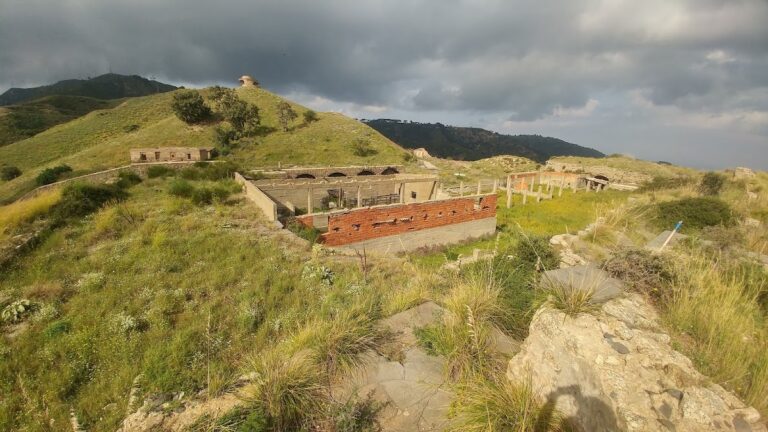
Forte Batteria Siacci occupies 144,950 square metres, including 10,600 square metres of covered space, at an elevation of 350 metres above sea level. Its four-sided trapezoidal plan is organized around a narrow, elongated inner court. Two ranges of rooms run along the gorge front and the sea front, enclosing this court within the main building mass.
Plan and internal arrangement
The straight gorge front measures 205 metres in length and rises approximately 80 metres. It contains the entrance passage through the building mass, while the entrance level lies flush with the inner court. From the court, a ramp leads to the gun platforms, which contain ten artillery positions. Small magazines beneath the platforms held ammunition for immediate use.
A wedge-shaped, bombproof magazine interrupts the gorge front. Completely covered with earth, it also helped defend the ditch and the entrance. The interior arrangement limited exposed masonry to the sides of buildings facing the defensive front, reinforcing the fort’s protected layout.
Defensive works and armament
Ditch and caponiers
A deep, continuous ditch surrounds the fort and reaches up to 10 metres in width at the gorge front. Its outer face is protected by a counterscarp revetment, the reinforced outer slope or wall of a defensive ditch. Two protective earthworks were also provided, one facing the ditch toward the sea and the other protecting the fort itself.
Two caponiers, fortified works projecting into or beside a ditch, protected this obstacle. The northern caponier followed a traditional type, while the curved caponier had firing positions directed toward the west and south. Casemates, or protected weapon chambers, on the flanks contained machine-gun positions arranged to fire along the ditch.
Gun platforms
The standard armament on the principal front comprised fourteen artillery positions. These held ten medium-calibre 149G guns on defensive carriages and four 210G howitzers. Each flank had three 120G guns, all positioned on the gun platforms. Four 87B small guns on the gorge front and ten twin-barrel machine guns in the caponiers added protection against close assault.
Construction and internal systems
The fort was built with locally quarried limestone masonry and concrete, regularized by horizontal brick courses. Bricks also bonded the walls, while dressed stone blocks generally strengthened the external corners. The outer structures use the same light-coloured stone, laid in opus incertum, a technique in which irregular stones are set into mortar rather than arranged as regular squared blocks.
Inside, plastered brick vaults take barrel, pavilion, and cross-vault forms. Brickwork establishes both horizontal and vertical rhythms across the fort. Wall caps and string courses provide horizontal lines, often with rounded edges, while pilasters mark divisions in the gorge wall and the courtyard façades.
The fort incorporated systems for maintaining a water reserve and protecting gunpowder from humidity. Its ventilation system also served the underground rooms and was fully satisfactory in those spaces. Forte Pignatelli and the Matiniti Inferiore Ammunition Depot stand a short distance away and complete the associated defensive complex.
Nearby sites