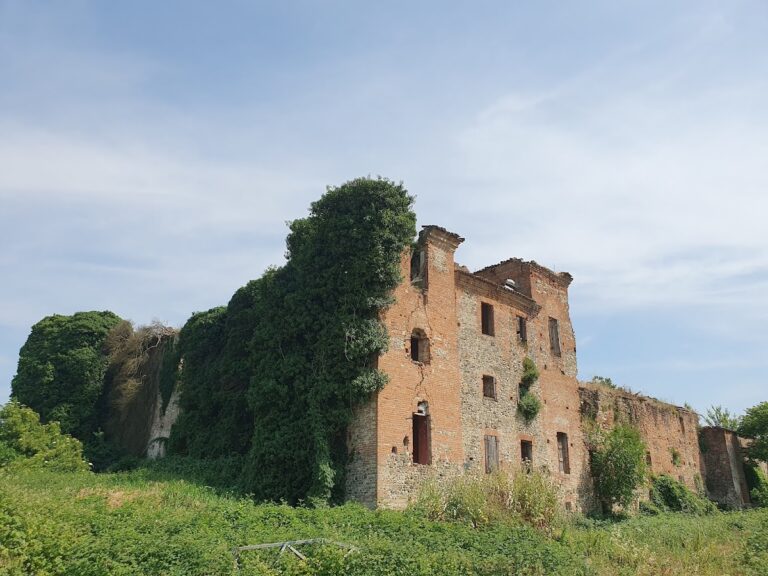
Castello di Podenzano: A Medieval Defensive Castle in Italy


Site at a Glance
- Rating
- 4.4
- Popularity
- Very Low
- Country
- Italy
- Primary era
- Medieval
- Eras represented
- Medieval, Early Modern
- Civilizations
- Holy Roman Empire
- Site type
- Military
- Remains
- Castle
On this page8 sections
History
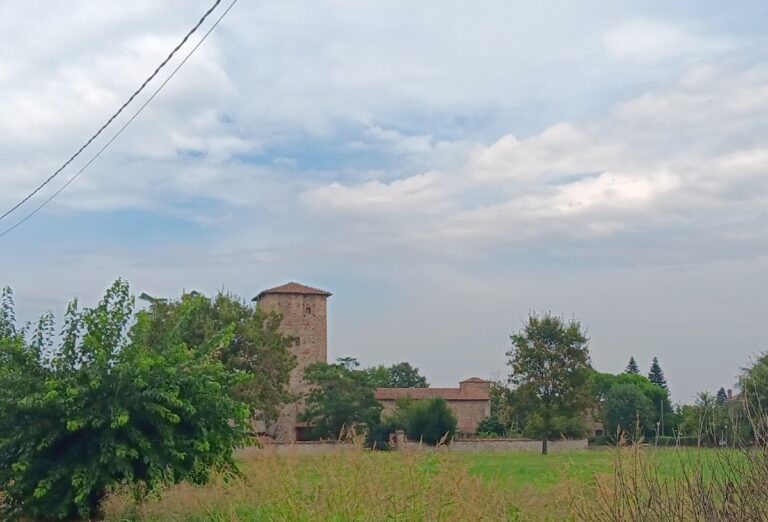
Castello di Podenzano is a medieval castle in Italy, in the center of Podenzano, whose construction dates to the 12th century and whose strategic purpose was defense. The castle stands in the open Po Plain, in the province of Piacenza, at approximately 119 meters above sea level.
Malaspina Ownership and Medieval Conflicts
The first certain record of the castle dates to 1152, when it belonged to Marquis Alberto Malaspina, a member of the prominent Malaspina aristocratic dynasty. The people of Piacenza expelled him because he repeatedly harassed merchants traveling to the city.
In later conflicts between Piacenza’s nobles and its popular faction, the castle provided refuge for nobles who had fled the city. As clashes continued, the podestà of Cremona, a civic magistrate appointed to administer a medieval city or territory, stayed at Podenzano while attempting to mediate between the opposing sides.
The castle was attacked in 1242 and again in 1245 by troops commanded by Enzio, son of Frederick II, the 13th-century Holy Roman Emperor and king of Sicily. Enzio was also known as the king of Sardinia and served as a military leader in northern Italy.
Destruction, Sale, and Fortification
Galeazzo I Visconti, a member of the Visconti ruling family, ordered the castle to be destroyed in 1313. In 1466, the Visconti sold it to Giovanni and Bartolomeo Anguissola for 2,680 imperial lire, a historical monetary unit.
Under the Anguissola family, the castle became part of a defensive network that included several fortifications in the valleys of the Luretta, Trebbia, and Nure. During the 16th century, the Anguissola commissioned Alessandro Bolzoni, a military architect from Piacenza, to reorganize the fortifications.
Later Ownership and Municipal Use
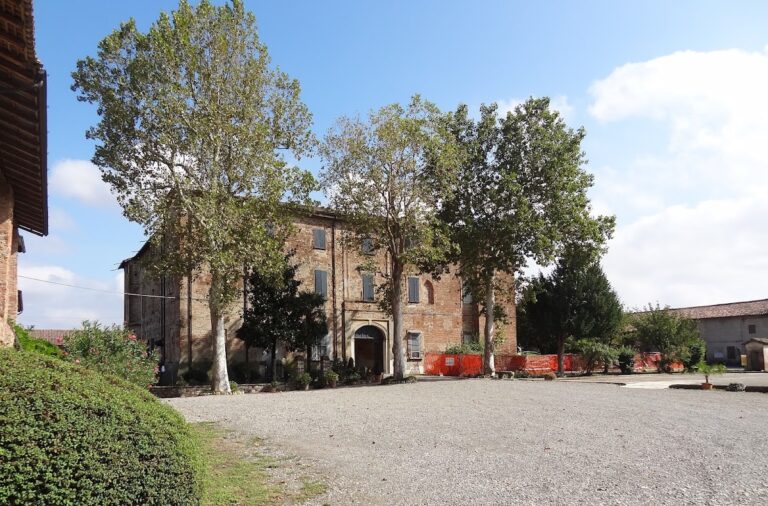
The fief, a territory held from a superior lord in return for service or allegiance, was sold to the Salvatico brothers in 1650. In 1745, half of it belonged to the Salvatico family and half to the marquises Pallavicino di Scipione. After further changes of ownership, the castle became municipal property and was converted into the town hall. The municipality of Podenzano remains its owner. The building is in good condition, although alterations have changed its original form.
Remains
Rectangular Fortification
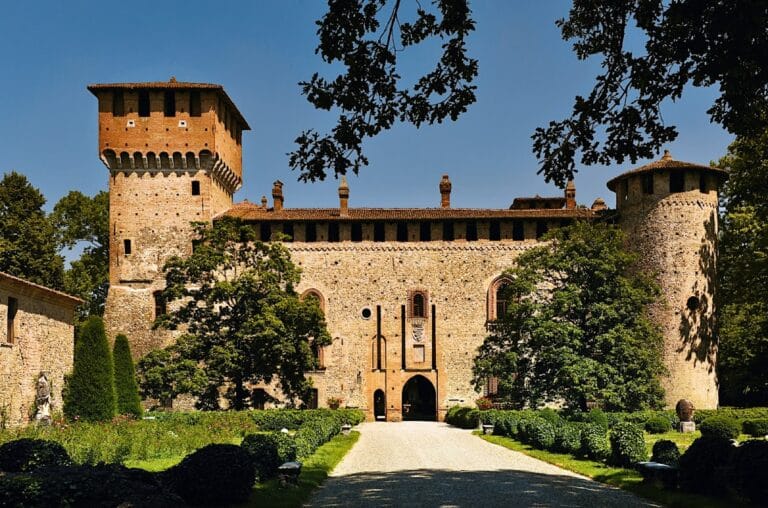
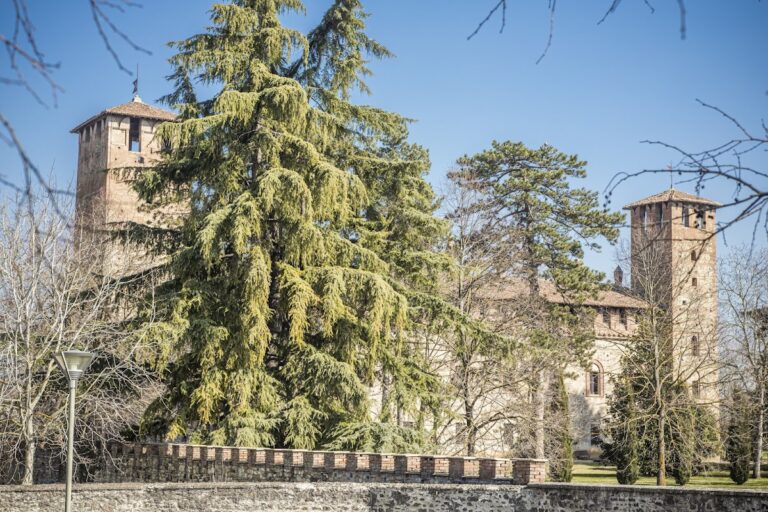
The castle has a rectangular plan and is built almost entirely of stone, with brick used in some sections. The brickwork includes several arches and flat arches. Four towers project from the corners, giving the building a compact defensive layout.
Corner Towers and Curtain Walls
The southwest and northwest towers are square, while the southeast and northeast towers are round. Their cross-sections are substantial in relation to their height, and they rise only modestly above the curtain walls, the main defensive walls linking the towers. The walls are crowned with swallowtail merlons, raised battlement sections with a forked, dovetail-like profile.
Moat and Former Drawbridge
A moat once surrounded the castle. A drawbridge crossed it at the west-facing facade. The bridge has disappeared, but the visible traces of the seats that held its anchoring mechanisms preserve evidence of how it was operated.
Nearby sites