Manoir du Boberil: A Medieval Manor House in France


Site at a Glance
- Rating
- 4.8
- Popularity
- Very Low
- Country
- France
- Primary era
- Medieval
- Eras represented
- Medieval, Early Modern
- Civilizations
- Duchy of Brittany, French
- Site type
- Domestic
- Remains
- Manor House
On this page15 sections
History
Medieval origins and the Boberil estate
The Manoir du Boberil is a historic manor in L’Hermitage, France, originating in the first half of the fourteenth century on an earlier fortified site. It took its name from the Boberil estate, which the family held from at least 1284 through the twenty-first century. The house developed within a landscape shaped by an older defensive system, including moats and an earthwork bank.
The ownership record begins with Geoffroy du Boberil in 1285 and includes Jean I du Boberil, recorded between 1379 and 1411, Jean II in the early fifteenth century, Olivier du Boberil, Galhaud from 1503 to 1536, and Vincent I from 1536 to about 1550. These members of the family held positions connected with the military and the courts. Jean I helped guard Rennes Castle under Amauri de Fontenay, while Jean II served as cupbearer to Duke John V of Brittany. Olivier was a pantry officer to Duke Francis II.
Sixteenth-century elevation and transformation
During the sixteenth century, King Henri III of France, who ruled from 1574 to 1589, elevated the Boberil estate to a châtellenie, a lordship organized around a manor or castle with judicial and administrative rights. Major building works followed. A ceiling was installed in the lower hall, a new earthen residential building was erected and later disappeared, and a two-storey pavilion was added behind the principal house. A barn made with bauge, an earthen material reinforced with organic matter, and adobe was built a few metres to the north.
In 1562, Vincent II du Boberil married Françoise d’Ust, bringing the lordship of Molant at Bréal into the family. As the family established itself at the Château du Molant, the Manoir du Boberil was converted into a farmstead. The newly built pavilion continued to serve as a residence. Vincent II had been lieutenant of the arrière-ban, a feudal military levy, and captain of the arquebusiers of the Bishopric of Rennes in 1572. In 1600, he was made a knight of the king’s order.
A chapel dedicated to Saint Mark was erected in 1592 by the lord of Boberil south of the parish church. It carried a tithe right and hosted an annual pilgrimage for fever. On the saint’s feast day, an assembly took place at which vassals made their formal feudal declarations, known as aveux, acknowledging their lord’s authority and describing the lands they held.
Seventeenth to nineteenth centuries
Jacques du Boberil and his wife, Marguerite de Coëtlogon, sold the Boberil manors, lands, and lordships to Pierre Henry, lord of La Chesnaye, on 18 December 1607. Jacques’s eldest son, Jean du Boberil, bought the lordship back on 30 May 1609 and became an ordinary gentleman of the chamber of King Louis XIII in 1611. The ownership record then names Jean du Boberil and Hélène du Bouëxic from 1609, René-Marie du Boberil from 1720 to 1754, Luc-René in 1764, and François-Jean-Marie-Yves-Julien du Boberil du Molant from 1773 to 1814.
The family’s public roles continued. René-Marie became a counsellor of the Parliament of Brittany in 1720 and was the first member of the family to bear the title Count of Molant. Luc-René served as an officer in the Picardy Regiment. François-Jean-Marie-Yves-Julien presented his proofs of nobility for admission to the military school at La Flèche.
Repair registers from 1768 describe the manor as being in an advanced state of dilapidation. Work carried out between 1770 and 1780 followed major damage to the west gable. The main house was reduced in area, and the gable was rebuilt. Later owners included René Théodore du Boberil from 1861, Geoffroy Marie du Boberil from 1937 to 1998, and Olivier du Boberil from 1999. René Théodore and Geoffroy Marie were artillery officers and members of the Légion d’honneur.
Fire, restoration, and protection
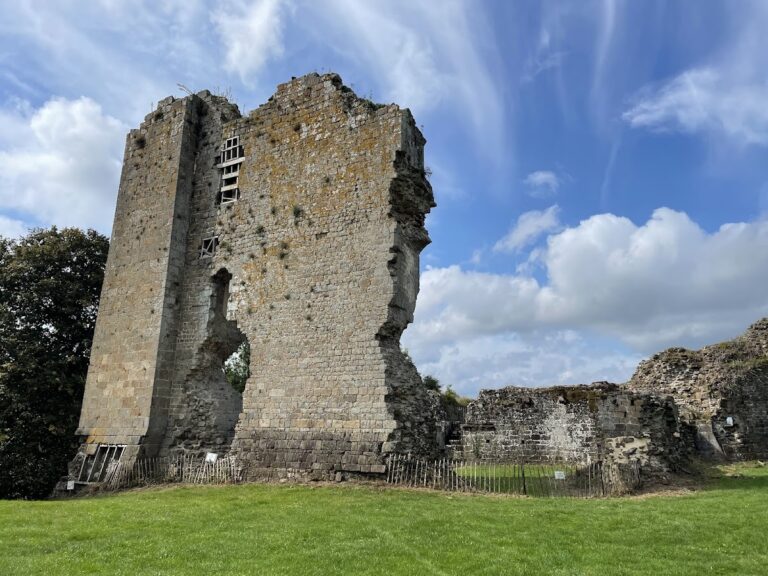
An eastern extension was destroyed by fire in 1960, severely damaging the building. Count Olivier du Boberil considered restoring the manor in 2005 and 2006. Large-scale restoration began in 2017 under the current owner, using historically appropriate materials, techniques, and finishes with the aim of recovering the building’s sixteenth-century appearance. The manor remains both a residence and an agricultural operation. The entire manor was listed as a historic monument on 3 May 2018.
Remains
Site setting and principal house
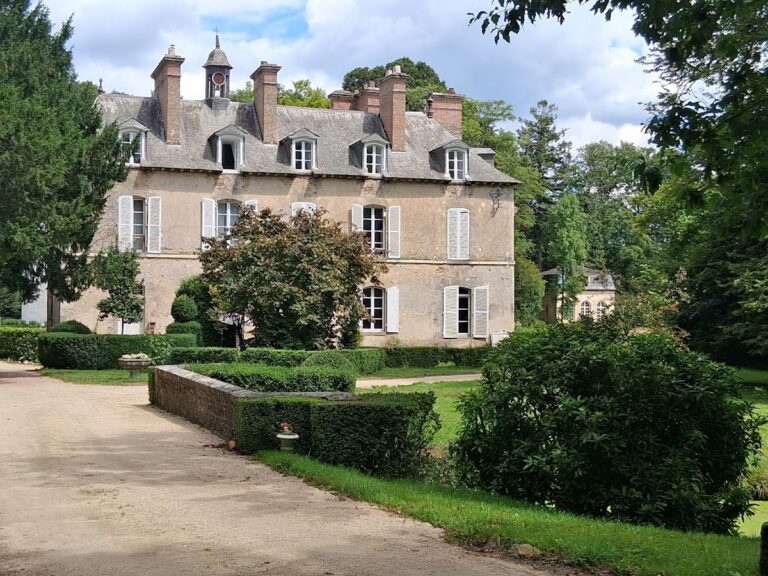
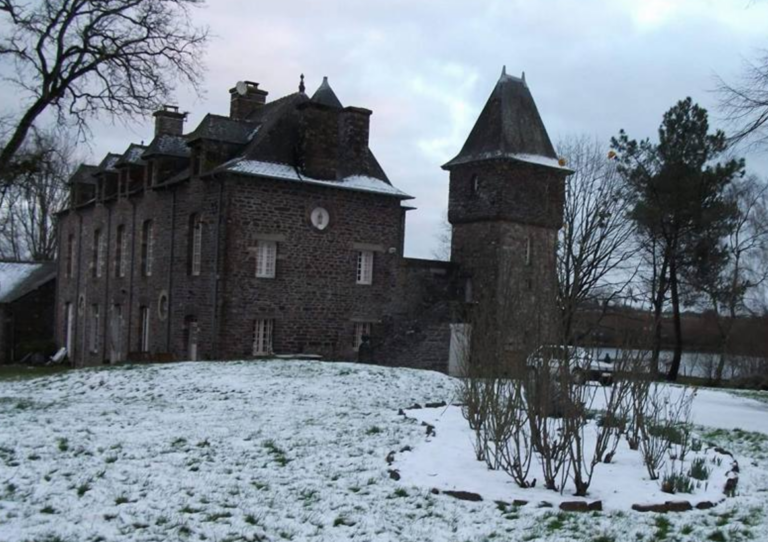
The manor occupies a former castral site surrounded by a polygonal network of moats and a small earthwork bank, remnants of its defensive arrangement. A pond lies to the northwest, while the estate’s wider layout has changed substantially over the centuries. The main building has a rectangular plan measuring 20.6 by 8.90 metres and is oriented northwest. Some of its load-bearing walls are built of schist and puddingstone rubble, a conglomerate rock made from rounded stones cemented together, bonded with earth.
Main house
The northern entrance is preceded by a wooden porch, parts of which date from the fourteenth century. Granite was used for the moulded details of the façade, and most windows are placed on the north side. The principal window that lit the lower hall originally consisted of a tall stone cross-window surmounted by elegant trefoils. An earthen gatehouse once stood at the entrance to the courtyard but has disappeared.
Great hall and roof structure
The house was originally longer and contained a large ground-floor hall beneath the roof. The great hall measures approximately 8 by 10 metres and has a large fireplace in the western cross wall. Former bonding in the southern eaves wall indicates that the fireplace was probably moved, possibly when the manor changed from a residence to a farmstead. The kitchens occupied the eastern side and the cellar the western side.
The exposed curved roof trusses have moulded rings and scotiae, concave mouldings, together with king posts, which are central vertical timbers, braces, and curved supports carrying substantial principal rafters. Regular black traces, about 25 centimetres apart on a white ground, suggest repeated multi-pointed columbine forms associated with the Boberil coat of arms.
Staircases and later floor
A floor was inserted in the sixteenth century to create an upper storey. A straight staircase at the west provides access to it. Traces of a doorway opening over the great hall probably belonged to an earlier wooden staircase. At the east, a spiral staircase set within a masonry stair turret, a small tower containing a staircase, led to another chamber. Corbels above that chamber’s doorway indicate that a structure probably once stood there.
Rear pavilion and ancillary buildings
Sixteenth-century pavilion
The pavilion added behind the main house in the sixteenth century stood on two levels and was built entirely of wood. It was later demolished for safety reasons. During the 2017 restoration, its timbers were found pushed into the moats, making it possible to rediscover how the building had been assembled. Its roof used thirteen different slate-sizing patterns, with the slates fixed by nails. The ridge carried glazed green earthenware tiles and a glazed earthenware finial decorated with knob-like elements.
North barn and colombier
The sixteenth-century colombier, or dovecote, stands north of the main house. Built of earth, it has a slate roof topped by a small lantern, a small roof structure providing light or ventilation. Its presence expressed the seigneurial status of the owner. The nearby barn was constructed from bauge and adobe, preserving the use of earth-based building methods within the estate.
Chapel site and later structures
The former Saint Mark’s Chapel has disappeared, but its location south of the parish church is marked by a cross. The eastern extension destroyed in the 1960 fire survives only through its eastern gable. A nineteenth-century Napoleonic cadastre, a land survey and property register created under Napoleon, does not show an earthen building later constructed east of the main house and now also disappeared.
Restoration materials and techniques
Recent restoration has employed traditional bauge construction, a quenouille floor system in which earthen infill is supported between timber members, and masonry rendered with earth. The soil used for these works was recovered on the site. The stated objective is to reproduce the manor’s sixteenth-century appearance, construction techniques, and original materials as closely as possible.
Nearby sites