Uclés Castle: A Medieval Fortress in Spain


Site at a Glance
- Rating
- 4
- Popularity
- Very Low
- Country
- Spain
- Primary era
- Medieval
- Eras represented
- Medieval
- Civilizations
- Taifa Kingdoms, Taifa of Toledo
- Site type
- Military
- Remains
- Castle
On this page9 sections
History
Uclés Castle is a medieval fortress in Spain whose origins lie in fortifications established between the ninth and eleventh centuries, amid the transition from the Visigothic kingdom to Muslim rule. The site occupies a strategically important hill at Uclés, and its position made it a contested stronghold during the Reconquista, the long medieval expansion of Christian kingdoms across territories ruled by Muslim powers in the Iberian Peninsula.
Early fortifications and Muslim rule
The area was inhabited during the Roman period. A first fortress is thought to have been built before the beginning of the ninth century, during the Visigothic kingdom. By the period of the Taifa of Toledo, a Muslim-ruled state that emerged after the fragmentation of the caliphate in Iberia, a Moorish fortification stood at Uclés. The castle’s construction is variously placed between the ninth and eleventh centuries, with a late-ninth-century foundation also identified.
Uclés remained involved in the political and military struggles between Muslim and Christian forces. Muhammad III, a medieval Muslim ruler associated with the Taifa of Toledo, was killed at Uclés in 1025, reportedly by poisoning at the hands of his enemies.
Christian conquest and the Order of Santiago
Alfonso VI the Brave, king of León and Castile, took the castle in 1085 during the Christian conquest. In 1157, Alfonso VII the Emperor granted Uclés to the Order of Saint John, a military-religious order that administered fortresses and territories. A few years later, Pedro Fernández, acting for Ferdinand II, purchased the fortress for the recently established Order of Santiago, another Christian military-religious order founded during the Reconquista. By 1174, Uclés was in the hands of the Order of Santiago.
The order used the fortress as a prison, including for Arab prisoners. In 1492, after Ferdinand II of Aragon and Isabella I of Castile issued the Alhambra Decree requiring Jews to leave the territories of the Spanish monarchy or convert to Christianity, Uclés became a refuge and transit point for Jews travelling toward Portugal.
Demolition and transformation into a monastery
In 1528, the knights decided to abolish the prison and demolish the castle so that a monastery could be built on the site. Enrique Egas prepared the design, and Charles V, the Habsburg ruler who was both Holy Roman Emperor and king of Spain, took part in laying the monastery’s foundation stone on 7 May 1528. Work on the complex continued until 1735, when it was completed under Philip V, an eighteenth-century king of Spain.
During the nineteenth-century reforms of Juan Álvarez Mendizábal, which included the nationalization of church property, Uclés was nationalized, although the monastery continued to function. From the beginning of the twentieth century, the complex successively housed a secondary school and a college. Its strategic position brought renewed destruction in 1936, when the complex was looted. After the Spanish Civil War, the castle served as a political prison for opponents of the Franco regime from 1939 to 1943.
A seminary of the Diocese of Cuenca was established in the monastery in 1949 and continues to operate there. The castle and monastery form a protected Spanish historical monument and were declared an Asset of Cultural Interest in 1931 as the combined monument complex known as the Monastery of Saint James the Apostle and Castle.
Remains
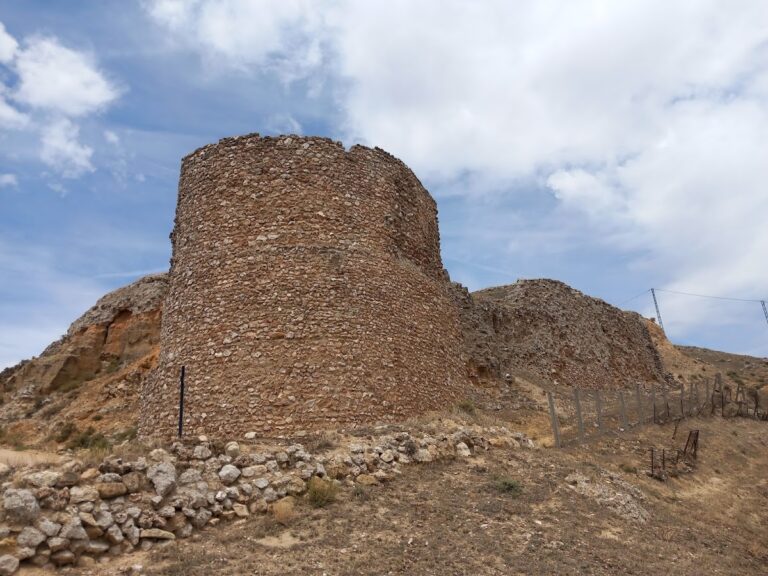
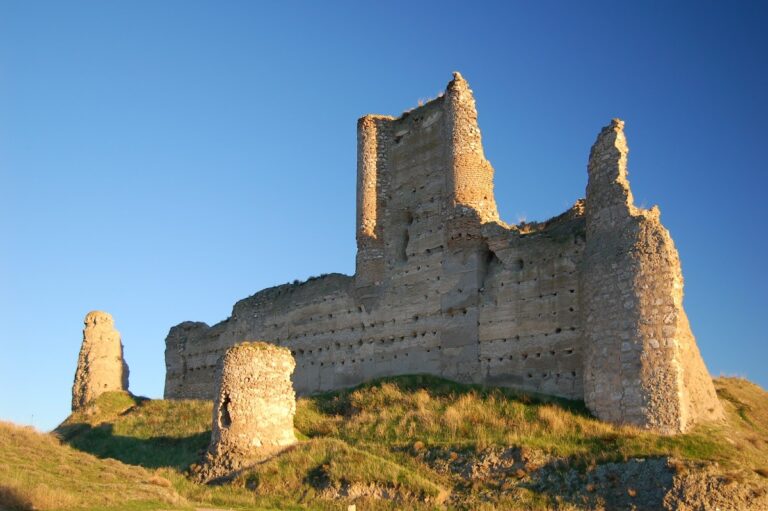
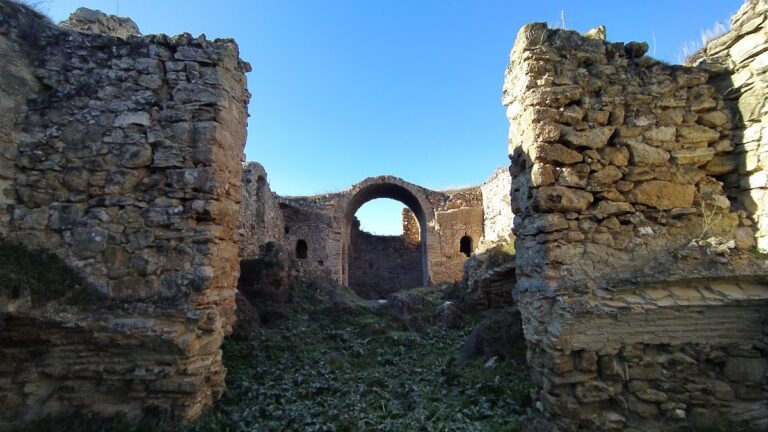
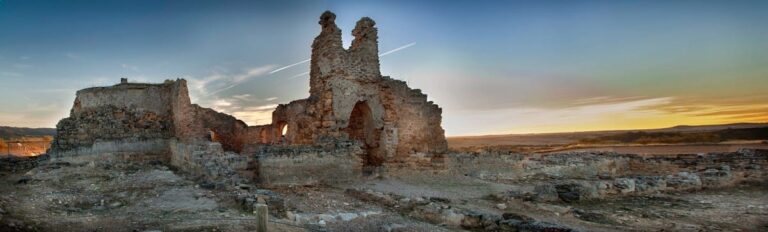
Uclés Castle stood on a high hill or rocky outcrop, where elevation, thick walls, loopholes, a drawbridge, and an advanced system of detached defenses strengthened its position. Its towers reached heights of up to 30 metres, with some rising higher, and could be seen from distances of about 20 kilometres. The surviving fortress is formed chiefly by three towers and sections of the perimeter wall, while the Monastery of Uclés occupies much of the former castle site.
Fortress defenses
Principal towers
The Tower of Homage and the Tower of Plata are the two principal towers. A zigzagging wall connects them and helped create a broad field of observation over the surrounding area. The principal towers lack crenellations, while the arrangement of the walls and the limited number of towers supported surveillance and reduced the possibility of a surprise attack.
Albarrana tower and perimeter wall
A separate square-plan tower functioned as an albarrana tower, a detached defensive tower linked to the main fortification by a defensive connection and positioned to project beyond the principal line of defense. Together with the two main towers and surviving sections of the perimeter wall, it represents the principal physical evidence of the castle’s defensive system.
Monastery complex
The monastery replaced most of the former fortress after the sixteenth-century rebuilding decision. Its architecture is in the Herrerian style, a severe Spanish manner characterized by geometric forms, restrained decoration, and strong monumental proportions. Stone from the nearby Roman city of Segobriga was used in the castle. Some blocks were taken directly from ancient buildings, polished, and transported to the construction site.
Nearby sites