Fort Tavannes: A Séré de Rivières Fortress of the Verdun Defenses


Site at a Glance
- Rating
- 4.5
- Popularity
- Very Low
- Country
- France
- Primary era
- Modern
- Eras represented
- Modern
- Civilizations
- French
- Site type
- Military
- Remains
- Fort
On this page15 sections
History
Fort Tavannes is a French fortress near Verdun, built between December 1874 and 1877 as the first detached fort of the city’s new defensive ring. It formed part of the Séré de Rivières system, France’s network of forts, batteries, magazines, and supporting works created after the Franco-Prussian War of 1870–1871. From its position on the Meuse heights, the fort covered the road toward Verdun and the Tavannes railway tunnel.
Construction and Naming
The fort was authorized as a first-priority project under the law of 17 July 1874, shortly after the German occupation of Verdun ended in September 1873. It was classified as a first-category intermediate work in the Sixth Military Region. The initial name was Fort Tavannes, although the work was also known as Fort Brûlé or Fort du Bois-Brûlé.
The name Tavannes commemorated the Marshal of Tavannes, regarded as Verdun’s first governor in 1592. A nearby fountain, chapel, and tunnel also took the name, even though no village or hamlet called Tavannes existed at the site. Under a decree of 21 January 1887, War Minister Georges Boulanger renamed the fort Fort Mouton after Georges Mouton, an Imperial Marshal of France under Napoleon. Boulanger’s successor, Théophile Ferron, revoked the change on 13 October 1887 and restored Fort Tavannes as the official name. The replacement name nevertheless remained carved on the entrance fronton.
Place within the Verdun Fortifications
Fort Tavannes belonged to the inner ring of the Verdun defenses, together with Fort de Belrupt and the Ouvrage de la Lauffée. Fort Douaumont, Fort Vaux, and Fort Moulainville stood farther forward. Once these forward positions, along with Froideterre, had been built, Tavannes became a second-line work and did not receive the comprehensive modernization planned for some more advanced forts.
Several improvements were nevertheless made. A 46-ton powder magazine was added, part of the accommodation block received concrete reinforcement, and the fort was connected to a field railway. Barbed-wire obstacles and a palisade strengthened the ditch edge and the fronts of the caponiers, which were covered defensive structures projecting into the ditch to fire along it. In 1889–1890, the northern barracks section was protected by a 2.5-metre concrete shell separated from the masonry by a layer of sand. Restructuring programs planned for 1900 and 1908 were not completed.
Garrison before and during the First World War
The 1914 establishment included infantry, artillery, engineer, telegraph, medical, maintenance, auxiliary, and battery-watch personnel. The listed establishment comprised six officers and 427 non-commissioned officers and men. Mobilization added one infantry officer and 76 men from the 164th Infantry Regiment, 74 artillery personnel from the 4th Foot Artillery Regiment, and four engineer telegraphists, bringing the reinforcement to 154 men.
The wartime garrison numbered 213 men in 1914, 208 in 1916, and 160 in 1917. In early March 1916 it included an infantry battalion, a machine-gun company, and artillery and engineer detachments. Captain Gerard of the 6th Hussars commanded the fort until 30 March, when Chef de Bataillon Louis de Champsavin of the 20th Mounted Chasseurs took over. Champsavin had competed as an equestrian at the 1900 Olympic Games. He later died from exhaustion after exposure to bombardment and gas during the defense.
Poor sanitary conditions forced a reduction in the garrison during the night of 2–3 April 1916, leaving two infantry companies and two machine-gun platoons. On 17 April, the platoons were replaced by the 122nd Machine-Gun Company. Its armament was later increased by two weapons and then by four more on 8 June. In May, the garrison consisted of one infantry company, a machine-gun company with 12 weapons, and artillery and engineer detachments.
Battle of Verdun
At the beginning of the German offensive, the fort stood about 3.5 kilometres behind the front. After Fort Douaumont fell, the front came to within about 2.5 kilometres. By mid-June 1916 it was approximately 1,300 metres away, while German troops reached about 1,000 metres from Tavannes in July and briefly came within about 250 metres in early August.
German artillery first struck the fort with 380-millimetre shells during the last days of February 1916, and the bombardment intensified on 7 May. Fifteen shells fell on or immediately around the fort that day, damaging the ditch wall, Abri XI, and the southern covered passage. One shell penetrated the roof of the powder magazine and detonated 12,000 shells. The explosion destroyed the magazine, severely damaged the fort, and caused substantial loss of life.
Fort Tavannes also served as a headquarters during April and May, when it housed 47 officers and 1,125 non-commissioned officers and men. On 3 June, fourteen 380- and 420-millimetre shells hit the fort between 11:30 and 15:00. One person was killed and 11 were wounded. Rooms 30–33, 43, and 44 were destroyed, while rooms 34, 45, and 46 became unusable.
Heavy fire on 22–23 June destroyed the masonry sections, although rooms 36–40 remained usable to a limited degree. The concrete-reinforced part of the accommodation block resisted more effectively. Bombardment intensified again in July, including gas shells on 11 July, and 30.5-centimetre M.11 mortars struck the fort during another heavy attack on 3 September.
A French high-command order called for the fort’s evacuation on 8 June 1916 because of the bombardment, although a medical post remained temporarily. The galleries and some usable areas continued to serve until the end of the war. The French offensive of 24 October reduced the shelling, which had almost ceased by 15 December. More than 30,000 medium- and heavy-calibre impacts were counted on the fort and its immediate surroundings, with the total also estimated at approximately 30,000–40,000 shells, including about two dozen 380- and 420-millimetre rounds. Despite the destruction, Fort Tavannes was not captured.
Later History
After the First World War, the damaged fort was abandoned. In 1927, filmmaker Léon Poirier used explosives at the site while making Verdun, Vision of History, a historical film that recreated episodes of the battle with wartime locations. The explosions further destroyed parts of the entrance escarp, the fortified inner slope or wall of the ditch, and contributed to the fort’s later condition.
During the Second World War, German forces used Fort Tavannes as a prison for members of the Resistance. On 20 April, during the evacuation of prisoners to Germany, the last 16 prisoners, 15 French people and one Belgian, François De Kinder, were taken away and executed near Fleury-devant-Douaumont. A memorial was later erected near the execution site. The fort remains state property under the French Ministry of the Armed Forces and is abandoned.
Remains
Setting and General Plan
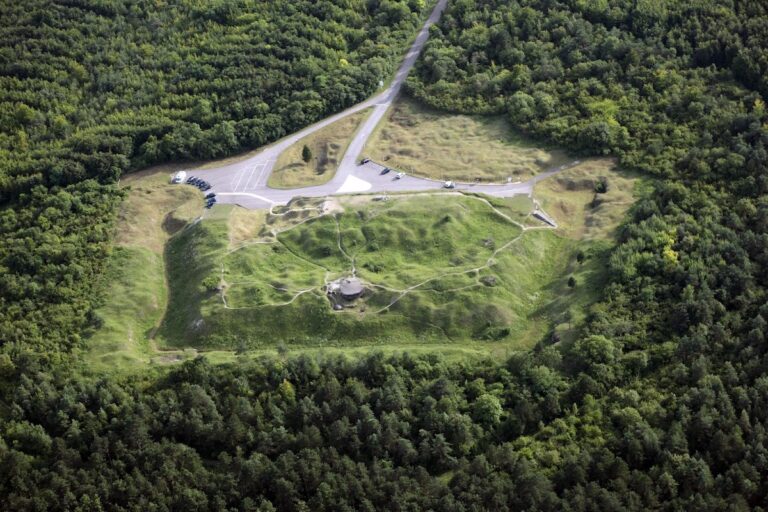
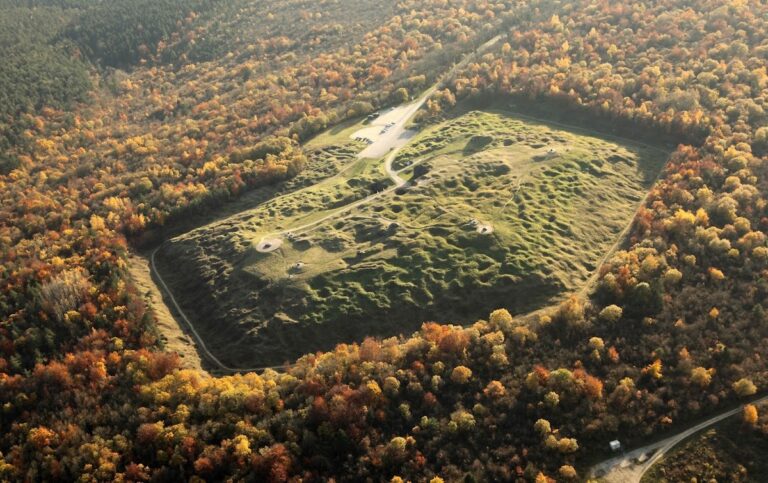
Fort Tavannes stands at approximately 370 metres above sea level on a summit of the Meuse heights in the commune of Eix, northeast of Verdun. It overlooks the Woëvre and the road to Étain, which passes to the south, and lies beside the two entrances to the Tavannes railway tunnel on the Verdun–Hagondange line.
The fort is a first-generation Séré de Rivières polygonal fort with a broad pentagonal plan and a re-entering gorge, an inward-turning rear angle. Its internal arrangement was intended to be symmetrical on either side of a central dome, although the completed layout was uneven. The fort was built in rubble masonry and covered with earth. Most of its main artillery positions were open to the air.
Defensive Works and Entrance
The close-defense system included an aileron, or projecting wing-like element, at salient angles II and IV. A salient is an outward-projecting angle in a fortification. The head salient, III, had a double caponier, while each other salient had an infantry bonnet, a raised forward earthwork for infantry defense. A covered way, protected ground outside the main fortifications, ran with a masonry parapet approximately 30 metres in front of the head front.
Original Entrance
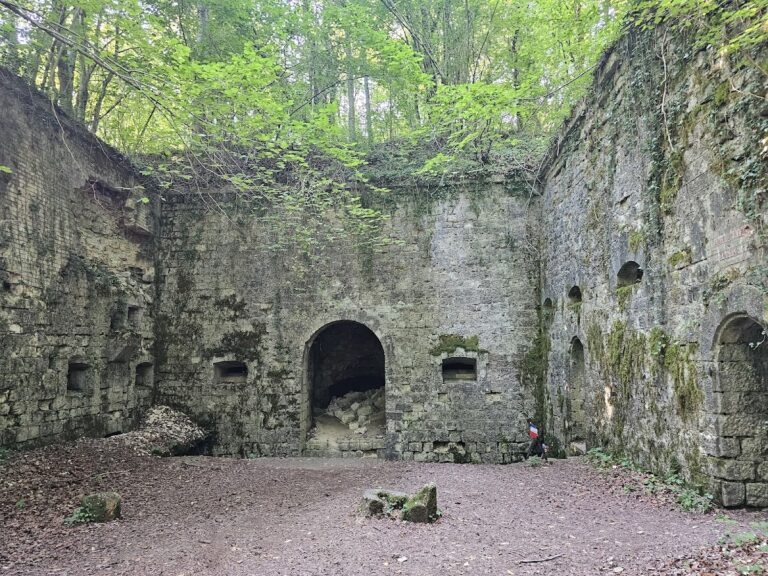
The original entrance stood at the centre of a broad curtain wall. A fixed bridge resting on four piers led to a Tripier-pattern bascule drawbridge over the ditch. During the war, the fixed bridge was replaced by an earthen mound, and a second access was opened on the right side of the curtain. No gorge-defense works protected the rear ditch, so two field guns were positioned on the rear rampart for that purpose.
Wartime Entrance
A wartime entrance was made as a narrow opening in the gorge wall at ditch level, to the left and below the drawbridge. A passage from this opening crossed the rear rampart and reached the courtyard after the former main entrance had become unusable.
Accommodation and Services
The 1914 accommodation included 273 sleeping places in the barracks. A powder magazine held 40 tons and was enlarged to 86 tons from 1885. A cartridge magazine held 514,300 cartridges. The fort also had a kitchen with three François Vaillant stoves and a bakery with two wood-fired ovens, each capable of producing 155 bread portions per day.
Water installations consisted of a well and a cistern with a capacity of 680 cubic metres. Electric and petroleum lamps lit the interior, while acetylene lamps served the ditch defenses. A reserve light-signal apparatus included a 14- or 24-centimetre searchlight. Telephone connections using the Ader system linked the fort with the Verdun citadel, the Ouvrage de la Lauffée, and Fort Souville. A Model 1907 Morse apparatus was also installed.
Artillery and Associated Works
The fort’s armament changed repeatedly. In 1878 it included two 138-millimetre guns, nine 85-millimetre Reffye guns, two 22-centimetre smoothbore mortars, eight 95-millimetre Lahitolle guns, four 4-centimetre guns, and four ball guns. By 1884, the listed weapons were four 120-millimetre L guns, four 85-millimetre Reffye guns, two 22-centimetre howitzers, two 22-centimetre smoothbore mortars, four 40-millimetre revolver cannon, and four 12-centimetre breech-loading guns.
The 1890 list comprised four 120-millimetre L guns, four 85-millimetre Reffye guns, one 22-centimetre smoothbore mortar, four 40-millimetre revolver cannon, four 12-centimetre breech-loading guns, and two additional 85-millimetre Reffye guns. In 1908, two 90-millimetre Model 1877 guns were added to a similar group of weapons. The 1910 list included two 22-centimetre smoothbore mortars, four 40-millimetre revolver cannon, four 12-centimetre breech-loading guns, and two 85-millimetre Reffye guns.
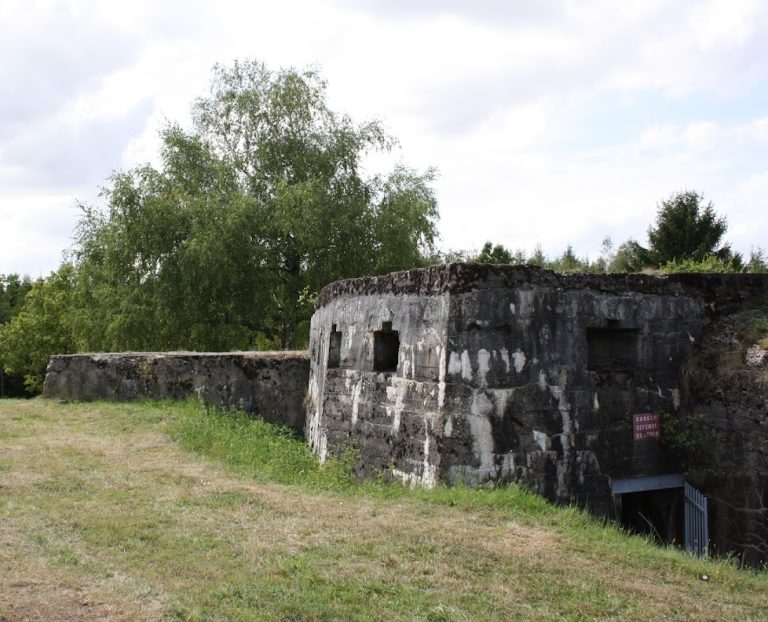
During the First World War, two 90-millimetre field guns, each supplied with 600 shells, stood on the gorge rampart. By the end of 1915, the wall guns had been removed and sent to the front. Four 40-millimetre revolver cannon and four 12-centimetre breech-loading guns remained in the caponiers. In 1917, the caponiers were still armed, and two double Pamart casemates, protected chambers for guns or machine guns, had been installed. Two more were planned, along with a concrete casemate for four machine guns and an armored observation post on the concrete barracks.
Several associated defensive installations surrounded the fort. They included the Hôpital artillery battery, the tunnel artillery battery, Damloup battery, batteries 6–7, 6–8, and 6–9, the Tavannes intermediate depot built in 1891–1893, the Renarderie sector magazine built in 1892–1894, the Mardi-Gras searchlight shelter, and the Tavannes pumping shelter. The pumping shelter served as the central water-pumping station for the right defensive belt. At the beginning of the war, the Hôpital, tunnel, 6–8, and 6–9 batteries were unoccupied. Damloup battery and battery 6–7 each mounted four 90-millimetre Model 1877 guns.
Underground Galleries
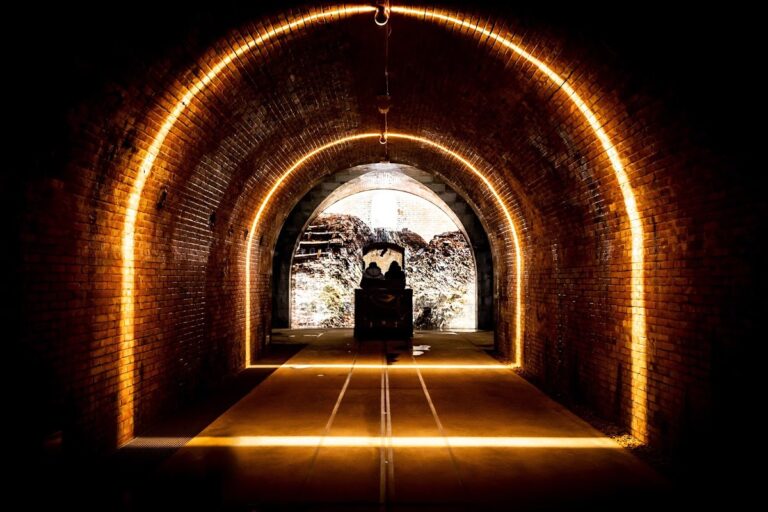
The underground Galleries of 1917 were constructed mainly beneath the concrete barracks, reaching depths of up to 10 metres. Two stairways from the fort’s casemates provided access. One passage led south toward open ground, while another connected with the Tavannes railway tunnel.
The galleries extended for approximately 1,500 metres. Pamart casemates occupied two blind ends, while two further casemate positions were unarmed. At the southern end, a concrete machine-gun casemate accommodated four weapons. These underground works formed a later defensive layer beneath the older fort.
Bombardment Damage and Survival
The 1916 bombardment left a breach 5–6 metres long and 2 metres deep in the gorge wall. Abri XI and the southern covered passage were severely damaged, and the powder magazine was destroyed when a shell pierced its roof. Before the explosion, the magazine had been protected by a one-metre-thick vaulted roof covered with 4–5 metres of earth.
The shelling of 3 June destroyed rooms 30–33, 43, and 44, while rooms 34, 45, and 46 could no longer be used. The central passage was badly damaged but remained passable. The double caponier and the ditch wall of the right caponier were also struck.
By late 1916, the unreinforced sections had been almost completely destroyed, while the concrete-covered areas remained usable. Large breaches opened in the ditch walls, but the caponiers continued to function despite severe damage, and some damaged elements were repaired. The surviving masonry, open artillery positions, ditch walls, and entrance area were later altered by weathering and by the explosions used during Poirier’s 1927 film.
Nearby sites