Fort Souville: A Séré de Rivières Fortification at Verdun


Site at a Glance
- Rating
- 4.6
- Popularity
- Low
- Country
- France
- Primary era
- Modern
- Eras represented
- Modern
- Civilizations
- French
- Site type
- Military
- Remains
- Fort
On this page16 sections
History
Fort Souville is a French fortification in France, about 7 kilometres northeast of Verdun, built by France after the Franco-Prussian War of 1870–1871 as part of the Séré de Rivières system. Its central work was constructed in 1876–1877, while the wider fort was built between 1876 and 1879 on the Souville heights at an altitude of about 396 metres. It formed part of the inner defensive belt of the fortified place of Verdun and helped coordinate the northeastern sector, including through a telephone connection with central command.
Construction and changing names
The Séré de Rivières system was a French network of forts and batteries developed after the Franco-Prussian War to protect the eastern frontier and major fortified places. Fort Souville also belonged to the broader Barrière de fer, or “Iron Barrier”, constructed along that frontier. The engineer officer Gustave de la Taille designed the fort and named it after Souville, a hamlet in Yèvre-la-Ville in the Loiret associated with his family. The name did not come from a nearby settlement.
A decree of 21 January 1887 temporarily changed the name to Fort Lemoine, honouring General Louis Lemoine during a wider policy of naming forts, batteries, and barracks after former commanders. Minister of War Théophile Ferron revoked the decree on 13 October 1887, and the official name returned to Souville. The temporary name remained carved on the entrance pediment.
Before 1914, the fort underwent extensive strengthening, and construction continued during the First World War. Many improvements were placed around the original central work rather than inside it, creating a dispersed fortified complex often described as a fortified massif. The planned accommodation was approximately 326 men and 32 artillery pieces. In practice, inventories list 314 men in 1882 and 52 in 1914. The armament included nine guns and five mortars on the ramparts, eight flanking pieces, and a two-gun Bussière turret in an attached battery.
Fort Souville in the Battle of Verdun
During the Battle of Verdun in 1916, the fort and the surrounding heights became a major battlefield under intense German attack and artillery fire. German operations on 21 February, 10 April, and 25 May contributed to the loss of Fort Douaumont and the heights of Poivre and Chambrettes. When Fort Vaux fell on 7 June, the front had moved close to Souville.
The siege of Fort Vaux also brought Souville into a difficult communications episode. On 4 June, after Fort Vaux had exhausted its carrier pigeons, its telegraphists tried to establish optical communication with Souville. The telegraph sappers Wissous and Juge first went to Fort Tavannes before reaching Souville, where an exchange of signals allowed Fort Vaux to request assistance. Dust, bombardment, and cloud repeatedly interrupted the flashes of reflected light. On 5 June, a shell near the opening for the optical lantern killed three men, and later attempts were curtailed because German observers could see signals from Souville’s upper works.
French counterattack on 6 June failed. Colonel Émile Raynal, the commander of Fort Vaux, did not receive the final messages sent to him, including General Joseph Joffre’s expression of satisfaction with the defense and notice of Raynal’s promotion to Commander of the Legion of Honour. Raynal surrendered the fort and its garrison on 7 June.
A major German phosgene attack took place near Souville on 23 June. Phosgene was a poisonous choking gas widely used as a chemical weapon during the First World War. The attack nearly opened a route through the French positions, and about 2,400 French soldiers were captured. On 12 July, German troops of the 140th Infantry Regiment reached the fort’s glacis, the gently sloping ground outside a fort, but abandoned the attempt after intense close combat about 500 metres from their objective.
The July assault
The principal German assault toward Souville began on 11 July. The French sector was held by the 128th Division under General Riberpray, with the 255th Brigade commanded by Colonel Coquelin de Lisle. The 167th and 168th Infantry Regiments occupied the forward area. German artillery had already fired explosive and gas shells at the 167th Regiment on 9 July, and the planned assault was confirmed after a German officer was captured and interrogated during the night of 10–11 July.
At 5:00 on 11 July, German artillery opened fire. At 5:42, Bavarian Guards attacked with flamethrowers and entered the French lines, where fighting with grenades and bayonets followed. The 140th East Prussian Infantry Regiment failed to break through toward the fort, while Bavarian troops advanced from southern Fleury toward Souville. French artillery inflicted losses exceeding half the strength of the leading German company and halted the advance.
German fire destroyed the machine guns of the Ménétrier Battalion, opening a gap between the Ménétrier and Gérard battalions. German troops passed through and reached the brigade headquarters. Colonel Coquelin de Lisle was killed while fighting alongside his men.
That evening, the 169th and 100th French Infantry Regiments moved toward the ravine later known during the battle as the Ravine of Death. The 100th Regiment drove back Bavarian troops that had crossed the railway and took 80 prisoners. A German bombardment during the night then killed most of the soldiers in the regiment’s 1st Battalion, together with its commander, Commander Forlet.
On 11 July, Lieutenant Kléber Dupuy found Souville’s interior in disarray. The fort commander had been incapacitated by gas, and the garrison was hors de combat. Although Dupuy had orders to reinforce troops elsewhere, he remained at Souville and took charge of its defense. About 30 German soldiers reached the fort itself on 12 July, but a French counterattack led by Dupuy drove them back. The defense prevented the capture of Souville and helped stop the German advance toward Verdun.
Abandonment and memory
Artillery had made the fort obsolete, although it continued in use until approximately 1920. It was then abandoned. François Flameng, the official war artist, recorded the fighting around Souville in sketches and drawings published in L’Illustration. The fort and its surviving elements remain associated with the Battle of Verdun and its fortified landscape. The interior is closed because the abandoned complex is dangerous, while surrounding areas form part of marked routes.
Remains
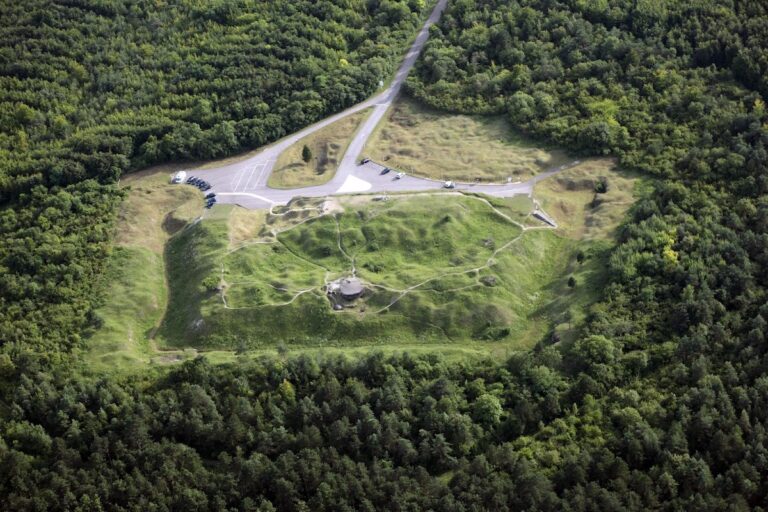
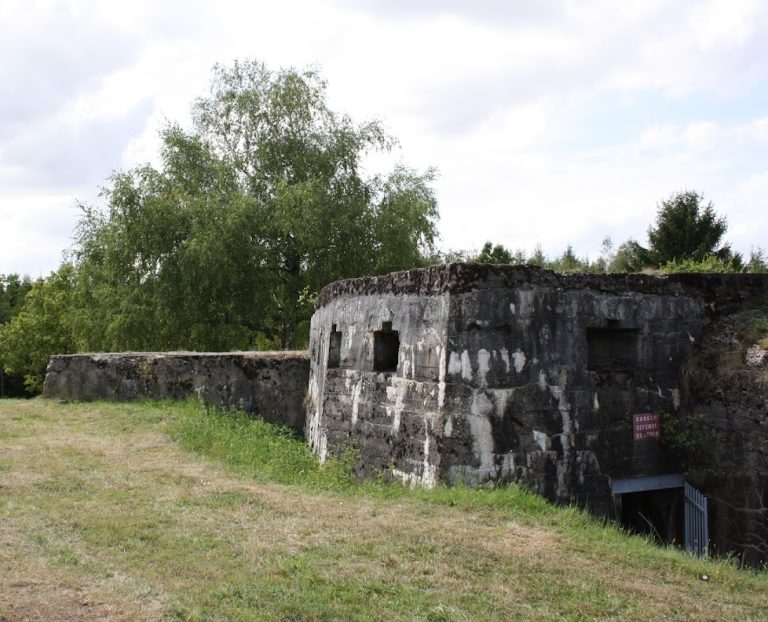
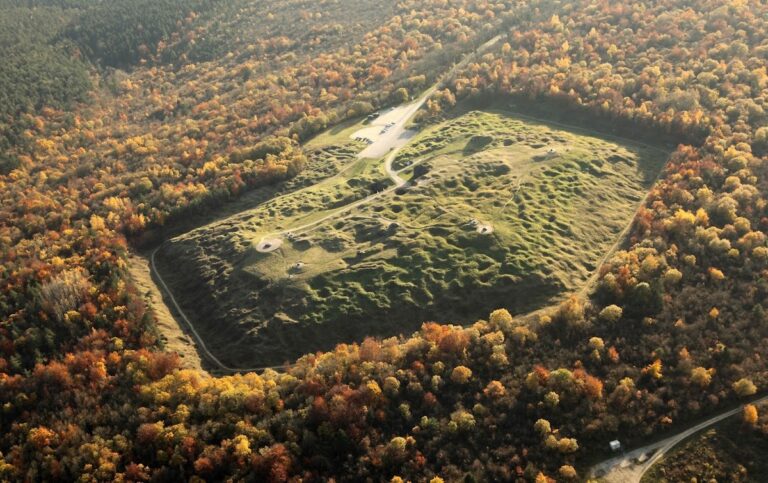
Fort Souville survives as a dispersed complex rather than an intact compact fort. Its first-generation Séré de Rivières central massif has an irregular heptagonal plan and was built from limestone rubble masonry covered by thick layers of earth. The central work faces north, northeast, and east. Barracks, a powder magazine, supply rooms, and artillery platforms occupied the hilltop, with underground floors beneath the barracks and magazine. Heavy bombardment damaged much of the fort, leaving central-work elements, underground galleries, external batteries, the Bussière turret, and Pamart casemates distributed across the site.
Central work and original defenses
Central work
The hilltop central work contained the principal accommodation and stores. Its rubble-masonry rooms were protected by gravel and earth, and its layout reflected the defensive requirements of a first-generation fort. The principal functional areas were connected through the interior and defensive passages, while the powder magazine and barracks extended below ground level.
Ditches and entrances
Three simple caponiers, covered defensive structures projecting into the ditch, guarded the flanks, while a double caponier occupied the salient. A counterscarp casemate protected the gorge around the peacetime entrance. Posterns, or protected passages linking interior areas with outer defenses, connected these works to the fort. The peacetime entrance stood at the southwestern corner and was reached across a drawbridge. Its main entrance has been destroyed.
From 1888, the central work was altered in response to the threat from high-explosive shells. The wire obstacle on the glacis was enlarged, the powder magazine roof received concrete reinforcement and another gravel damping layer, and deeper galleries and underground shelters were added.
Wartime underground and machine-gun defenses
Tunnel barracks
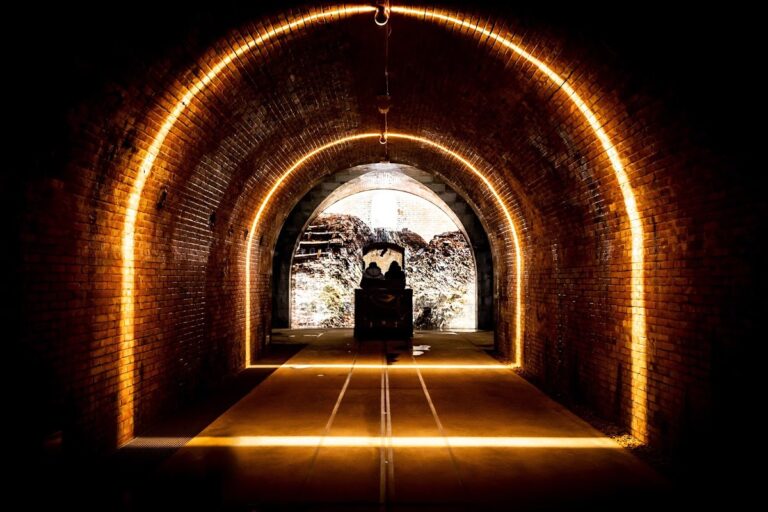
The wartime entrance, also called the tunnel barracks, was built from 1888 outside the fort’s ditch beside the Souville Way. Its rubble-masonry structure had a brick facing wall intended to improve drainage. A gatework protected the entrance and included additional shelters and latrines, while the gate itself used a drawbridge.
The barracks contained six large vaulted rooms. One passage connected them with the powder magazine, and another, incorporating a stairway, led to the higher southern flank courtyard. Surviving features include the left flank courtyard, access between the courtyard and the tunnel barracks, the wartime entrance, and the blocked passage toward the powder magazine.
Réseau 17
The underground gallery network known as Réseau 17 was built below the level of the wartime entrance. Experience at Fort Moulainville had shown that sustained bombardment could severely reduce a fort’s fighting capacity, so the lower system provided a more protected connection through the complex. It linked the central work with the Bussière turret, the adjacent battery, the tunnel barracks, and the later Pamart casemates.
Pamart casemates
Three Pamart casemates were installed at Souville, while two more remained unfinished. A casemate is a fortified chamber for weapons or personnel. These standardized First World War bunkers were designed to house two Hotchkiss machine guns and were developed by the French officer Pamart in 1917.
Attached battery and surviving features
Bussière turret
The Bussière turret stood about 100 metres southwest of the peacetime entrance in an attached battery. Built around 1890–1891, it was a prototype unique in the Verdun area rather than a standard design adopted for general use. Two 155-millimetre guns were mounted in a recoil-braked carriage. The turret could rise and descend, traverse through 360 degrees, and move a section weighing nearly 200 tonnes. A steam-powered hydraulic installation operated the mechanism.
The turret occupied a partly underground concrete structure with a rectangular entrance section, side rooms for equipment and personnel, and a gun well. Hydraulic machinery stood in the gun-well area, while large cisterns were placed beneath the entrance rooms. The design had been tested at Camp de Châlons in 1887–1888, but the Galopin turret was chosen instead. Its mechanism was repeatedly modified until the war. The turret fired about 600 rounds before sustaining irreparable damage by 1916, after which its structure served other purposes.
The turret was initially connected with the central work only above ground. Its present remains include the access structure and emplacement, together with the entrance to the turret. One cannon was disabled when a defective shell exploded and was never reinstalled.
Battery and courtyards
A battery near the fort retains ammunition niches. Other surviving or documented elements include the left flank courtyard, the access route from that courtyard to the tunnel barracks, the wartime entrance, the blocked passage toward the powder magazine, and the entrance to the Bussière turret. Together with the damaged galleries and casemates, these features preserve the layered and dispersed organization created around the original central work.
Nearby sites