Fort of Negrito: A Sixteenth-Century Coastal Defense Fort in Portugal


Site at a Glance
- Rating
- 4.5
- Popularity
- Very Low
- Country
- Portugal
- Primary era
- Early Modern
- Eras represented
- Early Modern
- Civilizations
- Portuguese
- Site type
- Military
- Remains
- Fort
On this page8 sections
History
The Fort of Negrito is a sixteenth-century Portuguese maritime fort in Portugal, located at São Mateus da Calheta in the municipality of Angra do Heroísmo on Terceira Island in the Azores. Built in 1581, during the Portuguese succession crisis of 1580, it helped defend the island against an imminent Spanish invasion. The crisis followed the extinction of Portugal’s direct royal line and led to a struggle for the crown that eventually brought Spanish rule under Philip II.
Construction during the succession crisis
The fort was built alongside the neighboring Fort of Salga under the authority of Ciprião de Figueiredo e Vasconcelos, the Azorean inspector-general and magistrate. Its construction followed a defense plan prepared for Terceira by the engineer Tommaso Benedetto de Pesaro. The work was financed by higher taxes on commercial goods, food, and anchorage, followed later by taxes on estates across the archipelago. Citizens of Angra contributed 10,000 cruzados, while the villagers of Praia contributed 5,000.
The Fort of Negrito formed part of a chain of small coastal redoubts, or fortified positions supporting a larger defense system, along southern Terceira. Its guns maintained intersecting fields of fire with the Fort of the Church, linking the two positions within the island’s coastal defenses.
Military use and nineteenth-century alterations
From the seventeenth through the late nineteenth century, the fort’s position exposed it to bombardment by pirates, invaders, and rebels. Its armament consisted of five artillery pieces and 20 support cannon. José Rodrigo de Almeida prepared a plan of the site in 1830, showing the principal bulwark, a projecting defensive section that allowed fire along adjoining approaches, oriented toward the northwest.
The fort was altered during the nineteenth century. The battery along the southwestern corner, which had nearly functioned as an intermediate bulwark, was removed, along with the northwestern corner and the northern wall. By 1881, the extended battlements, defensive parapets with raised merlons and lower openings, covered 505 square metres. Although funds had been approved to repair the sea-facing walls, the work had not been completed because money was lacking.
At the end of the nineteenth century, the fort served as a warehouse and provided accommodation for fishermen employed in whaling. A raised infantry firing platform, or banquette, ran beside the road connecting the fort with the regional road. The position again housed troops during the First and Second World Wars.
Restoration and civic transfer
Restoration was completed in 1940 under the direction of Sergeants Laranjeira and Lima. Between 1959 and 1964, the fort passed from military control to the municipal council of Angra do Heroísmo through the initiative of Manuel Coelho Baptista de Lima, who was then council president. Before the transfer, an elderly widow occupied the building, which was in very poor condition and had inadequate sanitation.
The Fort of Negrito is owned by the Portuguese Republic and operated by the civil-parish council of São Mateus da Calheta. Its later civic use reflects the adaptation of a coastal military installation to cultural and public purposes.
Remains
Coastal layout and defenses
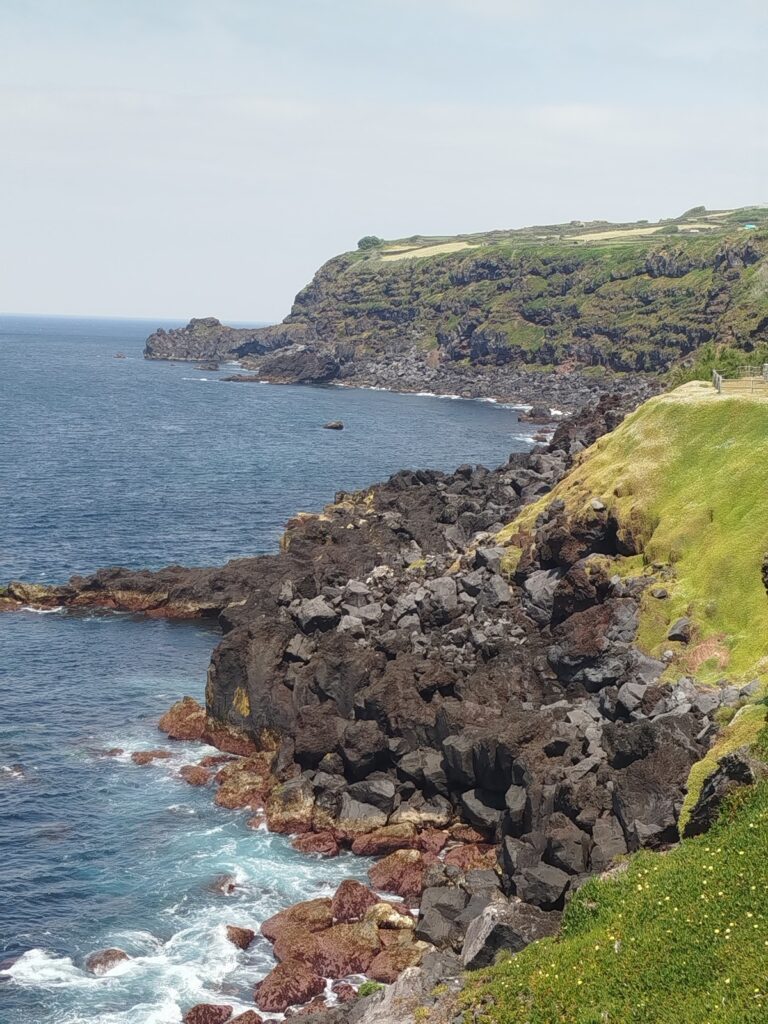
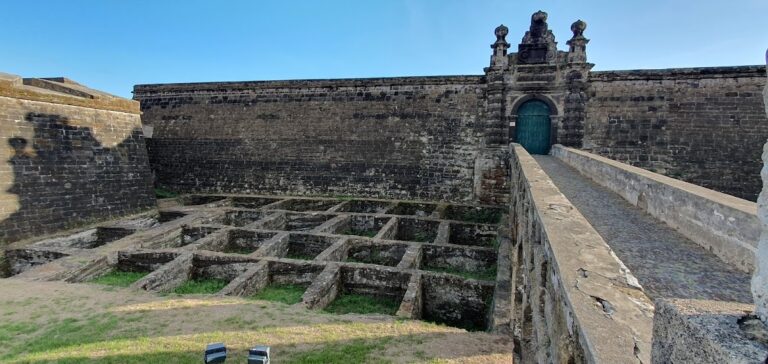
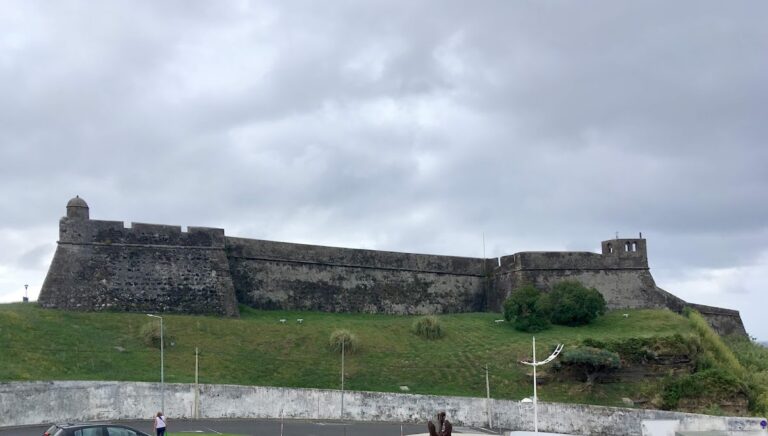
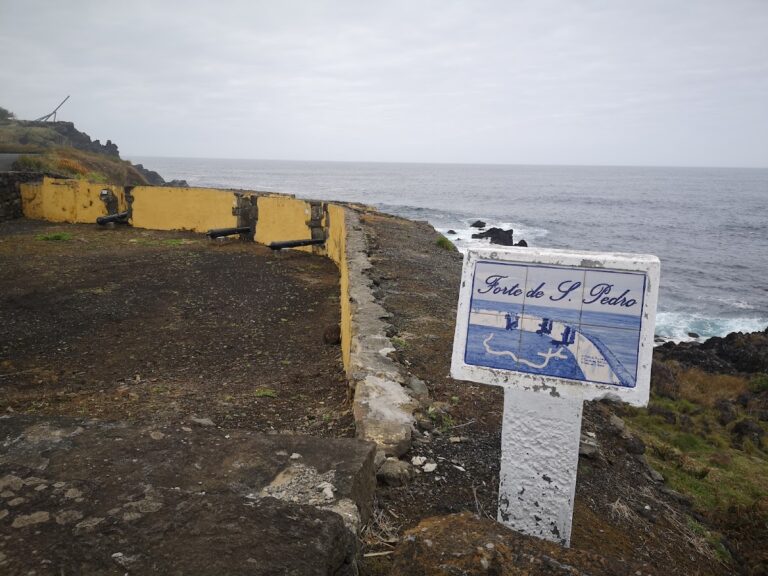
The fort occupies a rocky shore west of Angra do Heroísmo, where the terrain historically allowed ships to approach. Its rectangular plan follows the slope down toward sea level, in the area now used as the Negrito bathing area. The battlements descend along the coastal slope. On the inland side, the western exterior escarpment is painted white and has stonework at its corners. It is topped by a plain parapet, while the other facades are faced with stonework and crowned by parapets with merlons.
Cannons remain positioned at the northern and northeastern corners, with a blue-painted tubular metal guardrail at the northeastern corner. The land-facing facade has a rectangular doorway and three firing emplacements, each framed in a rectangular form. The interior building projects at the northwestern angle and rises visibly above the northern curtain wall. The nineteenth-century changes left the northern wall markedly irregular and without a parapet.
Interior building and courtyard
An interior rectangular building occupies almost the entire northern side of the fort. It consists of simple volumes beneath a uniform tiled covering with restrained decoration along the edges. The walls are painted white, with stonework at the corners, and the principal southern facade has two rectangular framed doorways.
Inside are two small rooms, one formerly used by the guard and the other as a warehouse. Their walls are painted white, while the corners and ceilings are finished with stucco. A large courtyard is paved, providing the principal open space within the fort.
Shoreline and western features
The eastern side contains sea pools, while spaces to the east and south provide areas for sunbathing reached by stone steps. Along the western side, a strip contains a garden, ovens, a bar, and parking. The surviving structure is built of basalt, wood, and tile, materials suited to its exposed coastal position and its role within the defensive arrangement associated with the nearby Fort of the Church.
Nearby sites