Caverswall Castle: A Medieval Moated Castle and Country Mansion


Site at a Glance
- Rating
- 4.4
- Popularity
- Very Low
- Country
- United Kingdom
- Primary era
- Early Modern
- Eras represented
- Medieval, Early Modern
- Civilizations
- English
- Site type
- Domestic
- Remains
- Castle
On this page8 sections
History
Caverswall Castle is a historic castle in the United Kingdom, located at Caverswall in Stoke-on-Trent. It developed from a medieval moated castle after the Caverswall family received a royal licence to fortify their manor house in 1275. The site is now a Grade I listed building, England’s highest category of protection for structures of exceptional architectural or historic interest.
The medieval castle and the Montgomery family
The licence to crenellate authorised the Caverswalls to add defensive features such as battlements to their manor house. The resulting castle was approximately rectangular and enclosed by a moat, with four angle towers and a keep within its curtain walls. A curtain wall is the defensive enclosure joining a castle’s towers, while a keep is its principal fortified stronghold.
In the fifteenth century, Caverswall Castle became the seat of the Montgomery family. Three members of that family served as High Sheriff of Staffordshire, the Crown’s historic administrative and judicial representative in the county. By the end of the sixteenth century, however, the castle had fallen into serious decay and neglect.
The Cradock mansion
Matthew Cradock, a wool merchant from Stafford, purchased the neglected property in 1615. He rebuilt it as a mansion within the older castle walls, using the foundations of the thirteenth-century structure. The new building adopted a castellar style, which gives a house the appearance of a castle through features such as battlements and towers without necessarily serving as a medieval fortress. Its design has traditionally been attributed to Robert Smythson or John Smythson, although the attribution remains uncertain.
Parliamentary forces garrisoned the castle during the English Civil War, the conflict in the seventeenth century between supporters of Parliament and those of King Charles I. After the male line of the Cradock family ended, the estate was sold in 1655 to William Joliffe, who became High Sheriff of Staffordshire in 1663. The eventual heir, William Vane, 2nd Viscount Vane, was compelled to sell the property, which then passed through several owners.
Religious use and later ownership
In 1811, a Benedictine order occupied the castle as a nunnery. The Benedictines are a Christian monastic order following the Rule of Saint Benedict. The community sold the property to Sir Perceval Radcliffe in 1853 and moved to Oulton Abbey. During the 1880s, the Wedgwood family rented the castle.
W. E. Bowers bought the estate in 1891 and carried out extensive renovations that substantially improved its condition. He sold it in 1933 to the Sisters of the Holy Ghost. In 1965, that community sold the property to the Daughters of the House of Mary. When the latter community left in 1977, the castle was divided into separate lots.
Renovation and present status
Property developer Robin MacDonald purchased Caverswall Castle in 2006 and undertook further renovation. Since the late 1970s, applications for various commercial uses have repeatedly been refused. In 2013, the owner was prosecuted for permitting holiday letting and fined £17,000, with £100,000 in costs. Enforcement notices restricting events and other activities remained in force, while applications in 2020 for a small hotel and for photography and group visits were refused.
The property was offered for sale in 2015 and 2016 and remained on the market from 2019 until its sale in April 2021 for an undisclosed amount. Caverswall Castle is privately owned, and its current condition requires substantial renovation.
Remains
Medieval castle structure
The surviving layout reflects the approximately rectangular medieval castle, which was surrounded by a moat and protected by four angle towers. A keep stood within the enclosing curtain walls. The early-seventeenth-century rebuilding retained these older walls and used the medieval foundations, preserving the relationship between the earlier fortified enclosure and the later house.
Seventeenth-century mansion
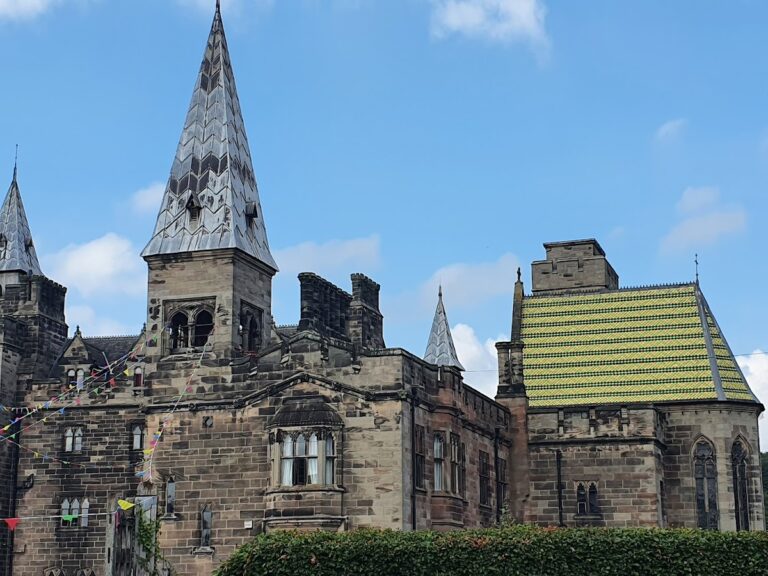
The present mansion is a three-storey stone building of five bays, constructed in castellar style within the medieval enclosure. Its stone mullioned windows have vertical divisions, while its transomed windows also include horizontal divisions. A castellated parapet reinforces the building’s castle-like character, and an entrance porch forms part of the principal design. The castle has an approximate floor area of 2,030 square yards, or 1,700 square metres.
Nearby sites