Castelo da Dona Chica: A Neo-Romantic Manor House in Portugal


Site at a Glance
- Rating
- 3.6
- Popularity
- Very Low
- Country
- Portugal
- Primary era
- Modern
- External website
- Open
- Eras represented
- Modern
- Civilizations
- Portuguese
- Site type
- Domestic
- Remains
- Manor House
On this page10 sections
History
Castelo da Dona Chica is a neo-romantic residence in Portugal, located in Palmeira near Braga, and designed in 1915 by the Swiss-born architect Ernesto Korrodi. João José Ferreira Rego commissioned the project, which combined medieval references with the architectural language of the early twentieth century. The residence became an expression of Korrodi’s idealized Habitação Nobre de Província, or “Provincial Noble House,” and was later classified as an Imóvel de Interesse Público, a Portuguese legal designation for a property recognized as having public cultural importance.
Commission and unfinished construction
The name Castelo da Dona Chica refers to Francisca Peixoto Rego, the Brazilian wife of João José Ferreira Rego. Her diminutive, “Chica,” gave the residence its familiar name. She also took an active role in shaping the estate’s landscape by importing Brazilian tree species for its grounds.
Korrodi conceived and carried out the project under contract with Ferreira Rego. His provincial noble house ideal joined medieval architectural references to nineteenth-century bourgeois ideas of prosperity, tradition, and progress. Construction was suspended in 1919, when the interior still provided only basic comforts. By that point, the unfinished work had reached an estimated cost of 370 contos, a historical Portuguese monetary unit used before the introduction of the euro.
Changing ownership and protection
In 1938, the property was sold for 165 contos to an English nobleman. He later sold it to Alberto Torres de Figueiredo, who served as librarian to the Count of Vizela. Francisco Joaquim Alves de Macedo subsequently acquired the palace and resumed construction, but disagreements during the work and conflicts with the local authority brought this effort to failure.
The rebuilding period caused extensive damage to interior decorative elements. Decorated ceramic tiles, known in Portuguese architecture as azulejos, along with floor tiles, roof tiles, and interior woodwork were damaged or destroyed. This deterioration greatly complicated later attempts to restore the building’s interiors.
The property received classification as an Imóvel de Interesse Público on 20 February 1985. During the second half of the twentieth century, the Palmeira civil parish council acquired the building and granted IPALTUR Investimentos Turísticos, S.A., a renewable long-term concession. A 1992 proposal, directed by architect Paulo Tonet, sought to adapt the residence as a cultural and recreational venue with a restaurant and other social services.
Later that year, Joaquim Costa, IPALTUR’s manager, transferred the palace title to Veloso – Empreendimentos Turísticos e Residenciais to settle alleged debts. The remaining creditors rejected the transfer. In 1993, Caixa Geral de Depósitos, Portugal’s state-owned savings bank and IPALTUR’s principal creditor, petitioned for the company’s liquidation. The property was mortgaged, and Caixa Geral de Depósitos ultimately acquired it in 1998. The bank placed it for sale by 2006, after refusing an offer of 165,000 contos from the Palmeira parish council.
In recent years, the estate entered another phase of restoration under private ownership. Lifestyle Retreats manages the property and oversees conservation and the continuing revitalization of the castle and its grounds.
Remains
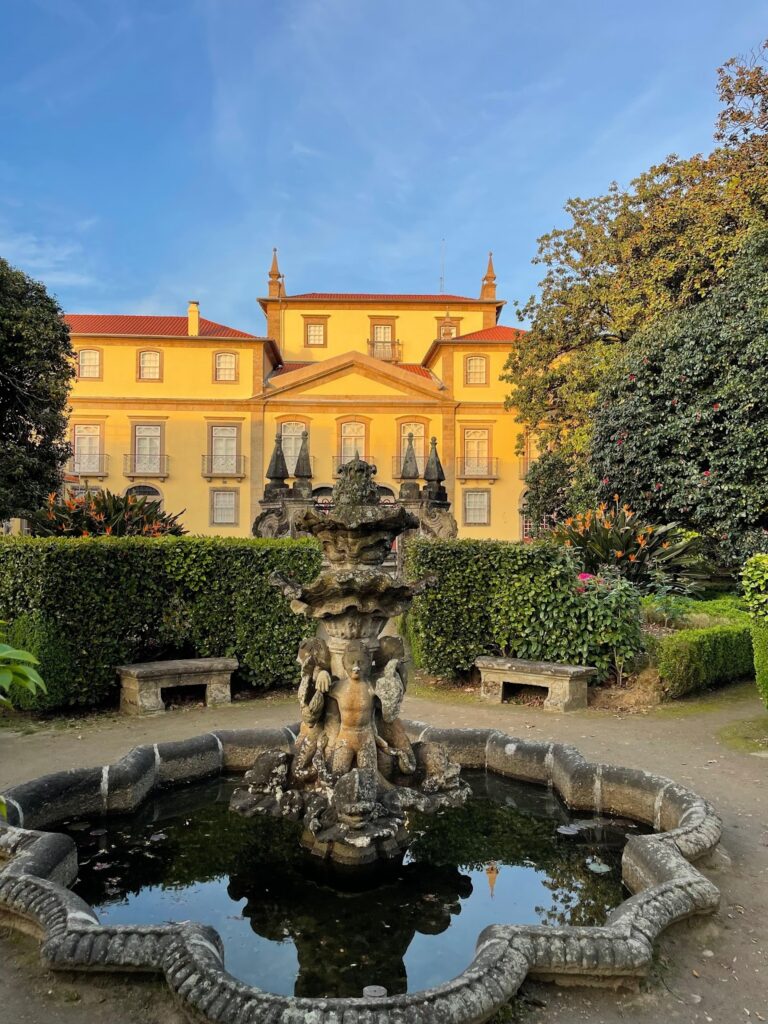
Castelo da Dona Chica occupies a rural estate about four kilometres from central Braga. A wall encloses the property, whose dense vegetation, woodland, trails, lake, and grotto form part of the architectural composition. The four-storey manor house is built in granite and combines features associated with Northern Portuguese manor houses with varied popular styles and materials. Its design brings together Neo-Gothic, Renaissance, Romanesque, and Art Nouveau influences, while also drawing on the Founders’ Chapel at Batalha.
Manor house
Granite residence and decorative composition
The building is organized into separate spaces with distinct aesthetic treatments. Bridging elements connect these areas while repeating selected materials and decorative themes, creating visual links between the different parts of the residence. The variety of forms and construction details reflects the importance of visual effect in Korrodi’s design. Windows made from wood, iron, or combinations of the two contribute to this varied appearance, although their precise relationship to the original construction and Korrodi’s own design cannot be securely established.
Roof tiles
The green roof tiles carry the designer’s signature. Their colour relates closely to the surrounding landscape and provides a different visual character from much of the rest of the building. The residence’s later development included solutions that differed from Korrodi’s original design, but it retained the underlying ideal of the Habitação Nobre, a noble provincial residence shaped by historical references and contemporary architectural aspirations.
Estate and romantic landscape
Woodland and planted species
The estate’s woodland contains imported and native trees and plants. Brazilian species include the medicinal plant Pau Santo and the Brazilian almond, while the grounds also contain pine trees. Other listed species include palm, eucalyptus, maple, wild pine, chestnut, Portuguese cedar, camellia, and mimosa. Pedestrian trails pass through the grounds, which were arranged according to a preference for woodland and an imitation of nature rather than a geometrically ordered garden.
Lake and grotto
A small lake forms part of the grounds, together with a grotto containing artificial stalactites. The grotto was created in a Romantic style intended to imitate a medieval environment. This treatment of the landscape supported the residence’s broader evocation of the medieval past and its architectural language of national purity, while contrasting with the formal geometry associated with Baroque garden design.