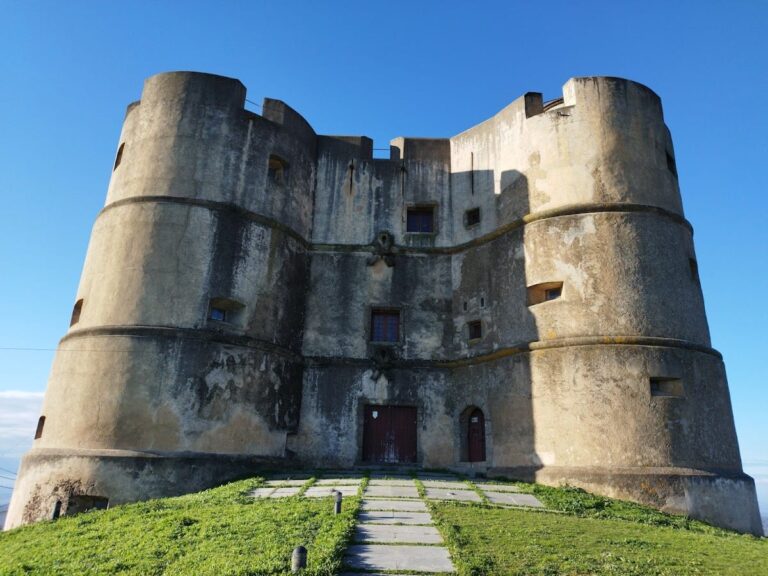
Castle of Avis: Fortress and Seat of the Order of Avis in Portugal


Site at a Glance
- Rating
- 4.1
- Popularity
- Very Low
- Country
- Portugal
- Primary era
- Medieval
- Eras represented
- Medieval, Early Modern
- Civilizations
- Portuguese
- Site type
- Military
- Remains
- Castle
On this page15 sections
History
Castle of Avis is a medieval Portuguese fortification at Avis, Portugal, built by the Knights of Évora between 1214 and 1223 during the Christian expansion of territory in the Iberian Peninsula. It formed the defensive and administrative centre of the Order of Avis, protecting the order’s monastery and settlement while serving as the residence of its masters.
Foundation of the Order’s Settlement
In 1211, King Afonso II granted the lands of Avis to the Knights of Évora, who initially operated under the dependency of the Order of Calatrava, a medieval military-religious order founded in the Iberian Peninsula. The grant required the knights to settle the territory and build a castle. They moved to Avis in 1214, where their community became associated with the Order of Avis, later known as the Military Order of Saint Benedict of Avis.
Construction of the castle, monastery, and town walls took place from 1214 to 1223 under Fernão Anes and Master Fernando Rodrigues Monteiro. Bishop Soeiro of Évora supported the settlement and its building programme, including through an agreement concerning land rents and the settlement of Benavente. In 1215, Mafalda, daughter of King Sancho I, bequeathed Seia to the master of Avis.
Afonso II granted the settlers of Avis a royal charter, or foral, on 10 July 1215. Such a charter defined a settlement’s rights, privileges, administrative arrangements, and obligations. The charter was confirmed in August 1218, and Master Martim Fernandes issued a new settlement charter on 20 August 1223.
Fortress and Seat of the Masters
The castle became the principal fortress of Avis and the Order’s monastery of Saint Benedict. It also served as the residence of the masters of the Order of Avis, whose members combined monastic vows with military and territorial duties. During the reign of John I, who had previously been master of Avis, the order may have become dependent on the Portuguese Crown, and Avis acquired a wider place in Portuguese history.
By 1331, Master Gil Peres had obtained a judgment against Mafamede Francelho, who had served as alcalde and judge of Avis. An alcalde was a medieval and early-modern municipal official with judicial and administrative authority. The judgment led to the appointment of alcaldes for the castle.
Fifteenth- and Sixteenth-Century Alterations
During the fifteenth century, Constable Pedro rehabilitated the fortifications. The keep, attached to the monastery buildings, was constructed in 1456 by order of Master Pedro and painted during the same period. It became the dominant tower of the complex. In 1473, King Afonso V authorized the partial demolition of the Évora Gate tower so that it could be converted into a dovecote.
The fortifications were altered again during the sixteenth century, and King Manuel issued a new royal charter for Avis. A convent record from 1556 identified the keep as the possession of the masters of Avis, confirming its continuing association with the order’s leadership.
Seventeenth- and Eighteenth-Century Defence Works
During the seventeenth century, the old Porta do Arco de Baixo was concealed and a new Arco Gate was constructed. In 1654, Friar Ambrósio Marques requested the demolition of a tower attached to the convent because unstable rubble threatened the building. Falling rubble had already destroyed a chicken coop.
During the reign of King John IV, the northeast and southeast towers were demolished. Their materials were reused to build two ravelins south and southwest of the castle. A ravelin is a detached triangular fortification placed outside a main defensive wall, generally to protect an approach or strengthen a gate.
Descriptions from 1625 and 1708 listed five towers and six gates, including the Anjo, Baixo or Queen’s, Évora, Santo António, São Roque, and Postigo gates. A description from 1730 instead recorded six towers and their associated gates. The parish memories of 1758 described a walled town with a regular rectangular form and two forts protecting the Évora and Santo António gates.
By 1758, several towers were partly ruined because their stone had been reused in the forts. Four towers were described as intact: the keep, the tower of the Santo António Gate, the tower of the São Roque Gate, and the Masters’ Tower, where friars were incarcerated.
Dissolution and Twentieth-Century Conservation
When Portugal’s religious orders were dissolved in 1834, the Order of Avis controlled 18 villages, 49 commanderies, and 128 priories. Its lands and other properties were secularized and sold to private owners. The principal convent buildings at Avis were sold, while the municipality acquired the masters’ residence and installed the town hall there. The castle later declined and reportedly fell into ruin, particularly after the Portuguese Revolution of 1910.
The castle was classified as a National Monument by decree on 16 June 1910. Between 1915 and 1918, the historic keep attached to the Convent of Saint Benedict was demolished, and part of the town wall collapsed in 1921. During the 1930s and 1950s, new buildings were constructed against the castle walls, placing pressure on the historic fabric.
From 1941 onward, municipal and heritage authorities discussed preserving the continuity between the towers, castle, and Hospital of the Misericórdia, preventing the property’s alienation, and removing buildings attached to the walls. A survey in 1945 assessed possible demolitions, although the investigation had not been completed by 1947.
A storm damaged part of the wall in 1953 and placed a residence at risk. Heritage officials then decided to consolidate deteriorating tower corners affected by water infiltration. In 1959, the walls and many curtain-wall sections along Rua dos Muros were reconstructed or consolidated. Further work was authorized in 1965 near buildings considered at risk, and in 1970 the municipal council emphasized repairs beside the hospital of the Santa Casa da Misericórdia, a Portuguese charitable brotherhood traditionally associated with hospitals and social assistance. Twentieth-century restoration therefore focused chiefly on stabilizing surviving walls and towers.
Remains
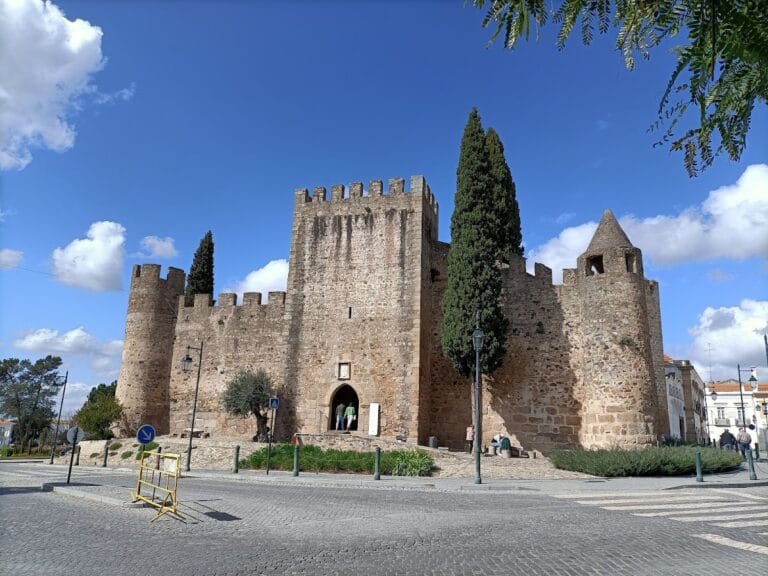
Castle of Avis occupies the summit of a hill overlooking a valley. Its elevated position supported observation across the surrounding landscape and visual communication with other local fortifications, including the castles of Alter do Chão and Pavia. The fortification is integrated with residential buildings and with the roughly rectangular walled enclosure of the town. River terrain and cliffs formed a natural defensive barrier around the settlement.
Walls and Surviving Towers
São Roque, Santo António, and Queen’s Towers
The defensive system combined masonry walls with rectangular towers and bastions. Granite and schist were used in the walls, alongside limestone, sand, clay, earth, stone, and mortar. Of the six original wall towers, the São Roque Tower, the Santo António Tower, and the Queen’s Tower survive. Their remains belong to the fortification that enclosed the town and protected the central castle and monastery.
Town Walls
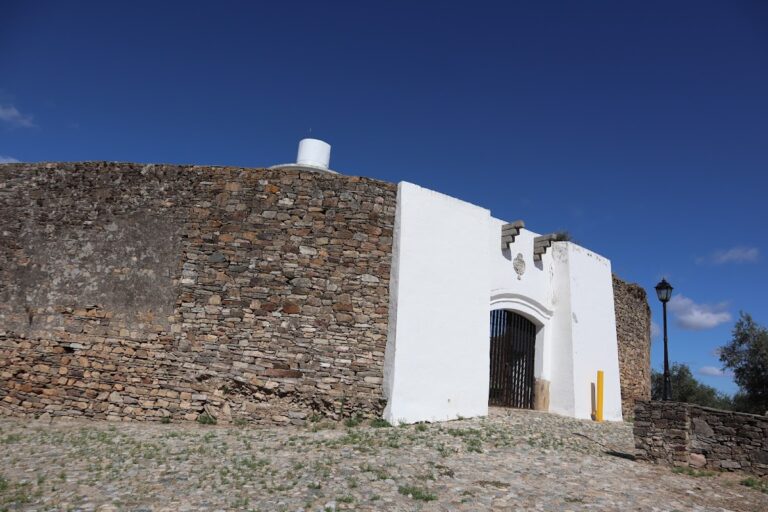
Surviving town-wall sections extend along the southern, eastern, and western sides of the enclosure. Houses and other structures were built directly against parts of the walls. Several threatened sections were later repaired or consolidated, including curtain walls along Rua dos Muros and wall sections beside the Hospital of the Misericórdia. A curtain wall is a defensive stretch linking towers or other fortified points.
Keep and Monastery Buildings
The Keep
The keep was built in 1456 against the monastery buildings and historically formed the dominant tower of the castle. It contained two halls with vaulted ceilings. Sills admitted light, while the interiors included cork decoration, a chimney, supports for flags, and a grated window surmounted by the coat of arms of Avis and an inscription. Two historic inscriptions were associated with the keep, one on a limestone plaque and another above the cross of the Order of Avis.
The keep was demolished between 1915 and 1918. Its former position and descriptions of its interior preserve evidence of the tower’s role as both a fortified structure and a residence connected with the masters of Avis.
Gates and Later Fortifications
Évora and Arco Gates
The Évora Gate tower was partly demolished in 1473 and converted into a dovecote. The old Porta do Arco de Baixo was concealed during the seventeenth century, when a new Arco Gate was built. These changes altered the entrances within the town’s defensive enclosure.
Ravelins
Two ravelins were placed south and southwest of the castle during the reign of King John IV. They were built with materials recovered from the demolished northeast and southeast towers, linking the later outer defences physically with earlier parts of the fortification.