Burgruine Weyer: A Medieval Castle Ruin in Austria


Site at a Glance
- Rating
- 4.3
- Popularity
- Very Low
- Country
- Austria
- Primary era
- Medieval
- External website
- Open
- Eras represented
- Medieval
- Civilizations
- Duchy of Bavaria, Holy Roman Empire
- Site type
- Military
- Remains
- Castle
On this page12 sections
History
Burgruine Weyer is a medieval castle ruin in Bramberg am Wildkogel, Austria, built around 1130 in the Romanesque period. Also known as Weyerturm, the castle stood above the entrance to the Habachtal, a valley containing Europe’s only emerald occurrence, and helped guard access to it.
The lords of Weyer and the bishops of Chiemsee
The earliest references concern the lords of Weyer. Rapoto de Wiare appears in 1130, followed by Chunrad in 1150, Haimo in 1160, and Berthold in 1169. Around 1270, the Bishopric of Chiemsee, a church institution whose bishops could hold land and castles, appears to have acquired the castle. Gerhoch of Weyer, the last known member of the family, already held it as a vassal, meaning that he possessed the property from the bishops in return for defined obligations.
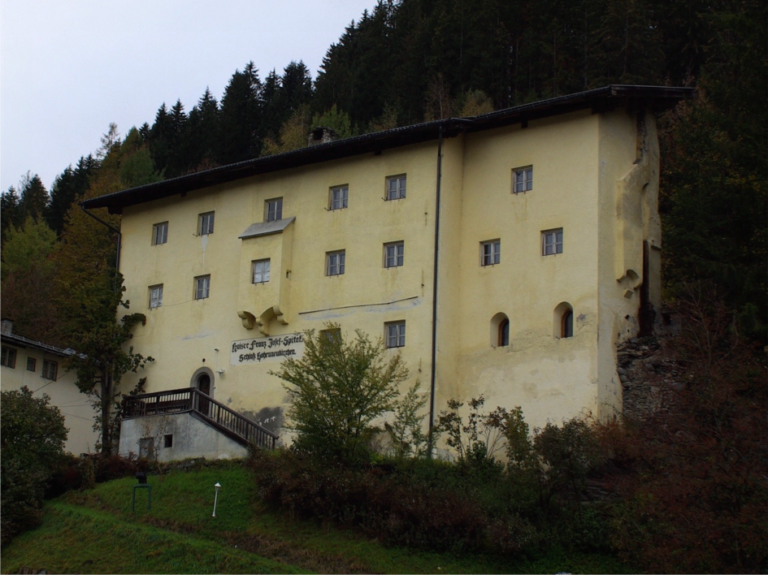
Around 1290, Walther of Neukirchen became the castle’s holder. In 1454, Florian Stuhlfelder, his wife, and their two sons received the tower as a fief. Stuhlfelder had to build a separate house in the courtyard, add another storey to the tower at the bishop’s expense, and decorate it with an oriel, a projecting windowed structure. He and his family also had to house and provision the bishop during hunting stays in the Oberpinzgau. His sons later held the tower by hereditary tenure.
Changing holders and the Weyerhof estate
Gregor and Erasmus Mandl of Steinfels held the tower hereditarily from 1504 to 1519. Later holders included Ludwig Lebenauer, parish priest of Bramberg, in 1519, Christian Plank zu Büchl in 1533, and Karl and Wilhelm Jocher in 1570.
The later owner Nikolaus Ainöder moved to the more comfortable Weyerhof beside the road, while the tower remained available as accommodation for the bishop. At the beginning of the seventeenth century, Ainöder was released from maintaining the tower after agreeing to lodge the bishop at the Weyerhof instead.
From 1628, the Weyerhof estate and tower passed among hereditary holders including the Liebenberger family, Severin Senninger in 1671, Rottmayr in 1691, Schmerold in 1732, and the Schachner family. Through marriage, Senninger acquired the Weyerhof and installed its princely rooms between 1669 and 1671. In 1733, Maria Magdalena Schachner married the Mittersill merchant Georg Hofer. Their descendant Margaret later brought the estate and tower into her marriage with Peter Meilinger, whose family remains the property’s owner.
Fire, wartime use, and conservation
The Weyerhof and its princely rooms were destroyed by fire in 1940. The two panelled interiors, which were Renaissance rooms, had been intended as a gift from Gau Salzburg to Adolf Hitler for installation at the Berghof, his mountain residence on the Obersalzberg. They would have been lost by the end of the Second World War in any case. The Weyerhof was soon rebuilt in its former style.
For several days before the war ended, the rebuilt Weyerhof stored artworks evacuated from Vienna’s Kunsthistorisches Museum, Austria’s principal state art museum. The collection included works by Rembrandt, Pieter Bruegel, Albrecht Dürer, Titian, and Raphael. The tower ruin was secured and restored from 1992 onward. A local legend tells that poor boys received a gold treasure, while one version says that an ember taken from the tower turned into gold.
Remains
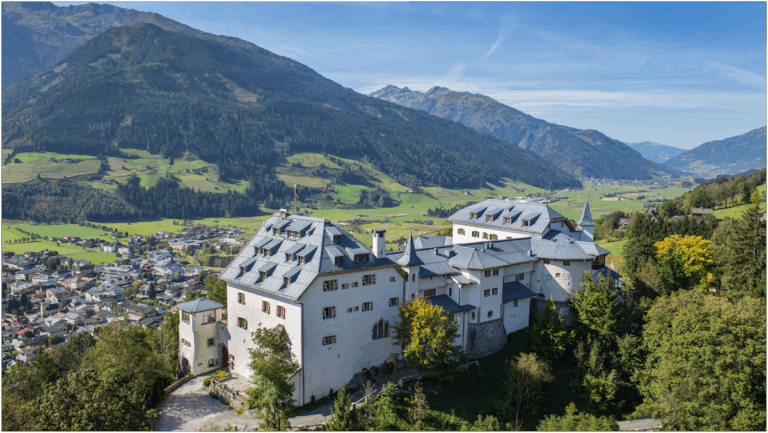
Burgruine Weyer stands at approximately 816 metres above sea level, about 25 metres above the Weyer estate and west of Bramberg. It is a small Pinzgau castle consisting principally of a square tower and the foundations of a second building to its east. The adjoining Weyerhof estate is now used as a restaurant.
Castle setting and defensive layout
Approach and surrounding defenses
The tower is separated from the slope by a shallow depression. A steep drop protected its southern side, while a shallow ditch and an adjoining pond lay to the north. The pond is associated with the origin of the name Weyer. A wall once linked the tower with the approximately square building east of it.
Courtyard building
The foundations east of the tower belong to an approximately square structure. This building formed part of the castle complex and was connected to the tower by the former wall. Its relationship to the tower reflects the arrangement of the castle around a courtyard.
The tower
Structure and entrances
The tower has an approximately square plan and measures about 14 by 10 metres. Its exterior walls survive to roughly 16 metres. The lowest storey uses coursed masonry with ashlar corner blocks. Beam sockets inside mark the positions of wooden floors and indicate that the building once had seven storeys.
The original entrance was a gate at first-floor level. That opening was later walled up, and a new entrance was made on the third floor. Small window openings remain on the south side. On the west side, a round-arched doorway with four beam sockets indicates the former position of an oriel. A projecting defensive gallery probably ran around the uppermost storey and was likely covered by a pyramidal roof.
Romanesque chapel
A Romanesque chapel occupies the eastern side of the tower and extended through two storeys. Its surviving features include a semicircular apse, the rounded end of the sanctuary, and a round-arched window opening facing the former courtyard. Original plaster remains in places, with traces of simple painted decoration.
Internal stairs
Above the former chapel, two narrow flights of stairs survive between the fourth and sixth storeys. Together with the beam sockets and surviving wall fabric, they preserve evidence of the tower’s former vertical organization. Trees had grown on the structure before its securing and restoration.