Château du Petit-Arnsberg: A Medieval Hilltop Fortress in France


Site at a Glance
- Rating
- 4.4
- Popularity
- Very Low
- Country
- France
- Primary era
- Medieval
- Eras represented
- Medieval
- Civilizations
- Holy Roman Empire
- Site type
- Military
- Remains
- Castle
On this page9 sections
History
Château du Petit-Arnsberg is a medieval hilltop fortress in France, north of Obersteinbach, whose architecture is attributed to the late Staufen period, the era of the Hohenstaufen dynasty in the twelfth and thirteenth centuries. Its construction date remains uncertain: it may have been built no later than the mid-thirteenth century, although it is also commonly dated to the fourteenth century. The earliest written mention of the castle dates from 1316. It was a fief of Wissembourg Abbey, a major Benedictine abbey in Alsace, and was held by the Wasigenstein family.
The Wasigenstein and Strasbourg conflict
In 1335, Château du Petit-Arnsberg was associated with Friedrich von Wasigenstein, a nobleman described as a knight-robber, meaning a medieval aristocrat involved in robbery or predatory warfare. Strasbourg besieged and captured the castle after Friedrich used it as a refuge. A peace agreement between Friedrich and Strasbourg was concluded at the castle, but the property was not restored to the Wasigenstein family.
Changing feudal ownership
The Ochsenstein family occupied the castle from 1360. Around 1400, Friedrich von Dahn held it as a fief, a fortified property granted by a superior lord in return for allegiance and service. In 1420, he transferred half of the castle to Ludwig V von Lichtenberg. The Lords of Adelsheim held it in fief around 1483, and after 1485 it passed by inheritance to the Counts of Zweibrücken-Bitsch.
The Counts of Zweibrücken-Bitsch undertook extensive renovation from 1494. The castle was assigned to the Lemberg administrative district of the County of Zweibrücken-Bitsch and held as a fief of the Elector of Mainz. The date 1494 also survives on a small doorway cut into the rock.
Sixteenth-century disputes
In 1570, the death of Count Jakob von Zweibrücken-Bitsch, the last male member of his family, transferred the Lemberg district to his daughter Ludovica Margaretha von Zweibrücken-Bitsch. Through her marriage, the district passed into the Hanau-Lichtenberg family. When Count Philipp IV von Hanau-Lichtenberg introduced Lutheran worship, Duke Karl III of Lorraine intervened militarily, and Lorraine forces occupied the county in July 1572. Litigation before the Imperial Chamber Court, the supreme judicial institution of the Holy Roman Empire, awarded the lordship of Bitche to Lorraine, while the Lemberg district, including Petit-Arnsberg, went to Hanau-Lichtenberg. The family remained associated with the castle in the early seventeenth century, including between 1604 and 1606.
Destruction and later status
Château du Petit-Arnsberg was destroyed in 1635 during the Thirty Years’ War, a European conflict fought from 1618 to 1648 over religious, dynastic, and territorial struggles. It has remained a ruin since then, although the property continued to belong to the Lemberg district. After Count Johann Reinhard III, the last male representative of the House of Hanau, died in 1736, Hanau-Lichtenberg passed through the marriage of his only daughter Charlotte to the Hesse-Darmstadt line, represented by Hereditary Prince Ludwig VIII. The left-bank territories of Hanau-Lichtenberg, including the Lemberg district and Petit-Arnsberg, became part of France in 1794 during the French Revolution. The ruins were classified as a French historic monument by an order dated 6 December 1898.
Remains
Hilltop fortress
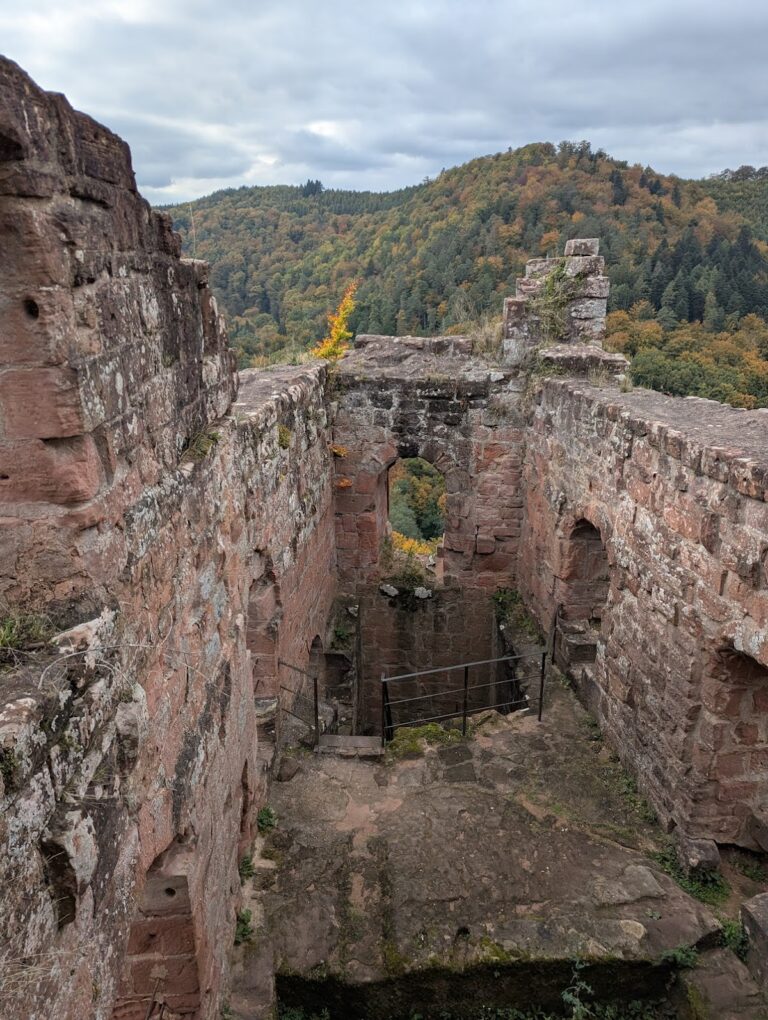
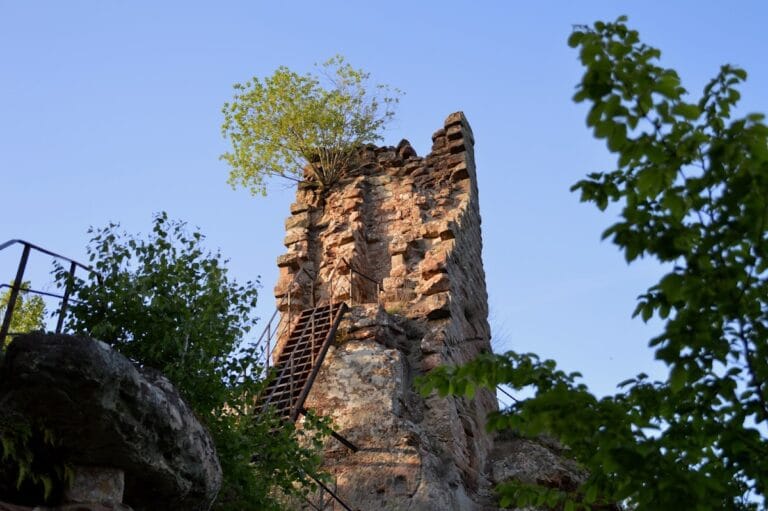
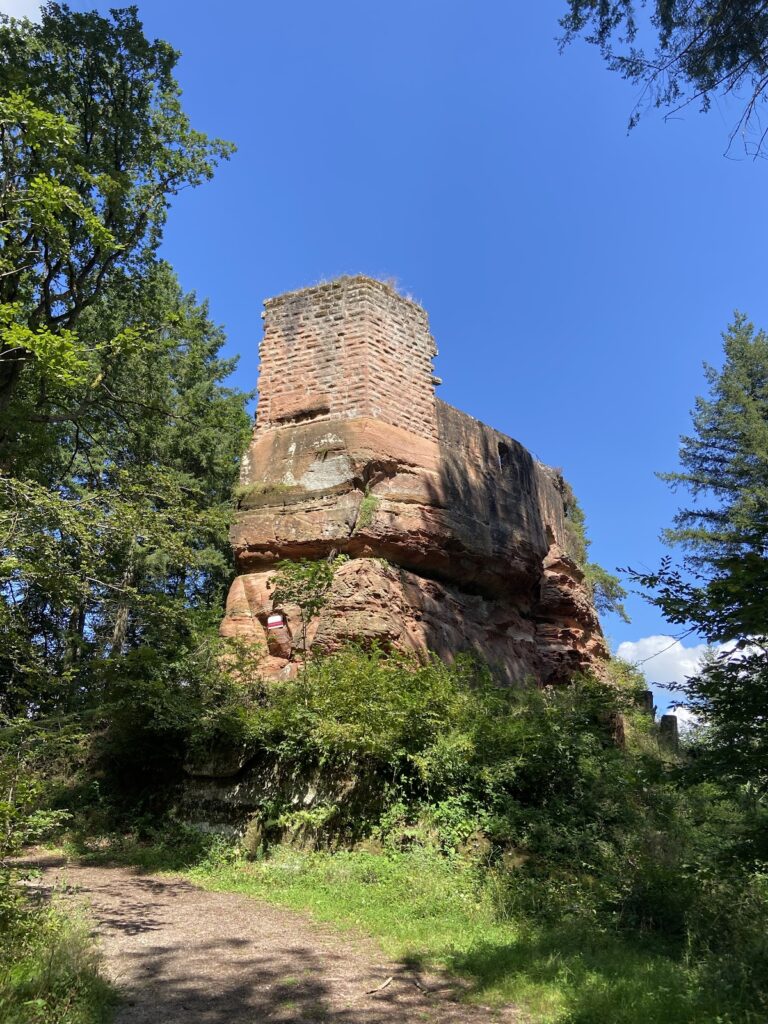
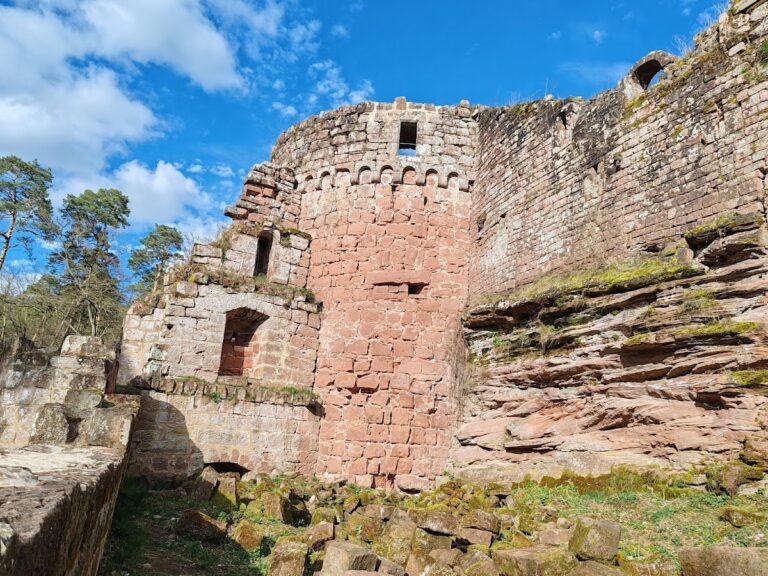
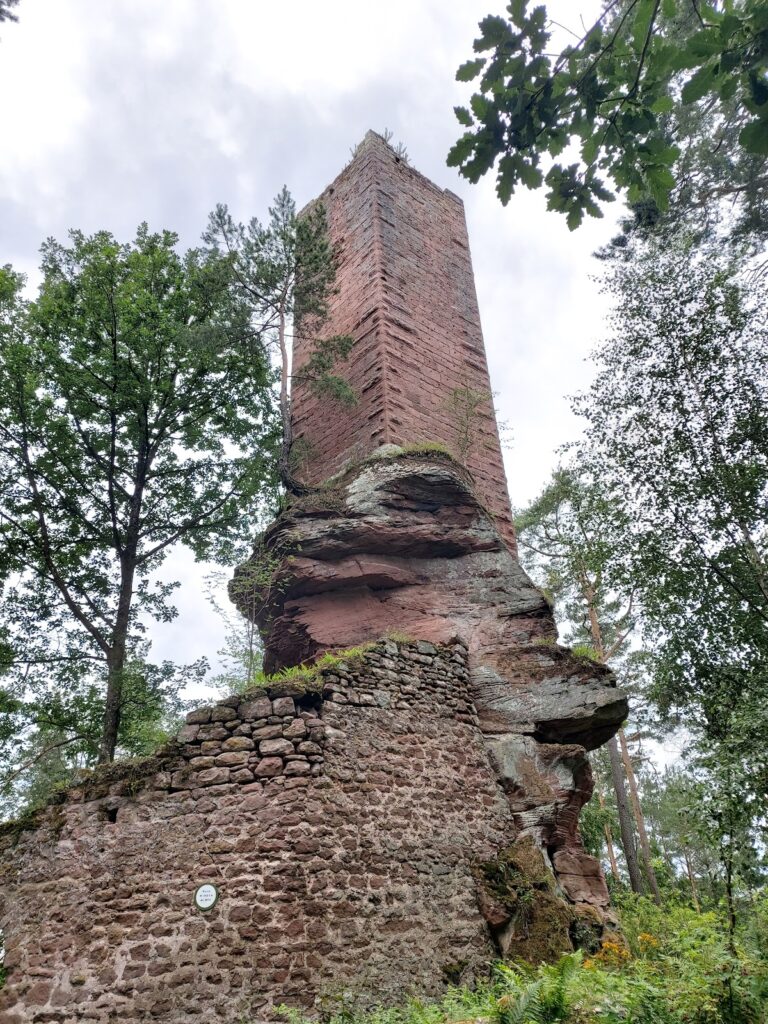
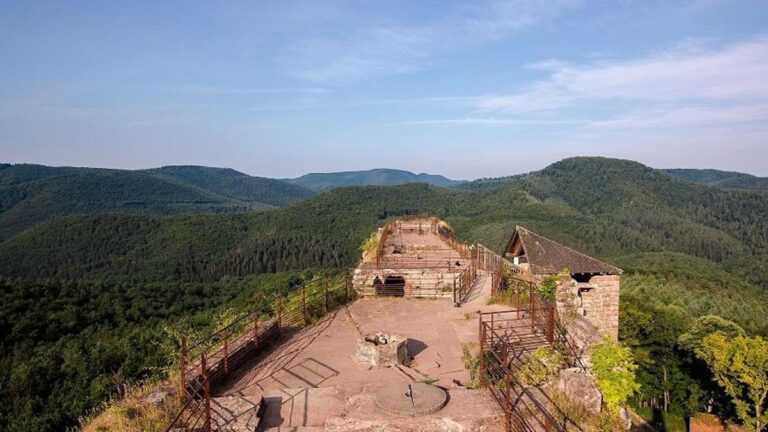
The castle occupies a rocky hilltop north of Obersteinbach and has a semi-troglodytic design, meaning that it incorporates natural rock into the built structure. Its residential building follows the contours of the rock and was defended by a powerful shield wall. Rusticated bossage blocks, masonry stones with deliberately rough projecting faces, form part of the surviving construction. The present site consists of ruins, including a corner of the residential tower in the upper castle and a gate tower that secured the entrance to that upper enclosure.
Rock-cut spaces
Rock-cut chambers, passageways, and stairs survive within the castle area. A small doorway cut directly into the rock has a double surround and bears the date 1494, linking this feature to the period of renovation undertaken by the Counts of Zweibrücken-Bitsch.
Eastern wooden structures
Long cavities in the ground on the eastern side mark the former foundations of wooden buildings. These structures probably extended over the voids, enlarging the habitable area of the fortress beyond the spaces formed directly within the rock and masonry.
Nearby sites