Chornokozyntsi Castle: A Medieval Border Fortress in Ukraine


Site at a Glance
- Rating
- 4.6
- Popularity
- Very Low
- Country
- Ukraine
- Primary era
- Medieval
- Eras represented
- Medieval, Early Modern
- Civilizations
- Grand Duchy of Lithuania, Polish–Lithuanian Commonwealth
- Site type
- Military
- Remains
- Castle
On this page7 sections
History
Chornokozyntsi Castle is a medieval border fortress in Ukraine, built in the late fourteenth or early fifteenth century under the authority of the Podolian princes Koriatovych, a ruling dynasty associated with the political organization and defense of Podolia. From the mid-fifteenth century until the late eighteenth century, it belonged to the Roman Catholic bishops of Kamianets, the senior Catholic authorities of the Kamianets diocese, and served as their summer residence. Bishop Mykolai Labunsky died at the castle during an epidemic in autumn 1467.
Border fortress and episcopal residence
Chornokozyntsi stood in a region repeatedly affected by warfare and raids. Tatar attacks struck the castle between 1502 and 1513, and a Tatar invasion captured and destroyed the fortress in 1516. Despite this setback, King Sigismund I the Old granted Chornokozyntsi town status in 1519, together with the right to hold two annual fairs. In 1578, the town received Magdeburg rights, a system of municipal law that provided regulated self-government and commercial privileges.
The fortress also resisted an assault in 1538 by Moldavian forces led by Prince Peter. Cossack forces commanded by Bohdan Khmelnytsky captured it several times, while another Tatar attack damaged the castle in 1573. These events formed part of a long period in which the fortress changed hands or required repair as regional powers contested Podolia.
Ottoman conquest and restoration
When Podolia came under Ottoman rule in 1672, Polish forces retained Chornokozyntsi Castle for two more years. Ottoman troops captured and devastated it in 1674, killing its garrison. After the castle entered Turkish possession, Polish frontier forces damaged it several more times.
The surrounding lands formally returned to the Polish-Lithuanian Commonwealth in 1699. The bishops of Kamianets then recovered the castle and restored it. Bishop Paul Piasecki built a castle on the summit of the high hill, and Bishop Stefan Boguslaw Rupniewski erected a palace near it during the eighteenth century.
Private and state use
In 1795, Chornokozyntsi Castle passed to the Russian imperial treasury. Catherine II confiscated it and presented it to Skavronskaia, the niece of Potemkin. From 1815 until the 1917 Revolution, it was a private estate associated with the Sarnetsky family. During the Russian period, the site also accommodated border troops. In the Soviet period, it served as a base for NKVD units, the security and internal-affairs agency that operated before and during the Second World War and in the postwar years.
The castle is now in ruins and is protected in Ukraine as an architectural monument of national significance.
Remains
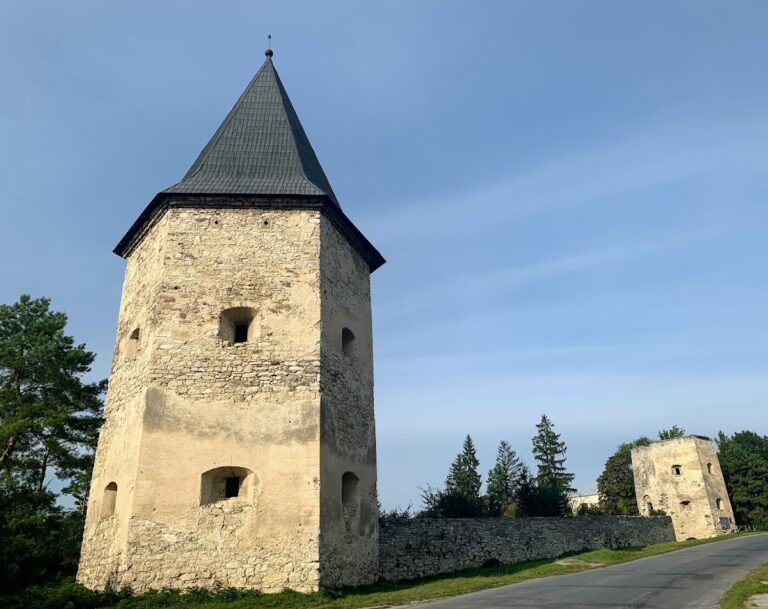
The ruins occupy the summit of a steep hill near Chornokozyntsi, on the left bank of the Zbruch River. A deep moat surrounded the fortress. Its plan was quadrilateral, with round defensive towers and an entrance gate on the southern side. An older inner citadel formed part of the complex, while a newer section was separated from it by a wall containing a large gate. The longer sides measured about 80 metres, while the shorter sides were approximately 50 and 65 metres long.
Layout and defenses
The large rectangular courtyard measured about 55 by 45 metres. Defensive walls bounded its eastern and western sides, and the southern part included a south-western round tower and a south-eastern tower that has been lost. The surviving south-western tower is approximately 17 metres in diameter, with walls between 3.2 and 3.6 metres thick. Defensive walls survive in places to a thickness of up to 2 metres. The fortress buildings used rough stone masonry, including rubble stone, and the surviving masonry was plastered.
Palace and residential buildings
Two two-storey stone palace buildings stood in the northern part of the castle. Their surviving walls rise to the level of the original two storeys, while the flat timber-beam floors and roofs have been lost. The cellars retain semicircular vaults made of rubble stone, and the palace walls are approximately 1.1 to 1.3 metres thick.
A separate two-storey residential building occupied a central position in the courtyard and extended to the surrounding defensive walls. Its foundations remain among the surviving fragments of the complex, together with the two northern palace buildings, the south-western tower, and sections of the defensive walls.
Nearby sites